3819 Glencoe Dr, Cheyenne, WY 82009
Local realty services provided by:CENTURY 21 Bell Real Estate
Listed by: mistie woods
Office: #1 properties
MLS#:101928
Source:WY_CBOR
Price summary
- Price:$439,900
- Price per sq. ft.:$214.17
About this home
Affordable Rural Property! Over 2-Acres on the edge of Cheyenne and close to everything! Tiled entryway with coat closet and drop zone. Large living room complete with gas stove and custom rock surround. Real hardwood flooring! Updated windows! Eat-in Farm kitchen with included appliances. Two main floor bedrooms share a full bath. Only 5 steps to the upper level Primary Suite with big closet and en-suite bath. Bedroom 4 is also on the upper level with access to the primary bath! Finished second living room in the walk-up basement with concrete floor. Huge laundry/storage room includes washer & dryer! Low maintenance vinyl siding! 25x25 detached garage with dual doors & openers also includes workspace and is fully drywalled and finished! Shed behind garage for more storage! Tractor shed with overhead door and storage loft! 10x19 carport! Huge patio, great for entertaining and enjoying the outdoors! Fenced backyard! Several mature trees around the property on a drip system. The circle drive is great for easy access and lot’s of parking for guests! May qualify for USDA Rural Development Financing so check with your lender for eligibility confirmation. If you are looking for that special property that puts you in the country, but close to town… look no further! Call your favorite real estate advisor today!...
Contact an agent
Home facts
- Year built:1959
- Subdivision & Development:CRESTMOOR
- Listing ID #:101928
- Added:33 day(s) ago
- Updated:September 30, 2026 at 09:22 AM
Rooms and interior
- Bedrooms:4
- Total bathrooms:2
- Full bathrooms:2
- Flooring:Hardwood Floors, Tile Floors
- Bathrooms Description:Master Bathroom On Level Y
- Kitchen Description:Dishwasher, On Level M, Range/Oven, Refrigerator
- Bedroom Description:Master Bedroom On Level U
- Living area:2,054 sq. ft.
Heating and cooling
- Heating:Forced Air
Structure and exterior
- Year built:1959
- Building area:2,054 sq. ft.
- Lot area:2.35 Acres
- Construction Materials:Vinyl Siding
- Exterior Features:Back Fenced, Patio, Utility Shed, Work Shop
- Levels:1.5 Story
Utilities
- Water:Private Well
- Sewer:Septic
Finances and disclosures
- Price:$439,900
- Price per sq. ft.:$214.17
- Tax amount:$1,244
Features and amenities
- Laundry features:Dryer, On Level B
- Amenities:Thermal Windows, Water Softener
Parking
- Parking description:2 Car Detached, Carport, Garage Door Opener, RV Parking
- Garage spaces:2
New listings near 3819 Glencoe Dr
- Coming Soon
 $849,000Coming Soon6 beds 5 baths4,250 sq. ft.
6704 Foxglove Dr, Cheyenne, WY 82009
MLS# 102052Listed by: NEXTHOME RUSTIC REALTY - New
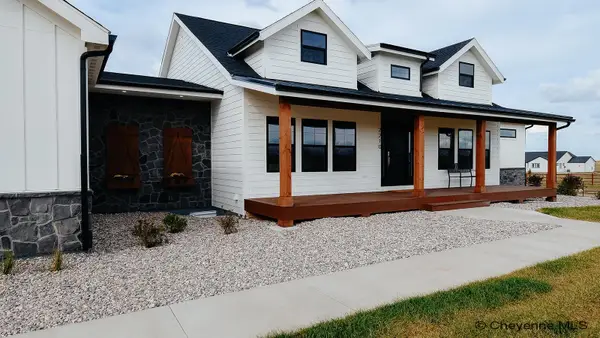 $1,100,000Active5 beds 3 baths3,825 sq. ft.
2201 Figure 4 Ct, Cheyenne, WY 82009
MLS# 102252Listed by: KF REAL ESTATE - New
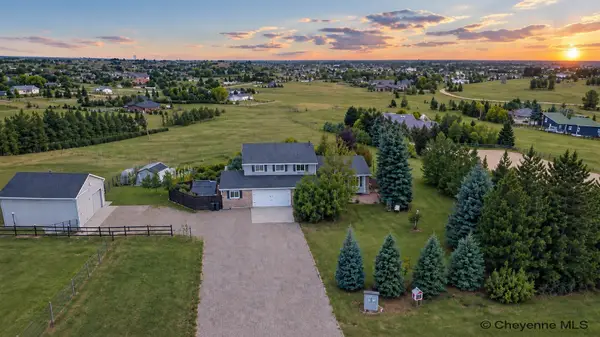 $789,000Active5 beds 3 baths3,430 sq. ft.
2033 Concha Loop, Cheyenne, WY 82009
MLS# 102255Listed by: CHEYENNE LEGACY REAL ESTATE - New
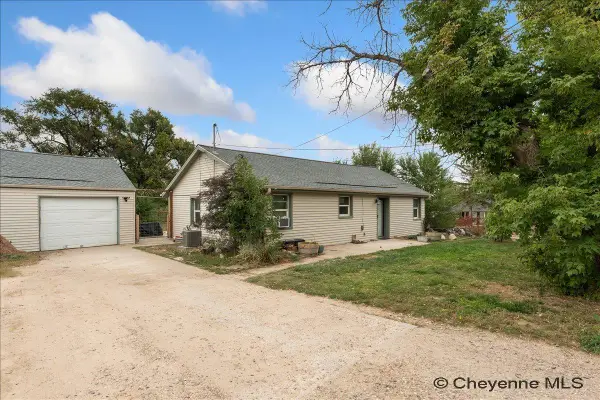 $305,000Active2 beds 1 baths1,551 sq. ft.
4424 Laramie St, Cheyenne, WY 82001
MLS# 102253Listed by: RE/MAX CAPITOL PROPERTIES - New
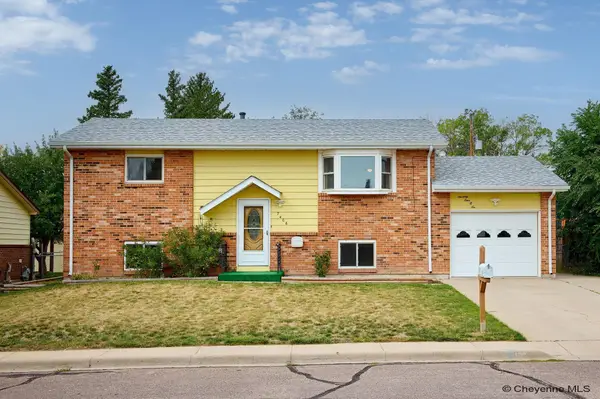 $387,500Active4 beds 2 baths1,850 sq. ft.
7406 Windsor Blvd, Cheyenne, WY 82009
MLS# 102251Listed by: #1 PROPERTIES 
 $699,000Pending3 beds 2 baths3,410 sq. ft.
1864 Chilkoot Pass, Cheyenne, WY 82009
MLS# 97207Listed by: CENTURY 21 BELL REAL ESTATE- Open Sat, 11:30am to 2pmNew
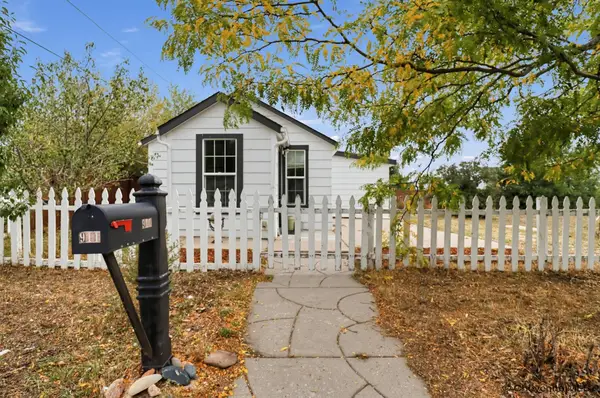 $239,000Active1 beds 1 baths718 sq. ft.
911 Oneil Ave, Cheyenne, WY 82007
MLS# 102249Listed by: N & N REALTY, LLC - New
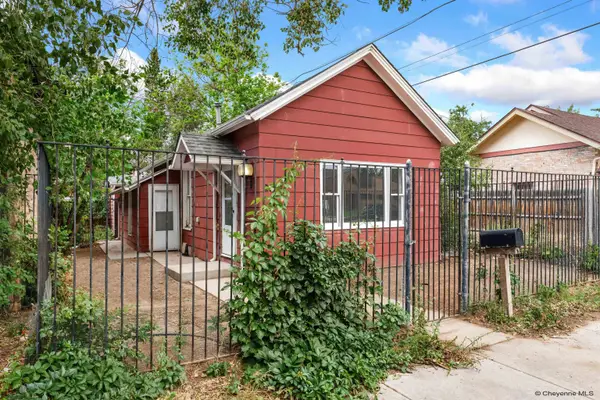 $209,000Active1 beds 1 baths1,144 sq. ft.
2510 Maxwell Ave, Cheyenne, WY 82001
MLS# 102248Listed by: ASPIRE REALTY - New
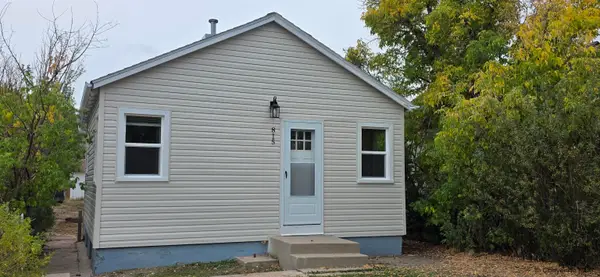 $219,000Active2 beds 1 baths800 sq. ft.
815 E 5th St, Cheyenne, WY 82007
MLS# 102247Listed by: BEAR PAW REALTY, LLC - New
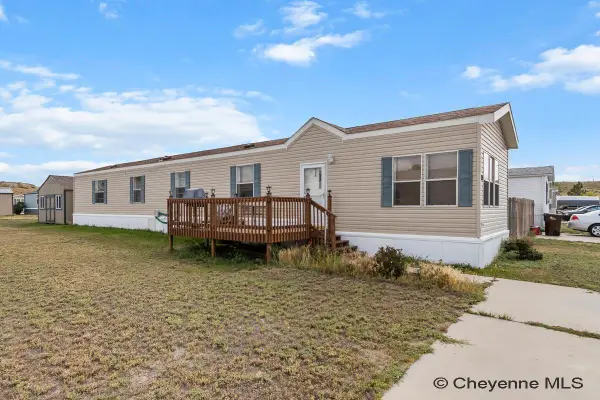 $70,000Active3 beds 2 baths1,232 sq. ft.
4319 Middle Fork Trl, Cheyenne, WY 82007
MLS# 102244Listed by: RE/MAX CAPITOL PROPERTIES


Protect your home and budget from life's surprises with an Assurant Home Warranty, backed by a partner that supports you through every step of homeownership. Explore Plans.
©2026 Century 21 Real Estate LLC. All rights reserved. CENTURY 21®, the CENTURY 21 Logo and C21® are service marks owned by Century 21 Real Estate LLC. Century 21 Real Estate LLC fully supports the principles of the Fair Housing Act and the Equal Opportunity Act. Each office is independently owned and operated. Listing information is deemed reliable but not guaranteed accurate.