
391 Happy Jack Rd, Cheyenne, WY 82007
Local realty services provided by:CENTURY 21 Bell Real Estate
391 Happy Jack Rd,Cheyenne, WY 82007
$315,000
- 3 Beds
- 2 Baths
- 2,103 sq. ft.
- Single family
- Pending
Listed by: dee mores
Office: #1 properties
MLS#:101261
Source:WY_CBOR
Price summary
- Price:$315,000
- Price per sq. ft.:$149.79
About this home
Nestled on 5 scenic acres and bordering State Land, this beautiful mountain property offers the perfect blend of seclusion and convenience. Enjoy stunning views, abundant wildlife, and endless outdoor recreation from your own backyard. The property includes a comfortable 3-bedroom, 2-bath home and a large 1,200-square-foot detached two-car garage. With easy access and a serene setting, this is an ideal escape for those seeking mountain living at its finest. Property is being sold "AS IS, WHERE IS "
Contact an agent
Home facts
- Year built:1930
- Listing ID #:101261
- Added:17 day(s) ago
- Updated:July 09, 2026 at 09:00 AM
Rooms and interior
- Bedrooms:3
- Total bathrooms:2
- Full bathrooms:2
- Flooring:Laminate Floors
- Dining Description:On Level M
- Bathrooms Description:Master Bathroom On Level N
- Kitchen Description:Dishwasher, On Level M, Range/Oven, Refrigerator
- Bedroom Description:Master Bedroom On Level U
- Living area:2,103 sq. ft.
Structure and exterior
- Year built:1930
- Building area:2,103 sq. ft.
- Lot area:5 Acres
- Construction Materials:Wood/Hardboard
- Levels:1.5 Story
Utilities
- Water:Private Well
- Sewer:Septic
Finances and disclosures
- Price:$315,000
- Price per sq. ft.:$149.79
- Tax amount:$1,450
Features and amenities
- Laundry features:On Level M
Parking
- Parking description:2 Car Detached
- Garage spaces:2
New listings near 391 Happy Jack Rd
- New
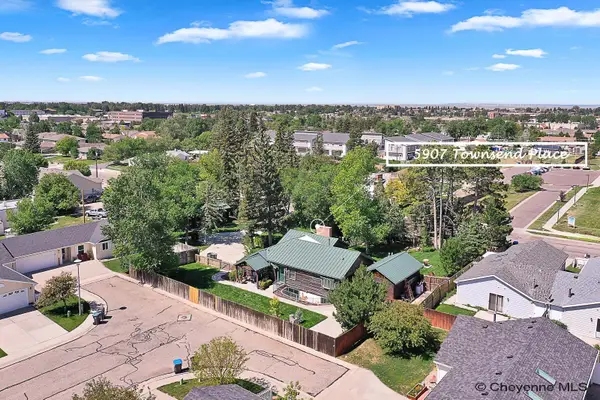 $650,000Active4 beds 4 baths2,950 sq. ft.
5907 Townsend Pl, Cheyenne, WY 82009
MLS# 101474Listed by: COLDWELL BANKER, THE PROPERTY EXCHANGE - New
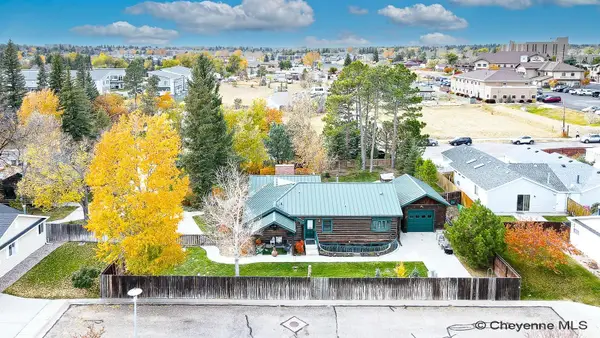 $650,000Active-- beds -- baths4,294 sq. ft.
5907 Townsend Pl, Cheyenne, WY 82009
MLS# 101476Listed by: COLDWELL BANKER, THE PROPERTY EXCHANGE - New
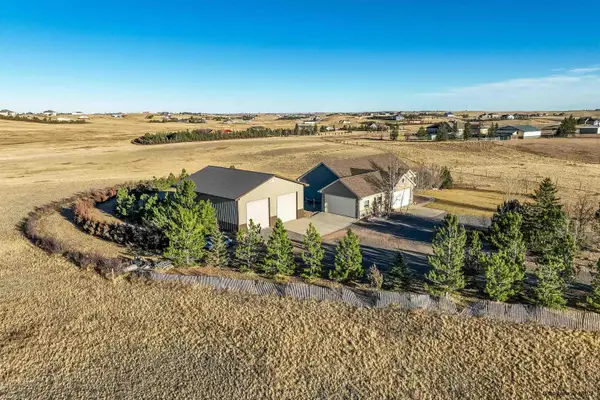 $750,000Active5 beds 3 baths4,076 sq. ft.
11309 Little Ridge Ct, Cheyenne, WY 82009
MLS# 101477Listed by: COLDWELL BANKER, THE PROPERTY EXCHANGE - New
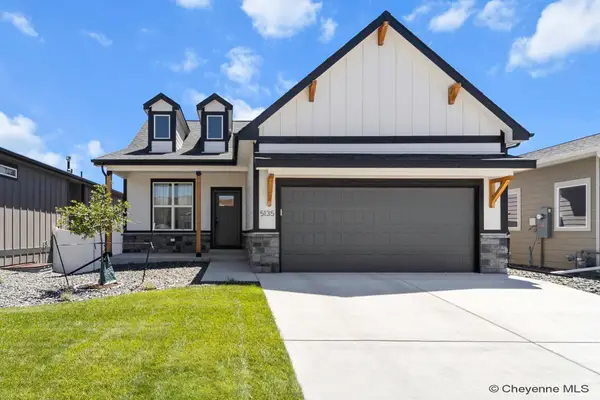 $547,400Active3 beds 3 baths2,066 sq. ft.
5135 Carla Dr, Cheyenne, WY 82009
MLS# 101472Listed by: COLDWELL BANKER, THE PROPERTY EXCHANGE - Open Sun, 11am to 12:30pmNew
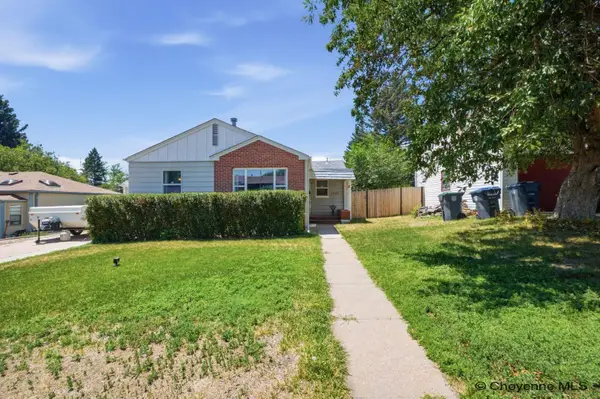 $335,000Active3 beds 2 baths1,808 sq. ft.
3432 Dover Rd, Cheyenne, WY 82001
MLS# 101471Listed by: #1 PROPERTIES - Open Sun, 10am to 12pmNew
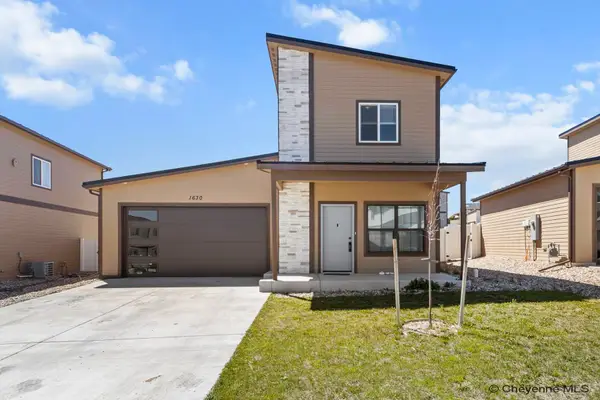 $349,900Active3 beds 2 baths1,216 sq. ft.
1630 Alyssaelaine Dr, Cheyenne, WY 82007
MLS# 101467Listed by: #1 PROPERTIES - New
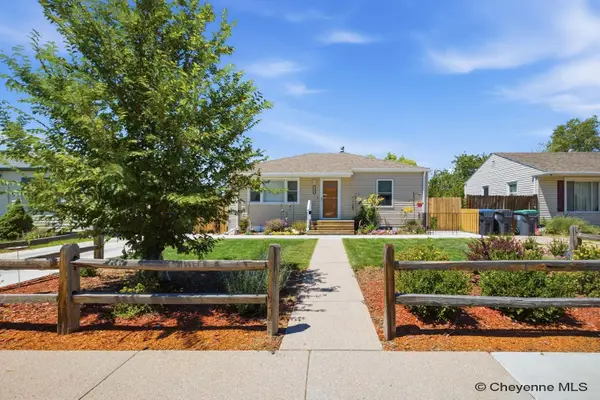 $339,900Active3 beds 2 baths1,536 sq. ft.
3340 Alexander Ave, Cheyenne, WY 82001
MLS# 101468Listed by: #1 PROPERTIES - New
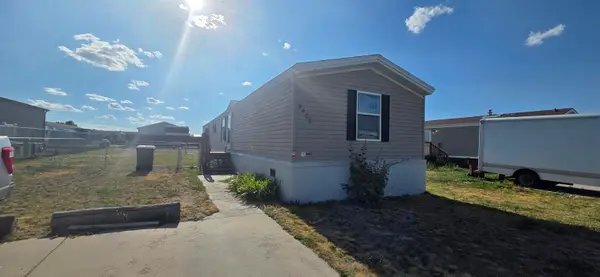 $60,000Active3 beds 2 baths1,368 sq. ft.
4402 Avenue B-2, Cheyenne, WY 82007
MLS# 101466Listed by: BEAR PAW REALTY, LLC - New
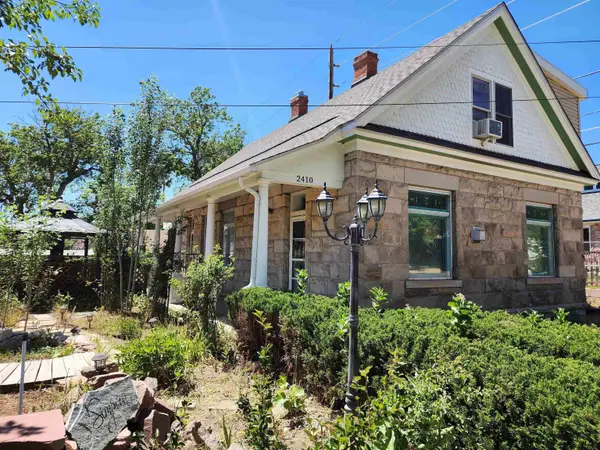 $425,000Active3 beds 3 baths2,221 sq. ft.
2410 Van Lennen Ave, Cheyenne, WY 82001
MLS# 101465Listed by: WYOMING REAL ESTATE GROUP - New
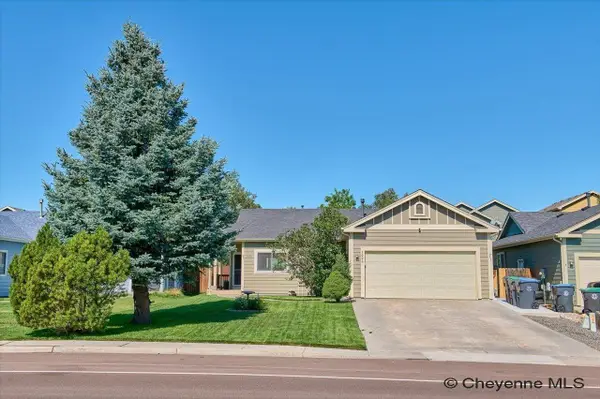 $465,000Active4 beds 3 baths2,436 sq. ft.
1626 Meadow Dr, Cheyenne, WY 82001
MLS# 101463Listed by: FRONTIER HOME AND RANCH REAL ESTATE


Protect your home and budget from life's surprises with an Assurant Home Warranty, backed by a partner that supports you through every step of homeownership. Explore Plans.
©2026 Century 21 Real Estate LLC. All rights reserved. CENTURY 21®, the CENTURY 21 Logo and C21® are service marks owned by Century 21 Real Estate LLC. Century 21 Real Estate LLC fully supports the principles of the Fair Housing Act and the Equal Opportunity Act. Each office is independently owned and operated. Listing information is deemed reliable but not guaranteed accurate.