
4402 Avenue B2 Avenue, Cheyenne, WY 82007
Local realty services provided by:CENTURY 21 BHJ Realty, Inc.
4402 Avenue B2 Avenue,Cheyenne, WY 82007
$60,000
- 3 Beds
- 2 Baths
- 1,368 sq. ft.
- Mobile / Manufactured
- Active
Listed by: samantha "sam" van riper
Office: bear paw realty, llc.
MLS#:20263518
Source:WY_WYMLS
Price summary
- Price:$60,000
- Price per sq. ft.:$43.86
Contact an agent
Home facts
- Year built:2006
- Listing ID #:20263518
- Added:7 day(s) ago
- Updated:July 23, 2026 at 08:39 PM
Rooms and interior
- Bedrooms:3
- Total bathrooms:2
- Full bathrooms:2
- Kitchen Description:Dishwasher, Disposal, Microwave, Range/Oven, Refrigerator
- Bedroom Description:Walk In Closets
- Living area:1,368 sq. ft.
Heating and cooling
- Heating:Forced Air Gas
Structure and exterior
- Roof:Asphalt/Fiberglass
- Year built:2006
- Building area:1,368 sq. ft.
- Architectural Style:Mobile/Manufactured
- Construction Materials:Vinyl
Utilities
- Water:City
- Sewer:City
Finances and disclosures
- Price:$60,000
- Price per sq. ft.:$43.86
- Tax amount:$420
Features and amenities
- Appliances:Dryer, Refrigerator
- Laundry features:Dryer, Main Level, Washer
- Amenities:Cable, Walk In Closets

New listings near 4402 Avenue B2 Avenue
- New
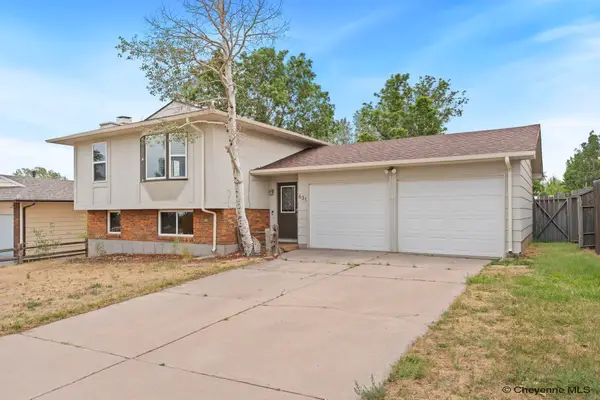 $380,000Active4 beds 2 baths1,778 sq. ft.
631 Lafayette Blvd, Cheyenne, WY 82009
MLS# 101542Listed by: #1 PROPERTIES - New
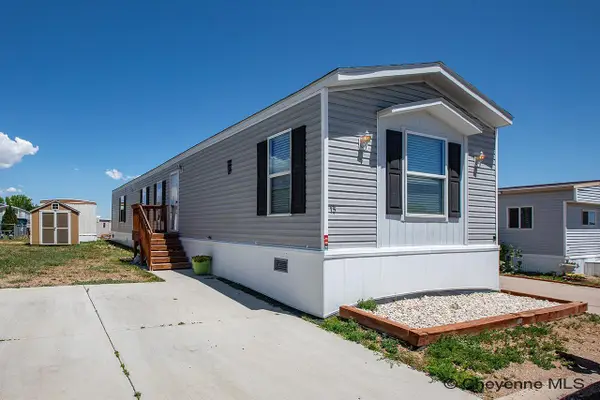 $80,000Active3 beds 2 baths1,152 sq. ft.
3400 S Greeley Hwy #15, Cheyenne, WY 82007
MLS# 101540Listed by: #1 PROPERTIES - New
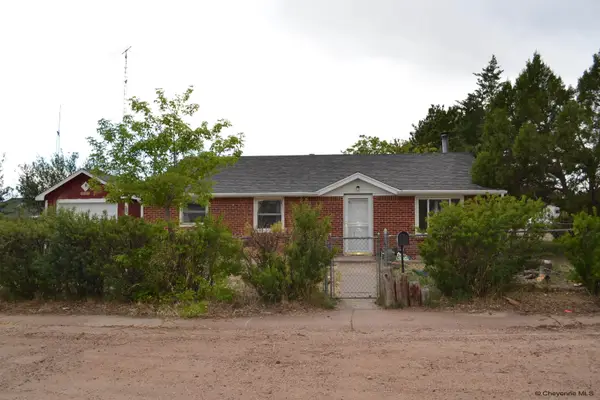 $295,000Active3 beds 1 baths1,271 sq. ft.
4784 Vosler Pl, Cheyenne, WY 82009
MLS# 101541Listed by: KUZMA SUCCESS REALTY - New
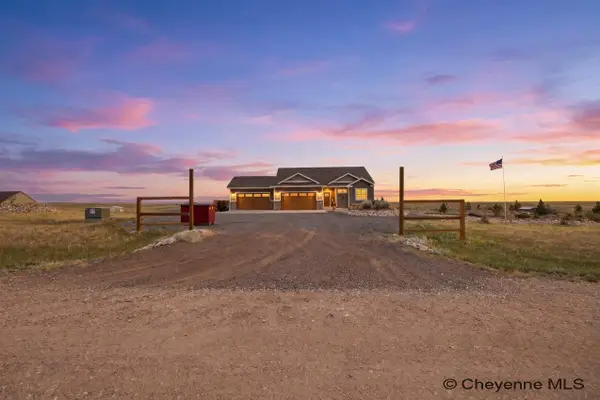 $795,000Active4 beds 3 baths3,524 sq. ft.
1520 Scenic Ridge Dr, Cheyenne, WY 82009
MLS# 101538Listed by: #1 PROPERTIES - New
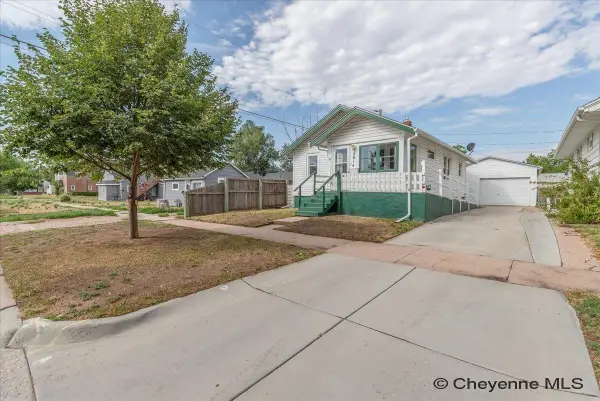 $290,000Active2 beds 1 baths1,632 sq. ft.
2014 Bradley Ave, Cheyenne, WY 82001
MLS# 101536Listed by: RE/MAX CAPITOL PROPERTIES - New
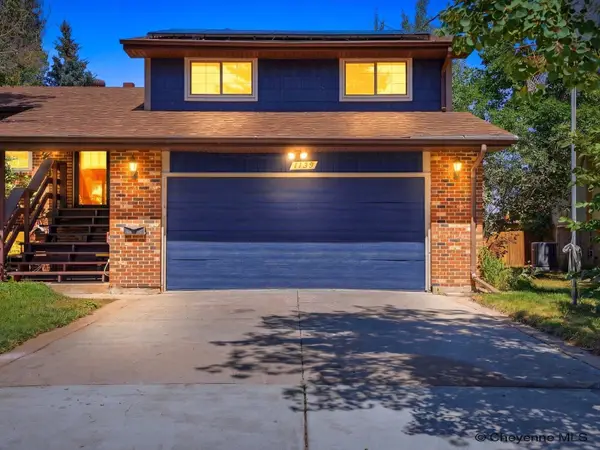 $465,000Active4 beds 3 baths2,329 sq. ft.
1139 Long Valley Rd, Cheyenne, WY 82001
MLS# 101537Listed by: COMPASS REAL ESTATE - New
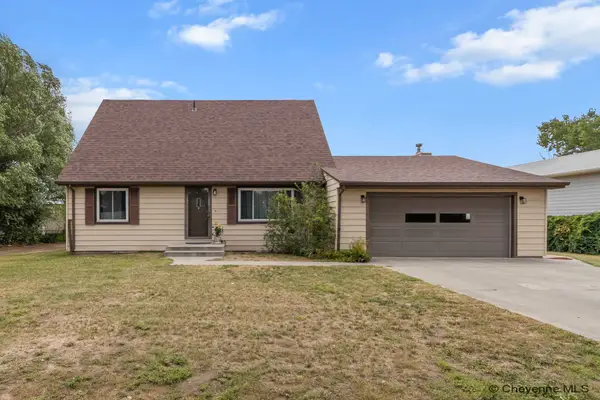 $425,000Active4 beds 2 baths2,579 sq. ft.
1813 S 2nd Ave, Cheyenne, WY 82007-3351
MLS# 101533Listed by: COLDWELL BANKER, THE PROPERTY EXCHANGE - New
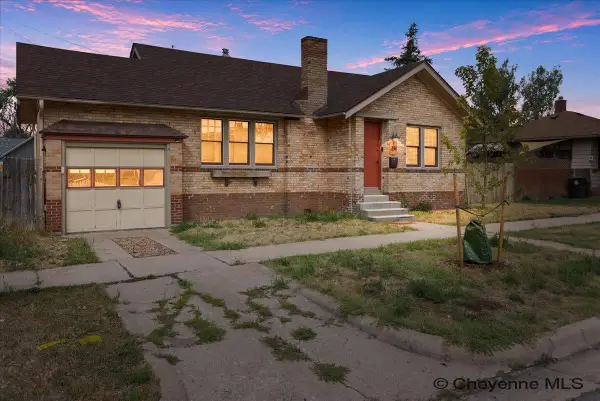 $340,000Active3 beds 1 baths1,872 sq. ft.
2514 Maxwell Ave, Cheyenne, WY 82001
MLS# 101534Listed by: PLATINUM REAL ESTATE 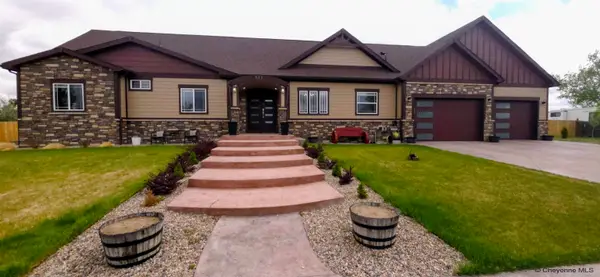 $1,149,000Active6 beds 3 baths3,554 sq. ft.
511 E Nation Rd, Cheyenne, WY 82007
MLS# 101381Listed by: TRUE WYOMING REALTY- New
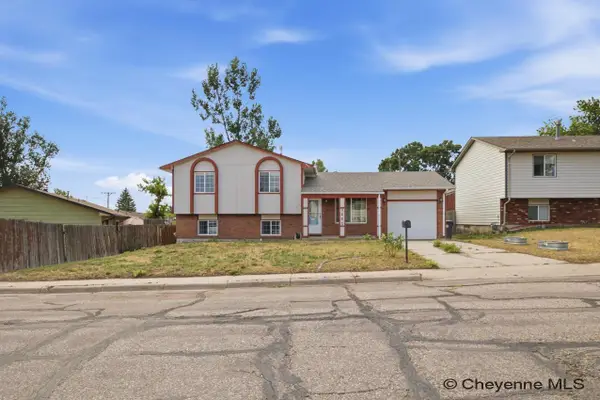 $333,000Active3 beds 2 baths1,598 sq. ft.
3063 Grier Blvd, Cheyenne, WY 82001
MLS# 101531Listed by: #1 PROPERTIES


Protect your home and budget from life's surprises with an Assurant Home Warranty, backed by a partner that supports you through every step of homeownership. Explore Plans.
©2026 Century 21 Real Estate LLC. All rights reserved. CENTURY 21®, the CENTURY 21 Logo and C21® are service marks owned by Century 21 Real Estate LLC. Century 21 Real Estate LLC fully supports the principles of the Fair Housing Act and the Equal Opportunity Act. Each office is independently owned and operated. Listing information is deemed reliable but not guaranteed accurate.