
3939 Dixon Dr, Cheyenne, WY 82009
Local realty services provided by:CENTURY 21 Bell Real Estate
3939 Dixon Dr,Cheyenne, WY 82009
$575,000
- 4 Beds
- 3 Baths
- 2,879 sq. ft.
- Single family
- Active
Upcoming open houses
- Sat, Aug 2210:00 am - 11:30 am
- Sun, Aug 2311:30 am - 01:00 pm
Listed by: bailey wheeler
Office: coldwell banker, the property exchange
MLS#:101837
Source:WY_CBOR
Price summary
- Price:$575,000
- Price per sq. ft.:$199.72
- Monthly HOA dues:$20
About this home
Showcased as a model home, this Saddle Ridge property was designed to impress with elevated finishes, thoughtful details, and quality craftsmanship throughout. The open main level is filled with natural light and features 10-ft ceilings, engineered hardwood floors, custom built-ins, a beautiful tile fireplace, and a dedicated quartz workspace. At the heart of the home, the kitchen stands out with Cambria quartz countertops, custom cabinetry, LG stainless steel appliances, tile backsplash, and a coffee bar. The main-level primary suite, additional bedroom and bath, and convenient main-level laundry make everyday living easy. Downstairs, the fully finished basement offers even more room to spread out with two bedrooms, a full bath, spacious living area, and ample storage. With beautiful views overlooking Cheyenne and a move-in-ready interior, this home offers the space, finishes, and design that make it truly stand out in Saddle Ridge.
Contact an agent
Home facts
- Year built:2024
- Subdivision & Development:SADDLE RIDGE
- Listing ID #:101837
- Added:1 day(s) ago
- Updated:August 20, 2026 at 04:01 PM
Rooms and interior
- Bedrooms:4
- Total bathrooms:3
- Full bathrooms:3
- Dining Description:On Level M
- Bathrooms Description:Master Bathroom On Level Y
- Kitchen Description:Dishwasher, Disposal, Microwave, On Level M, Range/Oven, Refrigerator
- Bedroom Description:Master Bedroom On Level M
- Living area:2,879 sq. ft.
Heating and cooling
- Cooling:Central A/C
- Heating:Forced Air
Structure and exterior
- Year built:2024
- Building area:2,879 sq. ft.
- Lot area:0.13 Acres
- Architectural Style:Ranch
- Construction Materials:Wood/Hardboard
- Exterior Features:Back Fenced, Covered Patio
Utilities
- Water:Public (City) Water
- Sewer:City Sewer
Finances and disclosures
- Price:$575,000
- Price per sq. ft.:$199.72
- Tax amount:$2,287
Features and amenities
- Laundry features:On Level M
- Amenities:Vaulted Ceiling, Walk-In Closet
Parking
- Parking description:2 Car Attached, Garage Door Opener
- Garage spaces:2
New listings near 3939 Dixon Dr
- New
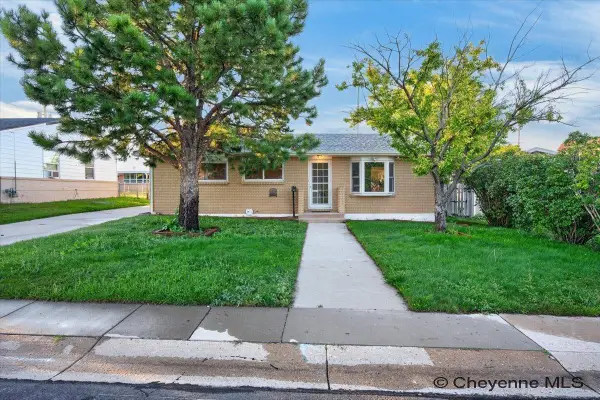 $439,999Active4 beds 2 baths2,470 sq. ft.
651 Creighton St, Cheyenne, WY 82009
MLS# 101855Listed by: COLDWELL BANKER, THE PROPERTY EXCHANGE - Open Sun, 1 to 2:30pmNew
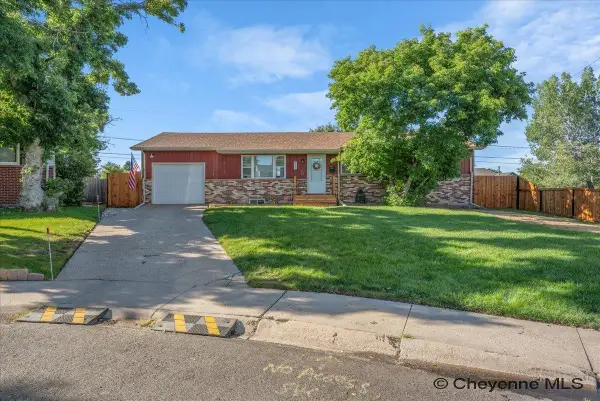 $360,000Active3 beds 2 baths2,208 sq. ft.
4921 E 6th St, Cheyenne, WY 82001
MLS# 101856Listed by: RE/MAX CAPITOL PROPERTIES - Open Sat, 1 to 3pmNew
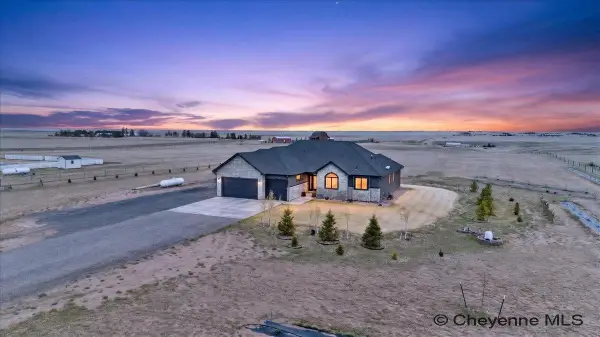 $790,000Active3 beds 2 baths3,914 sq. ft.
2391 Old Faithful Way, Cheyenne, WY 82009
MLS# 101857Listed by: #1 PROPERTIES - New
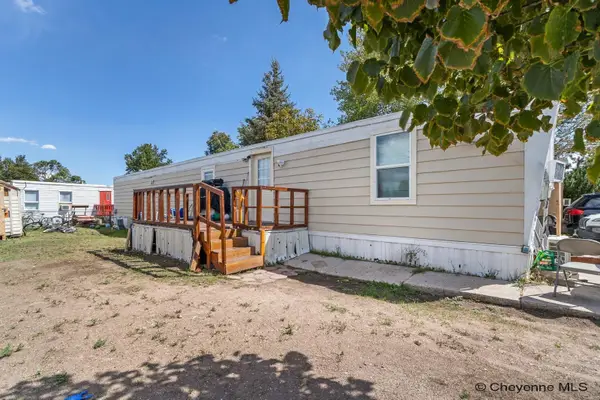 $52,000Active2 beds 1 baths938 sq. ft.
300 E Prosser Rd #104, Cheyenne, WY 82007
MLS# 101858Listed by: RE/MAX CAPITOL PROPERTIES - New
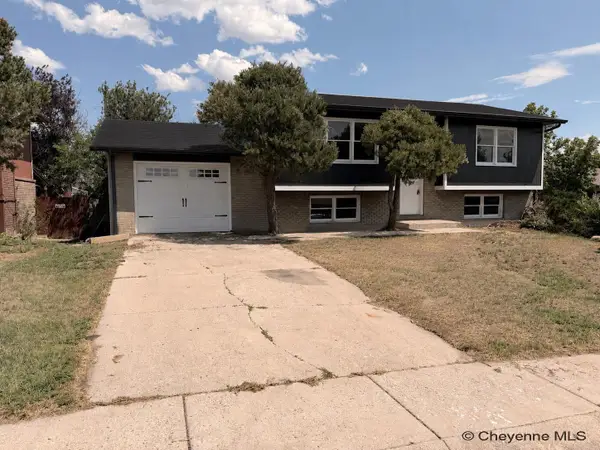 $370,000Active3 beds 2 baths1,872 sq. ft.
1601 Columbine Ct, Cheyenne, WY 82001
MLS# 101854Listed by: COLDWELL BANKER, THE PROPERTY EXCHANGE - New
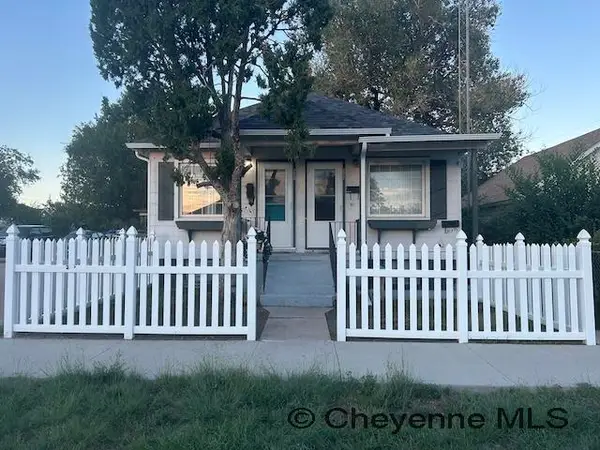 $385,000Active-- beds -- baths1,488 sq. ft.
2517 Snyder Ave #3, Cheyenne, WY 82001
MLS# 101853Listed by: ESPINOZA REALTY - New
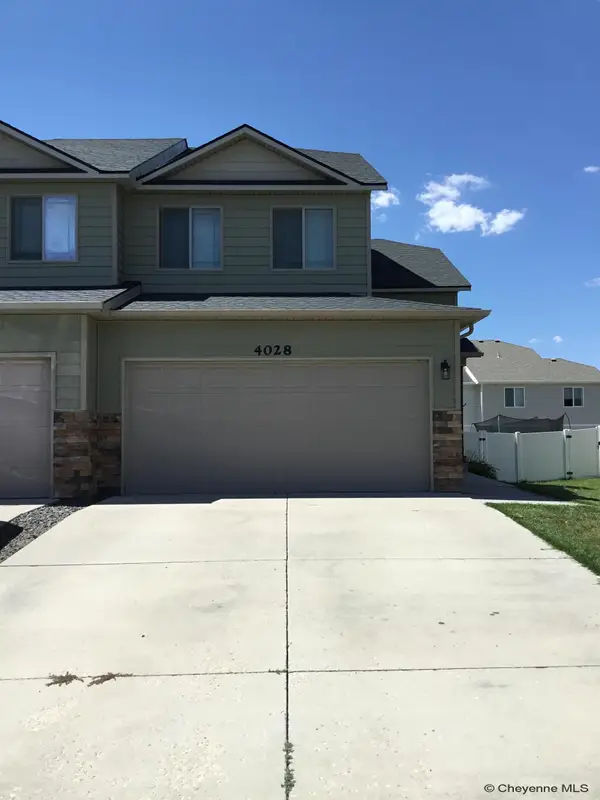 $389,000Active3 beds 3 baths2,130 sq. ft.
4028 Rain Dancer Trl, Cheyenne, WY 82001
MLS# 101852Listed by: PLATINUM REAL ESTATE - New
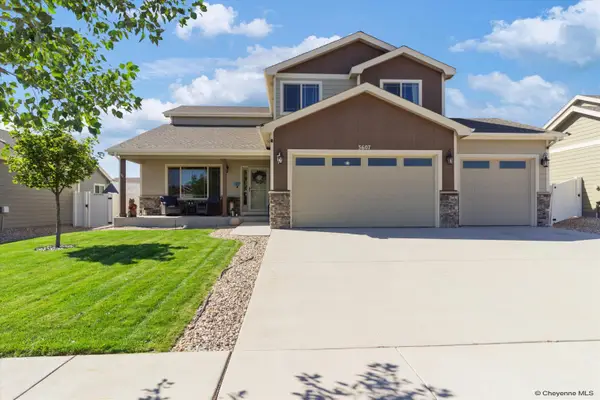 $583,000Active4 beds 4 baths3,559 sq. ft.
3607 Thomas Rd, Cheyenne, WY 82009
MLS# 101851Listed by: COLDWELL BANKER, THE PROPERTY EXCHANGE - New
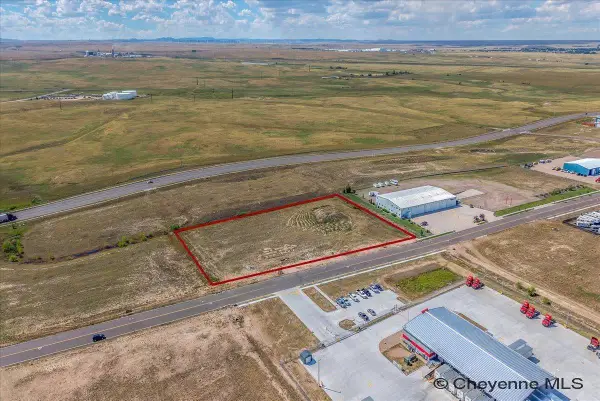 $680,000Active3.04 Acres
L4 Blk 2 Granite Peak Dr, Cheyenne, WY 82007
MLS# 101850Listed by: COLDWELL BANKER, THE PROPERTY EXCHANGE - Open Sat, 12 to 1:30pmNew
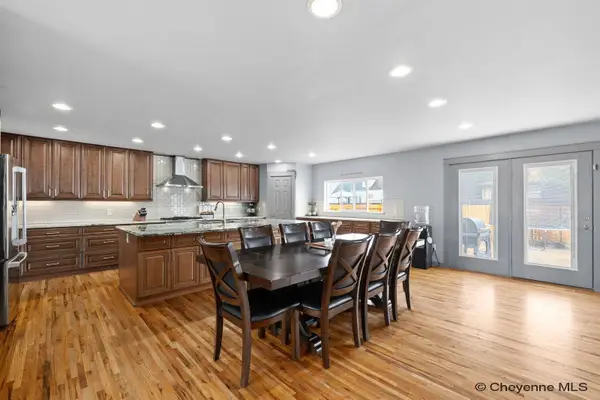 $559,900Active5 beds 3 baths2,964 sq. ft.
532 Cornell Ln, Cheyenne, WY 82009
MLS# 101849Listed by: #1 PROPERTIES


Protect your home and budget from life's surprises with an Assurant Home Warranty, backed by a partner that supports you through every step of homeownership. Explore Plans.
©2026 Century 21 Real Estate LLC. All rights reserved. CENTURY 21®, the CENTURY 21 Logo and C21® are service marks owned by Century 21 Real Estate LLC. Century 21 Real Estate LLC fully supports the principles of the Fair Housing Act and the Equal Opportunity Act. Each office is independently owned and operated. Listing information is deemed reliable but not guaranteed accurate.