
3607 Thomas Rd, Cheyenne, WY 82009
Local realty services provided by:CENTURY 21 Bell Real Estate
3607 Thomas Rd,Cheyenne, WY 82009
$583,000
- 4 Beds
- 4 Baths
- 3,559 sq. ft.
- Single family
- Active
Listed by: elsa mchenry
Office: coldwell banker, the property exchange
MLS#:101851
Source:WY_CBOR
Price summary
- Price:$583,000
- Price per sq. ft.:$163.81
About this home
Where convenience meets everyday living. Picture yourself starting the morning with a cup of coffee in the front-facing main-level office, watching the neighborhood come alive outside your window‹”walkers getting their miles in, neighbors checking the mail, and go-getters heading out to start the day. Your King Soopers pickup is already planned for later, and with this home's central location, getting there and back is effortless. As the day winds down, enjoy the view as the sun sets behind the city limits. Centrally located with easy access to North Cheyenne, Dell Range, shopping, dining, services, and all the everyday essentials, this home keeps you connected to everything while still giving you a comfortable place to come home to. The surrounding neighborhood adds even more to the lifestyle, with nearby community parks, playgrounds, picnic areas, and community garden spaces ‹”giving you plenty of opportunities to get outside, connect with neighbors, and enjoy the community. Inside, the two-story design creates an impressive sense of height and openness, with tall ceilings and expansive vertical spaces that make the home feel even larger. Beautiful hardwood flooring and natural-stained wood trim bring warmth and character throughout, creating a balance between the home's grand scale and its welcoming feel. The main level is designed for both everyday living and entertaining, featuring an open-concept kitchen, dining, and living area, along with the private front-facing office that offers a dedicated workspace without sacrificing a bedroom. A main-level half bath adds even more convenience. Upstairs, you'll find four bedrooms, including a spacious primary suite with a 5-piece bathroom and large walk-in closet, plus three additional bedrooms and another full bathroom. The convenient upper-level laundry room keeps everything right where you need it. The unfinished basement adds even more flexibility, giving you a blank canvas for future living space, a home gym, theater room, recreation area, hobby space, or simply fantastic storage. Outside, the 3-car attached garage provides plenty of room for vehicles, toys, tools, and all the extras that come with Wyoming living. The fenced yard and sprinkler system add to the home's functionality and make outdoor living easy. This is a home that truly caters to real life‹”four bedrooms upstairs, a dedicated front-facing office on the main level, multiple bathrooms, an attached 3-car garage, an unfinished basement ready for your vision, and a neighborhood that makes getting outside easy. Add in the central location, impressive two-story scale, warm hardwood floors, and natural wood trim, and you have a home designed to fit the way life actually happens....
Contact an agent
Home facts
- Year built:2016
- Subdivision & Development:THOMAS HEIGHTS
- Listing ID #:101851
- Added:48 day(s) ago
- Updated:October 08, 2026 at 03:27 PM
Rooms and interior
- Bedrooms:4
- Total bathrooms:4
- Full bathrooms:4
- Flooring:Hardwood Floors, Tile Floors
- Dining Description:On Level M
- Bathrooms Description:Master Bathroom On Level Y
- Kitchen Description:Dishwasher, Disposal, Microwave, On Level M, Range/Oven, Refrigerator
- Bedroom Description:Master Bedroom On Level U
- Living area:3,559 sq. ft.
Heating and cooling
- Cooling:Central A/C
- Heating:Forced Air
Structure and exterior
- Year built:2016
- Building area:3,559 sq. ft.
- Lot area:0.16 Acres
- Construction Materials:Stone, Wood/Hardboard
- Exterior Features:Back Fenced, Corner Lot, Covered Patio, Sprinkler System
- Levels:2 Story
Utilities
- Water:Public (City) Water
- Sewer:City Sewer
Finances and disclosures
- Price:$583,000
- Price per sq. ft.:$163.81
- Tax amount:$2,976
Features and amenities
- Laundry features:On Level U
- Amenities:Cable TV, Den/Study/Office, Radon Mitigation System, Thermal Windows, Vaulted Ceiling, Walk-In Closet
Parking
- Parking description:3 Car Attached, Garage Door Opener
- Garage spaces:3
New listings near 3607 Thomas Rd
- Coming Soon
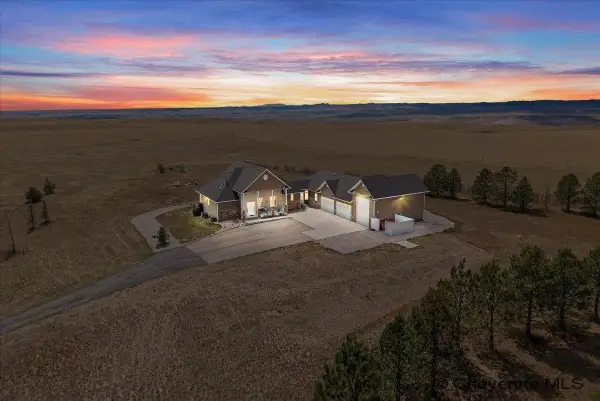 $1,325,000Coming Soon3 beds 3 baths4,844 sq. ft.
1207 Red Tail Way, Cheyenne, WY 82009
MLS# 102317Listed by: EXP REALTY, LLC - Coming Soon
 $849,000Coming Soon6 beds 5 baths4,250 sq. ft.
6704 Foxglove Dr, Cheyenne, WY 82009
MLS# 102052Listed by: NEXTHOME RUSTIC REALTY - Open Sat, 12:30 to 2pmNew
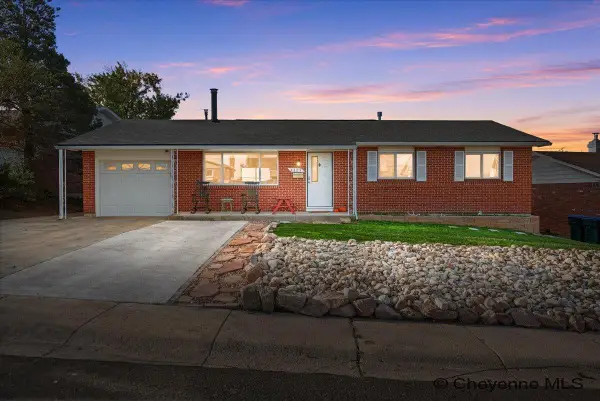 $385,000Active6 beds 2 baths2,268 sq. ft.
4409 E 17th St, Cheyenne, WY 82001
MLS# 102329Listed by: RE/MAX CAPITOL PROPERTIES - New
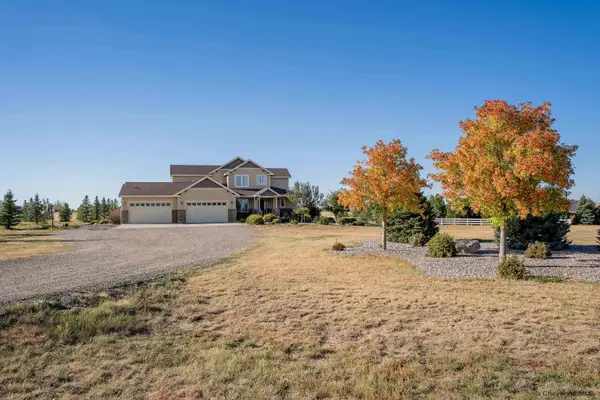 $1,150,000Active6 beds 5 baths5,913 sq. ft.
6972 Monarch Dr, Cheyenne, WY 82009
MLS# 102330Listed by: NEXTHOME RUSTIC REALTY - New
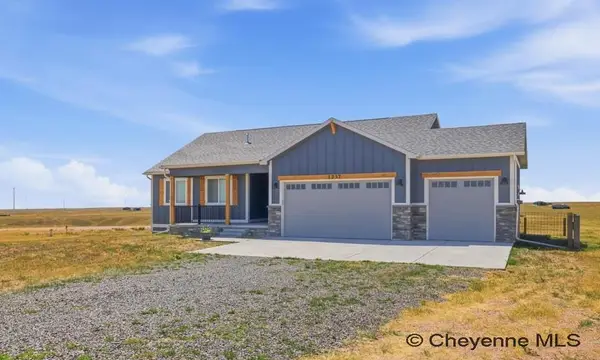 $625,000Active5 beds 3 baths2,930 sq. ft.
1237 North Carolina Rd, Cheyenne, WY 82009
MLS# 102331Listed by: #1 PROPERTIES - New
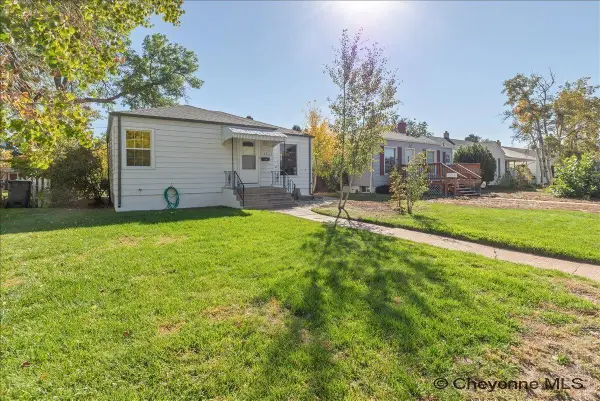 $365,000Active4 beds 1 baths1,620 sq. ft.
3411 Dillon Ave, Cheyenne, WY 82001
MLS# 102332Listed by: COLDWELL BANKER, THE PROPERTY EXCHANGE 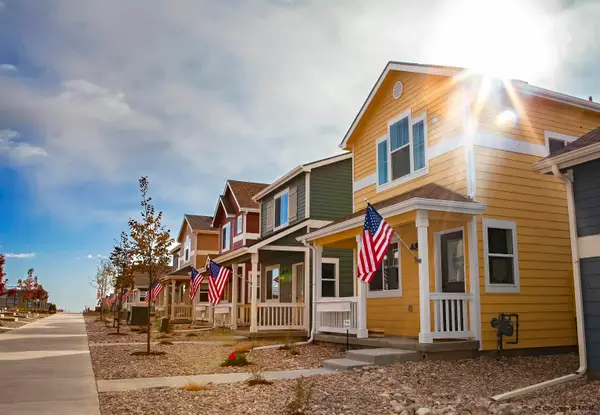 $329,173Active2 beds 2 baths1,408 sq. ft.
2113 Wild Bluff, Cheyenne, WY 82009
MLS# 101982Listed by: RE/MAX CAPITOL PROPERTIES- Open Sat, 1 to 2:30pmNew
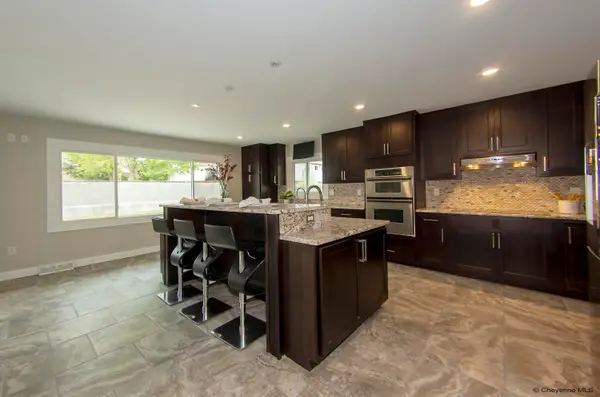 $629,000Active5 beds 6 baths4,326 sq. ft.
808 Virginia Ct, Cheyenne, WY 82009
MLS# 102328Listed by: PEAK PROPERTIES, LLC - Open Sat, 10:30am to 12:30pmNew
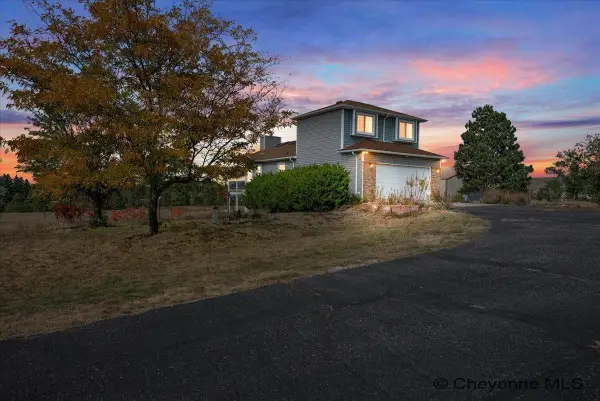 $640,000Active4 beds 4 baths3,092 sq. ft.
6300 Green Meadow Dr, Cheyenne, WY 82001
MLS# 102326Listed by: #1 PROPERTIES - New
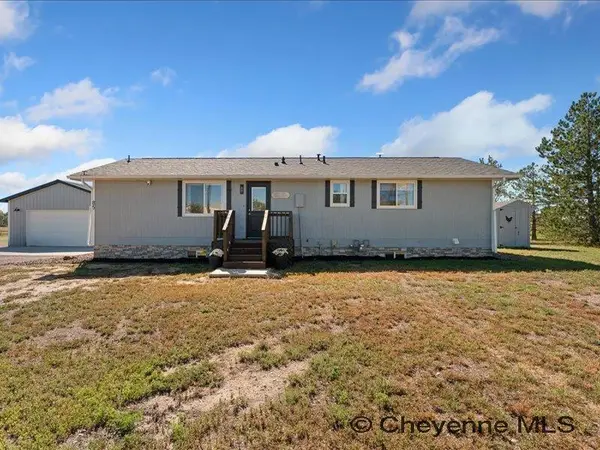 $599,000Active5 beds 3 baths2,304 sq. ft.
85 Lupe Rd, Cheyenne, WY 82009
MLS# 102325Listed by: NEXTHOME RUSTIC REALTY


Protect your home and budget from life's surprises with an Assurant Home Warranty, backed by a partner that supports you through every step of homeownership. Explore Plans.
©2026 Century 21 Real Estate LLC. All rights reserved. CENTURY 21®, the CENTURY 21 Logo and C21® are service marks owned by Century 21 Real Estate LLC. Century 21 Real Estate LLC fully supports the principles of the Fair Housing Act and the Equal Opportunity Act. Each office is independently owned and operated. Listing information is deemed reliable but not guaranteed accurate.