
3939 Dixon Dr, Cheyenne, WY 82001
Local realty services provided by:CENTURY 21 Bell Real Estate
3939 Dixon Dr,Cheyenne, WY 82001
$575,000
- 4 Beds
- 3 Baths
- 2,954 sq. ft.
- Single family
- Active
Upcoming open houses
- Sat, Oct 1001:30 pm - 03:30 pm
Listed by: mistie woods
Office: #1 properties
MLS#:102192
Source:WY_CBOR
Price summary
- Price:$575,000
- Price per sq. ft.:$194.65
About this home
Model-Home Showcase in Saddle Ridge! Featured in the 2024 Cheyenne Parade of Homes, this Saddle Ridge home was specially designed by the builder to impress, and the house looks better than new! Elevated finishes, thoughtful details, and quality craftsmanship throughout. The sunny main level features 10-foot ceilings, luxury engineered hardwood floors and custom built-ins. The tile linear fireplace is perfect for warming up on chilly evenings, and a dedicated quartz office workspace offers a quiet spot to work. At the heart of the home, the gourmet kitchen stands out with Cambria Brittanica Gold quartz countertops, a full tile backsplash, custom cushion-close cabinetry and high-end LG stainless appliances! Enjoy your morning cup at the coffee bar! Large pantry, and an island charging center make this the spot for your culinary masterpieces! Everyday living is easy on the main floor with a primary suite and private bath, including a walk-in tile shower, dual sinks, and quartz finishes. Second bedroom includes a built in media niche and shares the main bath with a convenient laundry room, and an oversized 2-car garage with extra storage. Downstairs, the fully finished basement adds two bedrooms with walk-in closets, a full bath, a spacious living area, and dedicated storage. Custom loft area for a fun spot to complete homework or just relax. Covered patio, fenced yard with sprinkler, and stunning views of Cheyenne right out your front door. Small HOA fee includes front lawn maintenance! Even more upgrades include a tankless water heater, Nest thermostat, whole-house fan, and a certified ultra efficient HERS rating from an independent inspector. Central A/C keeps it cool in the summer! With space, storage, and standout design, this home truly sets itself apart in Saddle Ridge. Make it yours today....
Contact an agent
Home facts
- Year built:2024
- Subdivision & Development:SADDLE RIDGE
- Listing ID #:102192
- Added:14 day(s) ago
- Updated:October 07, 2026 at 03:21 PM
Rooms and interior
- Bedrooms:4
- Total bathrooms:3
- Full bathrooms:3
- Flooring:Hardwood Floors, Tile Floors
- Dining Description:On Level M
- Bathrooms Description:Master Bathroom On Level Y
- Kitchen Description:Dishwasher, Disposal, Microwave, On Level M, Range/Oven, Refrigerator
- Bedroom Description:Master Bedroom On Level M
- Living area:2,954 sq. ft.
Heating and cooling
- Cooling:Central A/C, Whole House Fan
- Heating:Forced Air
Structure and exterior
- Year built:2024
- Building area:2,954 sq. ft.
- Lot area:0.13 Acres
- Architectural Style:Ranch
- Construction Materials:Stone, Wood/Hardboard
- Exterior Features:Back Fenced, Covered Patio, Covered Porch, Sprinkler System
Utilities
- Water:Public (City) Water
- Sewer:City Sewer
Finances and disclosures
- Price:$575,000
- Price per sq. ft.:$194.65
- Tax amount:$2,454
Features and amenities
- Laundry features:On Level M
- Amenities:Thermal Windows, Walk-In Closet, Window Coverings
Parking
- Parking description:2 Car Attached, Garage Door Opener
- Garage spaces:2
New listings near 3939 Dixon Dr
- Coming Soon
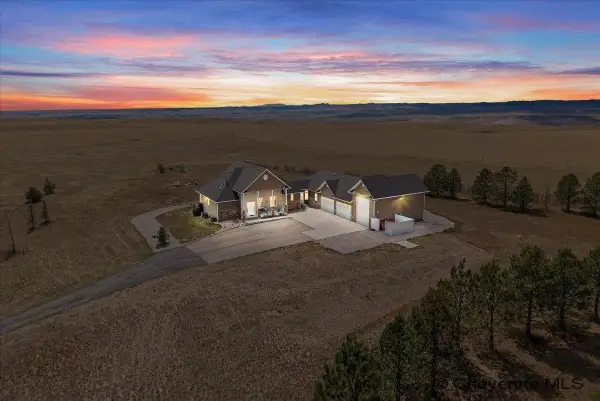 $1,325,000Coming Soon3 beds 3 baths4,844 sq. ft.
1207 Red Tail Way, Cheyenne, WY 82009
MLS# 102317Listed by: EXP REALTY, LLC - Coming Soon
 $849,000Coming Soon6 beds 5 baths4,250 sq. ft.
6704 Foxglove Dr, Cheyenne, WY 82009
MLS# 102052Listed by: NEXTHOME RUSTIC REALTY - New
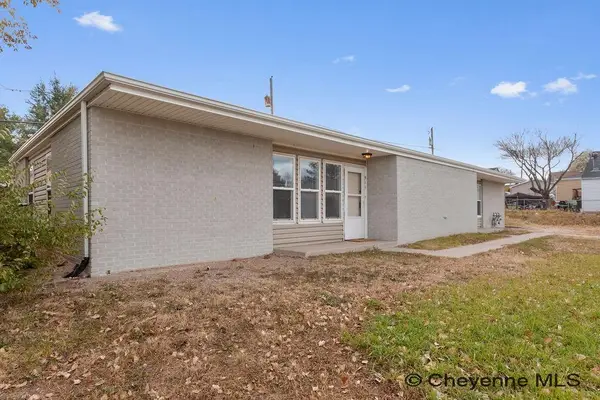 $760,000Active-- beds -- baths3,510 sq. ft.
511 W 6th St, Cheyenne, WY 82007
MLS# 102319Listed by: EXP REALTY, LLC - New
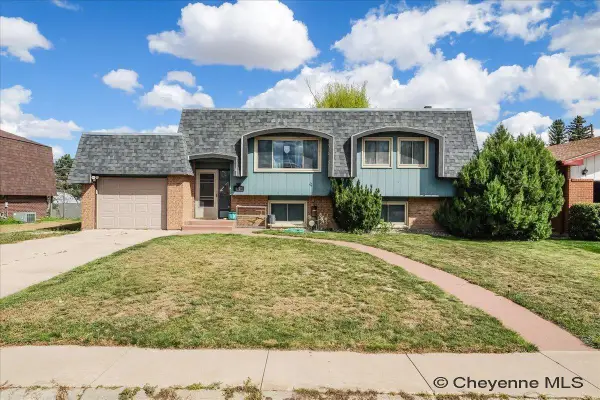 $360,000Active5 beds 2 baths2,016 sq. ft.
6909 Bomar Dr, Cheyenne, WY 82009
MLS# 102315Listed by: PLATINUM REAL ESTATE - New
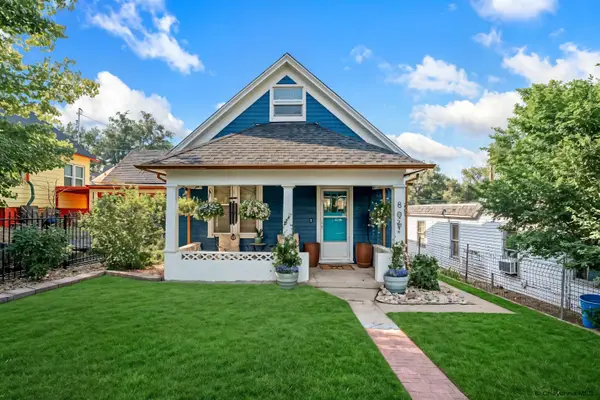 $305,000Active3 beds 1 baths1,330 sq. ft.
806 E 21st St, Cheyenne, WY 82001
MLS# 102316Listed by: EXP REALTY, LLC - New
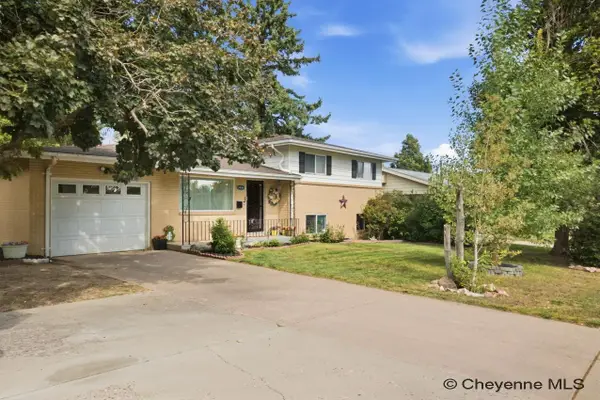 $375,000Active4 beds 2 baths1,800 sq. ft.
3456 Luckie Rd, Cheyenne, WY 82001
MLS# 102314Listed by: #1 PROPERTIES - New
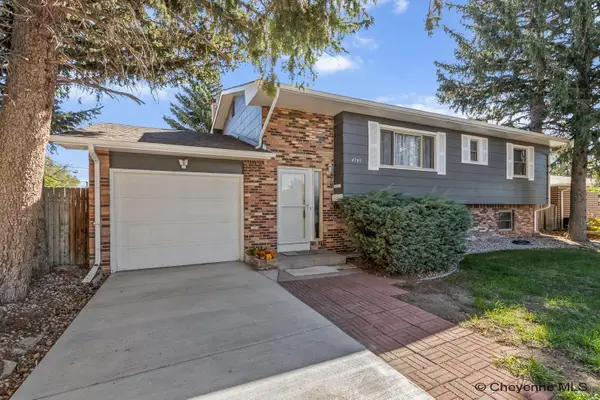 $450,000Active5 beds 2 baths2,086 sq. ft.
4709 Pineridge Ave, Cheyenne, WY 82009
MLS# 102312Listed by: COLDWELL BANKER, THE PROPERTY EXCHANGE - Open Sat, 12 to 2pmNew
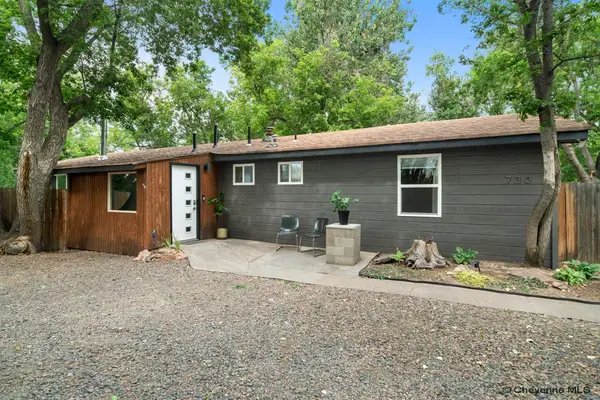 $425,000Active4 beds 3 baths2,348 sq. ft.
730 Prairie Ave, Cheyenne, WY 82009
MLS# 102313Listed by: EXP REALTY, LLC 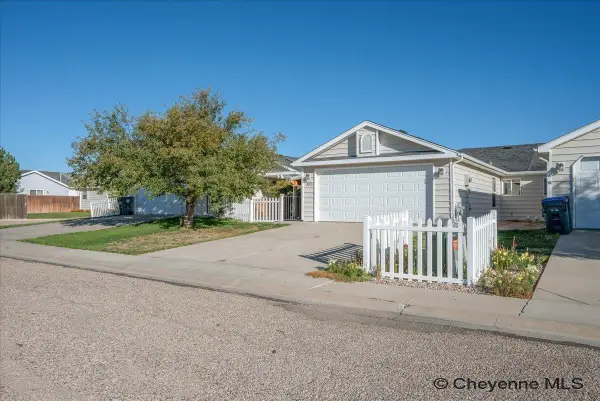 $299,900Pending2 beds 2 baths1,057 sq. ft.
322 Appletree Ln, Cheyenne, WY 82009
MLS# 102310Listed by: #1 PROPERTIES- New
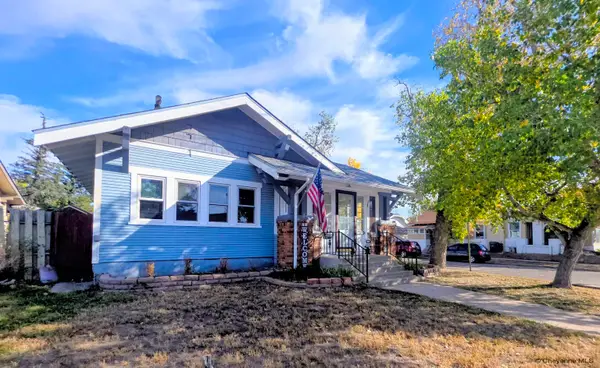 $400,000Active5 beds 2 baths2,724 sq. ft.
222 E Pershing Blvd, Cheyenne, WY 82001
MLS# 102308Listed by: TRUE WYOMING REALTY


Protect your home and budget from life's surprises with an Assurant Home Warranty, backed by a partner that supports you through every step of homeownership. Explore Plans.
©2026 Century 21 Real Estate LLC. All rights reserved. CENTURY 21®, the CENTURY 21 Logo and C21® are service marks owned by Century 21 Real Estate LLC. Century 21 Real Estate LLC fully supports the principles of the Fair Housing Act and the Equal Opportunity Act. Each office is independently owned and operated. Listing information is deemed reliable but not guaranteed accurate.