
403 Stampede Cir, Cheyenne, WY 82009
Local realty services provided by:CENTURY 21 Bell Real Estate
Listed by: teri cassidy
Office: #1 properties
MLS#:101360
Source:WY_CBOR
Price summary
- Price:$1,190,000
- Price per sq. ft.:$178.63
About this home
Experience one of Cheyenne’s most extraordinary residences at 403 Stampede Circle, a Pacific Mediterranean-inspired villa set on Bar X’s prestigious “Street of Dreams.” Custom built by Bilstead and professionally designed, this 6,662 sq ft stucco estate sits on a prime corner lot overlooking the city to the Rocky Mountains. With nearly 1/3 acre and offering over 4000sf above grade, 5 bedrooms, 5 baths, and an expansive 4-car garage, this residence offers ample space and executive sophistication. The exterior stuns with a dramatic 30-foot stucco and stone approach leading inside to a 20-foot grand foyer, where soaring ceilings and a dazzling statement staircase overlook formal living and dining areas. Refined craftsmanship is showcased throughout with fine custom accents, including 1-inch thick pillow-edged travertine floors, columns of ascending windows, 8-foot doors, 20-foot ceilings, custom plantation shutters, four gas fireplaces and two wet bars. The true chef’s kitchen features handcrafted cabinetry with custom relief carving and accent-glazed finishes, custom granite, expansive pantry, Jenn-Air professional range and integrated edge-grain Boos Block island. A 10-person breakfast bar opens via triple French Doors into a private covered terrace. The nearly 864 sq ft primary suite is an expansive and sumptuous private sanctuary, complete with a double-sided fireplace, trayed ceilings, luxury boudoir with dressing and vanity areas, separate water closet, 5-piece bath and enormous double walk-in closet pair. Additional curated highlights include Phylrich bath fixtures with brass fittings, hand sculpted travertine showpiece sink, luxe fire surrounds, mirrored workout room, safe room, a 6x6 elevator shaft and cement architectural roof tiles, south-facing wrought iron balconies, stamped concrete throughout, and custom landscaping plan. Steps to Greenway, gym, shopping and dining with instant access to I-25 corridor....
Contact an agent
Home facts
- Year built:1995
- Subdivision & Development:BAR X RANCH
- Listing ID #:101360
- Added:39 day(s) ago
- Updated:August 16, 2026 at 08:50 AM
Rooms and interior
- Bedrooms:5
- Total bathrooms:4
- Full bathrooms:4
- Flooring:Tile Floors
- Kitchen Description:Dishwasher, Disposal, Range/Oven, Refrigerator, Trash Compactor
- Bedroom Description:Master Bedroom On Level U
- Living area:6,662 sq. ft.
Heating and cooling
- Cooling:Central A/C
- Heating:Forced Air
Structure and exterior
- Year built:1995
- Building area:6,662 sq. ft.
- Lot area:0.28 Acres
- Construction Materials:Stone, Stucco
- Exterior Features:Back Fenced, Corner Lot, Covered Deck, Covered Patio, Covered Porch, Cul-de-Sac, Patio, Porch, Sprinkler System, Work Shop
- Levels:2 Story
Utilities
- Water:Public (City) Water
- Sewer:City Sewer
Finances and disclosures
- Price:$1,190,000
- Price per sq. ft.:$178.63
- Tax amount:$7,318
Features and amenities
- Laundry features:Dryer, On Level M, Washer
- Amenities:Bay/Bow Window, Central Vacuum, Den/Study/Office, Intercom, Security System, Trash Compactor, Vaulted Ceiling, Walk-In Closet, Wet Bar, Window Coverings
Parking
- Parking description:4+ Car Attached, Garage Door Opener
- Garage spaces:4
New listings near 403 Stampede Cir
- New
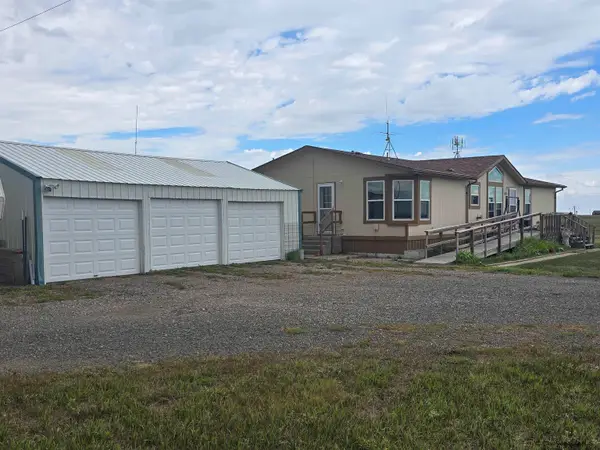 $405,000Active4 beds 2 baths1,620 sq. ft.
3716 Road 214, Cheyenne, WY 82009
MLS# 101787Listed by: REAL BROKER, LLC - New
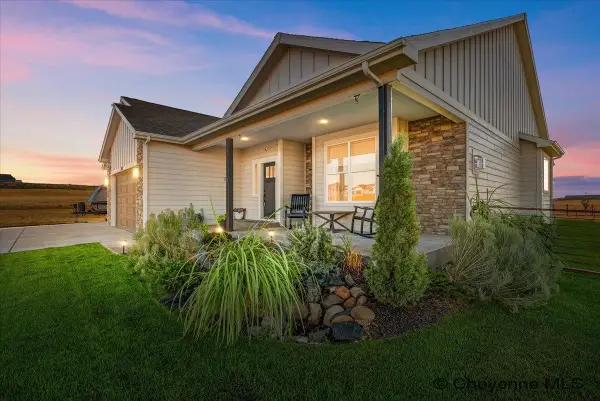 $835,000Active3 beds 2 baths4,302 sq. ft.
8511 Misty Mountain Rd, Cheyenne, WY 82009
MLS# 101786Listed by: #1 PROPERTIES - New
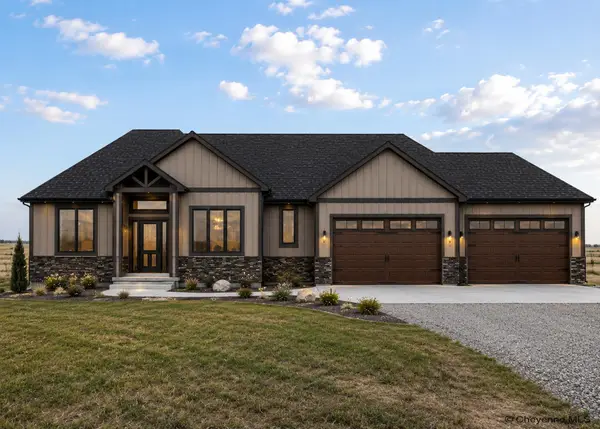 $888,500Active5 beds 3 baths4,246 sq. ft.
7708 Rich Strike Ct, Cheyenne, WY 82009
MLS# 101783Listed by: RE/MAX CAPITOL PROPERTIES - New
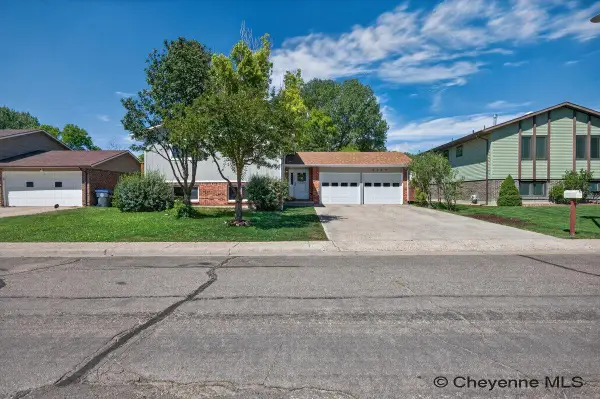 $399,000Active3 beds 2 baths1,940 sq. ft.
4744 Hickory Pl, Cheyenne, WY 82009
MLS# 101784Listed by: COLDWELL BANKER, THE PROPERTY EXCHANGE - New
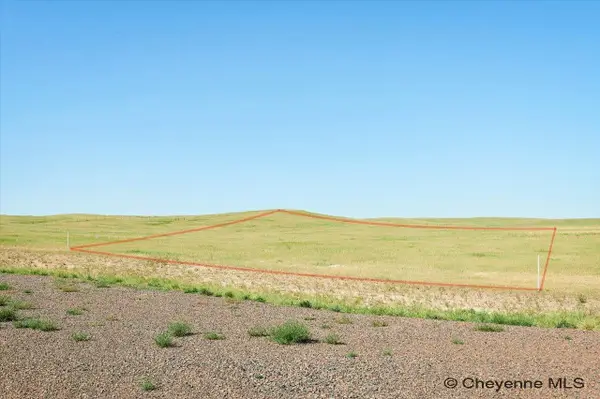 $139,000Active5.06 Acres
Tract 7 Susie Ct, Cheyenne, WY 82009
MLS# 101785Listed by: #1 PROPERTIES - Open Sun, 1 to 2:30pmNew
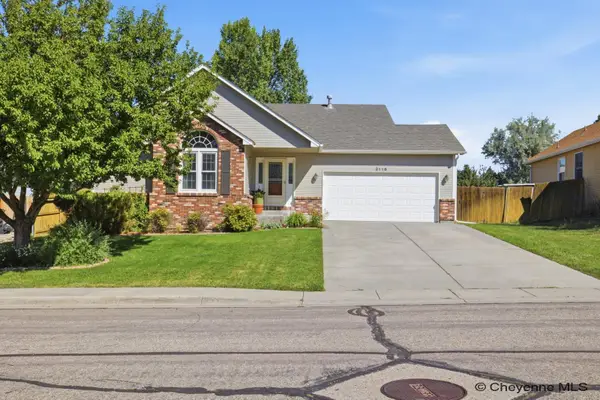 $485,000Active4 beds 3 baths2,816 sq. ft.
3116 Holland Ct, Cheyenne, WY 82009
MLS# 101778Listed by: #1 PROPERTIES - New
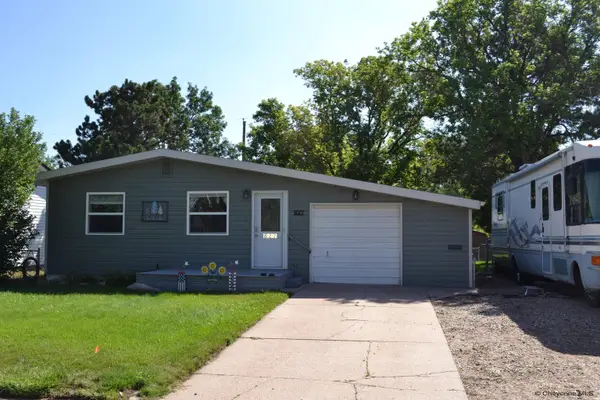 $312,500Active3 beds 2 baths960 sq. ft.
827 Stevens Dr, Cheyenne, WY 82001
MLS# 101779Listed by: KUZMA SUCCESS REALTY - New
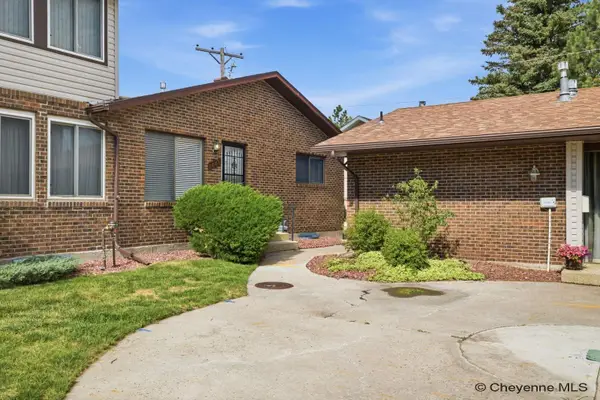 $340,000Active4 beds 3 baths2,160 sq. ft.
5448 Walker Rd, Cheyenne, WY 82009
MLS# 101780Listed by: #1 PROPERTIES - New
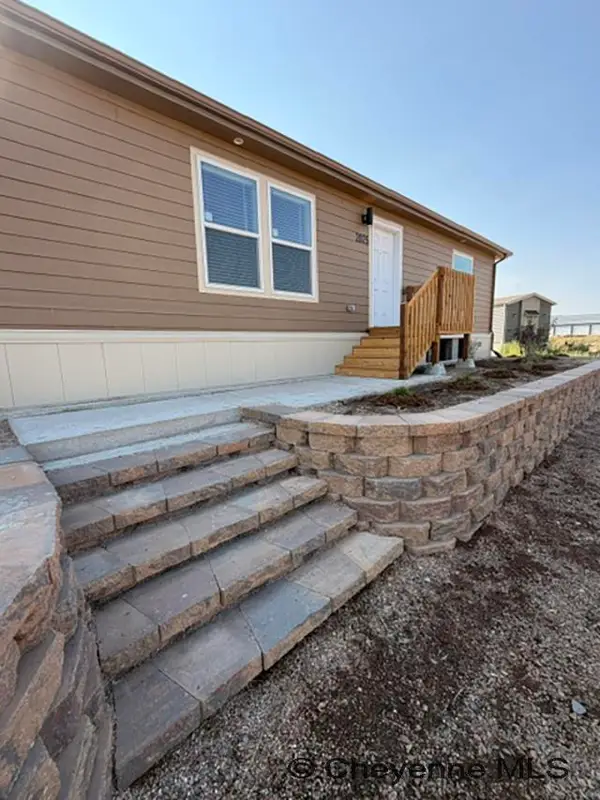 $398,000Active4 beds 2 baths1,960 sq. ft.
2025 Mary Elizabeth Ln, Cheyenne, WY 82007
MLS# 101777Listed by: COLDWELL BANKER, THE PROPERTY EXCHANGE - New
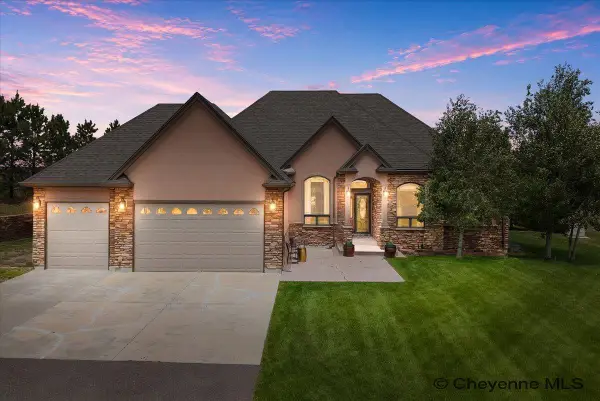 $1,195,000Active5 beds 3 baths4,354 sq. ft.
2280 Hugh Glass Trl, Cheyenne, WY 82009
MLS# 101776Listed by: #1 PROPERTIES


Protect your home and budget from life's surprises with an Assurant Home Warranty, backed by a partner that supports you through every step of homeownership. Explore Plans.
©2026 Century 21 Real Estate LLC. All rights reserved. CENTURY 21®, the CENTURY 21 Logo and C21® are service marks owned by Century 21 Real Estate LLC. Century 21 Real Estate LLC fully supports the principles of the Fair Housing Act and the Equal Opportunity Act. Each office is independently owned and operated. Listing information is deemed reliable but not guaranteed accurate.