
4051 Saddleback Ln, Cheyenne, WY 82001
Local realty services provided by:CENTURY 21 Bell Real Estate
4051 Saddleback Ln,Cheyenne, WY 82001
$549,500
- 2 Beds
- 2 Baths
- 2,680 sq. ft.
- Single family
- Active
Listed by: jeremy hamilton
Office: #1 properties
MLS#:101677
Source:WY_CBOR
Price summary
- Price:$549,500
- Price per sq. ft.:$205.04
- Monthly HOA dues:$20
About this home
Brand-new construction by Ivey Construction Company LLC in the new east section of Saddle Ridge. This modern ranch-style home offers 2,680 total square feet, 2 bedrooms, 2 bathrooms, and a 2-car attached garage. The open floor plan features luxury vinyl plank flooring, quartz countertops in the kitchen and bathrooms, and a spacious separate dining area. The large primary suite includes a four-piece bathroom and walk-in closet. The walkout unfinished basement provides excellent space for future bedrooms, a bathroom, family room, or additional storage. Step outside and enjoy the covered deck overlooking the property. Estimated completion is mid-November 2026. Agent owned. Interior photos are from previously completed homes built by Ivey Construction Company LLC and are intended to show similar finishes.
Contact an agent
Home facts
- Year built:2026
- Subdivision & Development:SADDLE RIDGE
- Listing ID #:101677
- Added:41 day(s) ago
- Updated:September 16, 2026 at 03:14 PM
Rooms and interior
- Bedrooms:2
- Total bathrooms:2
- Full bathrooms:2
- Dining Description:On Level M
- Bathrooms Description:Master Bathroom On Level Y
- Kitchen Description:Dishwasher, Disposal, Microwave, On Level M, Range/Oven, Refrigerator
- Bedroom Description:Master Bedroom On Level M
- Living area:2,680 sq. ft.
Heating and cooling
- Cooling:Central A/C
- Heating:Forced Air
Structure and exterior
- Year built:2026
- Building area:2,680 sq. ft.
- Lot area:0.12 Acres
- Architectural Style:Ranch
- Construction Materials:Stone, Wood/Hardboard
- Exterior Features:Back Fenced, Covered Deck, Covered Patio, Covered Porch, Deck, Patio, Sprinkler System
Utilities
- Water:Public (City) Water
- Sewer:City Sewer
Finances and disclosures
- Price:$549,500
- Price per sq. ft.:$205.04
Features and amenities
- Laundry features:On Level U
- Amenities:Cable TV, Extra Insulation, Sump Pump, Vaulted Ceiling, Walk-In Closet
Parking
- Parking description:2 Car Attached, Garage Door Opener
- Garage spaces:2
New listings near 4051 Saddleback Ln
- Coming Soon
 $849,000Coming Soon6 beds 5 baths4,250 sq. ft.
6704 Foxglove Dr, Cheyenne, WY 82009
MLS# 102052Listed by: NEXTHOME RUSTIC REALTY - New
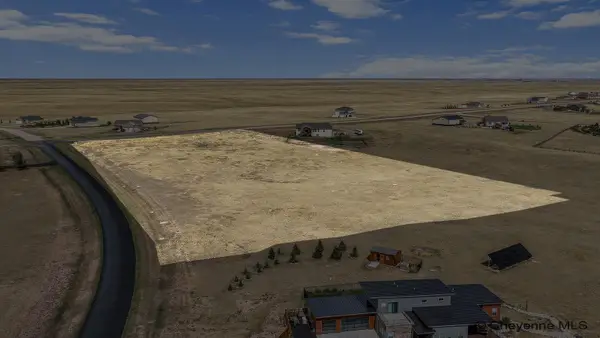 $125,000Active7.96 Acres
TRACT 112 North Ridge Dr, Cheyenne, WY 82009
MLS# 102124Listed by: COLDWELL BANKER, THE PROPERTY EXCHANGE - Open Sat, 10am to 12pmNew
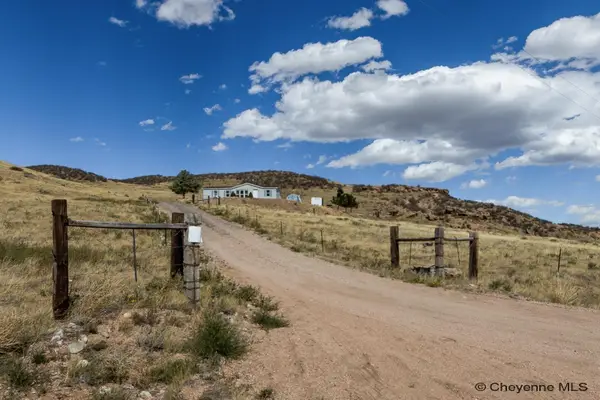 $400,000Active3 beds 2 baths1,302 sq. ft.
776 Hyde Merritt Rd, Cheyenne, WY 82009
MLS# 102125Listed by: #1 PROPERTIES  $240,000Pending3 beds 2 baths1,200 sq. ft.
5118 Ridge Rd, Cheyenne, WY 82009
MLS# 102123Listed by: #1 PROPERTIES- New
 $430,000Active3 beds 2 baths3,072 sq. ft.
3580 Jade Rd, Cheyenne, WY 82009
MLS# 102121Listed by: COLDWELL BANKER, THE PROPERTY EXCHANGE - New
 $815,000Active5 beds 3 baths3,318 sq. ft.
4300 Spiker Rd, Cheyenne, WY 82009
MLS# 102122Listed by: COLDWELL BANKER, THE PROPERTY EXCHANGE - New
 $395,000Active4 beds 3 baths2,396 sq. ft.
2904 Central Ave, Cheyenne, WY 82001
MLS# 102118Listed by: COLDWELL BANKER, THE PROPERTY EXCHANGE - New
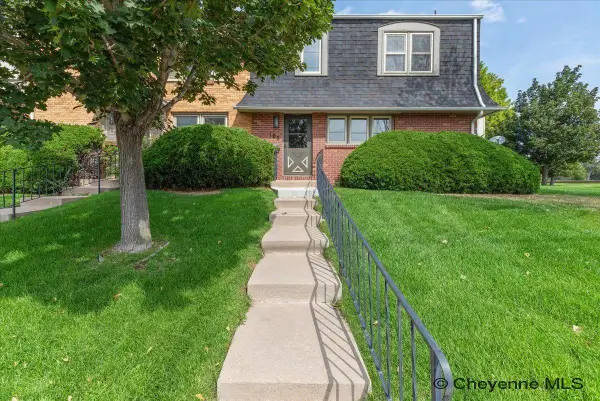 $395,000Active3 beds 3 baths2,376 sq. ft.
100 W 29th St, Cheyenne, WY 82001
MLS# 102119Listed by: COLDWELL BANKER, THE PROPERTY EXCHANGE - New
 $390,000Active3 beds 3 baths2,376 sq. ft.
104 W 29th St, Cheyenne, WY 82001
MLS# 102120Listed by: COLDWELL BANKER, THE PROPERTY EXCHANGE - Open Thu, 1 to 3pmNew
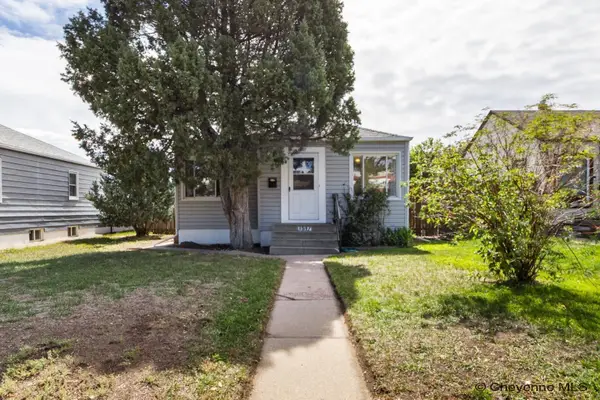 $315,000Active4 beds 1 baths1,440 sq. ft.
1517 E 16th St, Cheyenne, WY 82001
MLS# 102116Listed by: COLDWELL BANKER, THE PROPERTY EXCHANGE


Protect your home and budget from life's surprises with an Assurant Home Warranty, backed by a partner that supports you through every step of homeownership. Explore Plans.
©2026 Century 21 Real Estate LLC. All rights reserved. CENTURY 21®, the CENTURY 21 Logo and C21® are service marks owned by Century 21 Real Estate LLC. Century 21 Real Estate LLC fully supports the principles of the Fair Housing Act and the Equal Opportunity Act. Each office is independently owned and operated. Listing information is deemed reliable but not guaranteed accurate.