409 Sterling Dr, Cheyenne, WY 82009
Local realty services provided by:CENTURY 21 Bell Real Estate
Listed by: jennifer jessen nelson
Office: #1 properties
MLS#:102147
Source:WY_CBOR
Price summary
- Price:$525,000
- Price per sq. ft.:$190.22
About this home
Welcome to 409 Sterling Dr., a beautifully maintained ranch-style townhome offering comfortable main-floor living. The bright, open-concept layout features gleaming hardwood floors, a cozy gas fireplace, central air, and abundant natural light. The spacious kitchen is equipped with stainless steel appliances and flows seamlessly into the main living and dining areas. The main-floor primary suite is a true retreat, featuring a luxurious 4-piece bath with a jetted tub and walk in closet. Convenient main-floor laundry adds to the ease of everyday living.The finished basement provides excellent additional living space with a large family room, bedroom, full bath, and ample storage perfect for guests, hobbies, or a flexible secondary living area. Recent major improvements include a new furnace and central air in 2025 and a new Class 4 IR roof in 2020, providing valuable peace of mind. With its inviting floor plan, quality finishes, generous finished space, and desirable updates, this townhome is ready to welcome you home....
Contact an agent
Home facts
- Year built:2004
- Subdivision & Development:THE PEAKS
- Listing ID #:102147
- Added:3 day(s) ago
- Updated:September 21, 2026 at 05:07 PM
Rooms and interior
- Bedrooms:3
- Total bathrooms:3
- Full bathrooms:3
- Flooring:Hardwood Floors, Tile Floors
- Dining Description:On Level M
- Bathrooms Description:Master Bathroom On Level Y
- Kitchen Description:Dishwasher, Microwave, On Level M, Range/Oven, Refrigerator
- Bedroom Description:Master Bedroom On Level M
- Living area:2,760 sq. ft.
Heating and cooling
- Cooling:Central A/C
- Heating:Forced Air
Structure and exterior
- Year built:2004
- Building area:2,760 sq. ft.
- Architectural Style:Ranch
- Construction Materials:Brick, Wood/Hardboard
- Exterior Features:Back Fenced, Covered Porch, Deck, Sprinkler System
Utilities
- Water:Public (City) Water
- Sewer:City Sewer
Finances and disclosures
- Price:$525,000
- Price per sq. ft.:$190.22
- Tax amount:$981
Features and amenities
- Laundry features:On Level M
- Amenities:Radon Mitigation System, Vaulted Ceiling, Walk-In Closet, Window Coverings
Parking
- Parking description:2 Car Attached, Garage Door Opener
- Garage spaces:2
New listings near 409 Sterling Dr
- Coming Soon
 $849,000Coming Soon6 beds 5 baths4,250 sq. ft.
6704 Foxglove Dr, Cheyenne, WY 82009
MLS# 102052Listed by: NEXTHOME RUSTIC REALTY - New
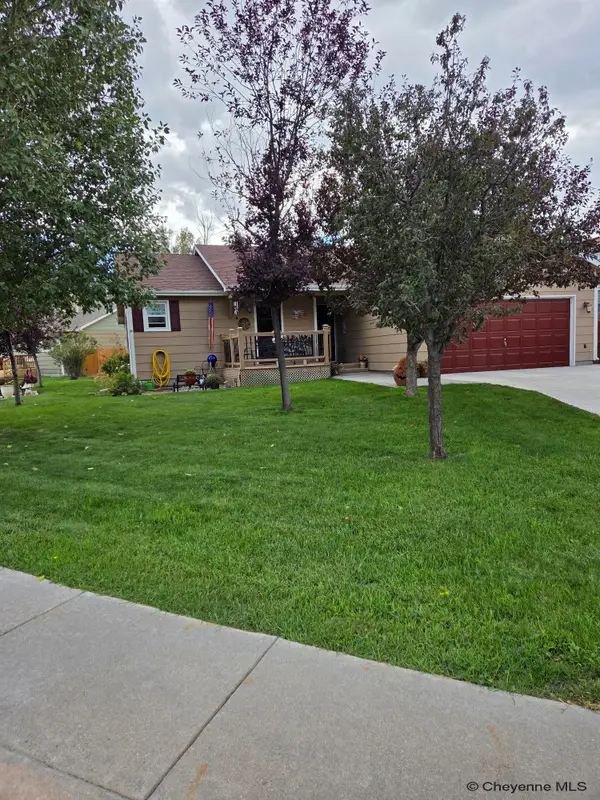 $445,000Active4 beds 3 baths2,620 sq. ft.
5318 Tower Junction, Cheyenne, WY 82009
MLS# 102167Listed by: KUZMA SUCCESS REALTY - New
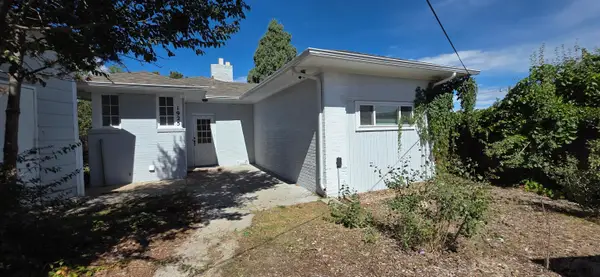 $310,000Active3 beds 1 baths1,556 sq. ft.
1925 E 19th St, Cheyenne, WY 82001
MLS# 102168Listed by: BEAR PAW REALTY, LLC - New
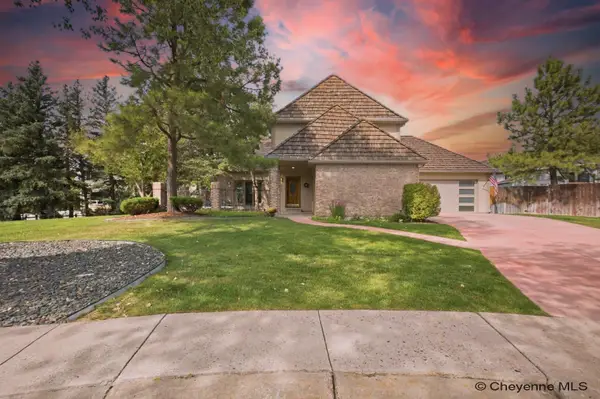 $675,000Active5 beds 4 baths3,380 sq. ft.
916 Laredo Ct, Cheyenne, WY 82009
MLS# 102164Listed by: #1 PROPERTIES - New
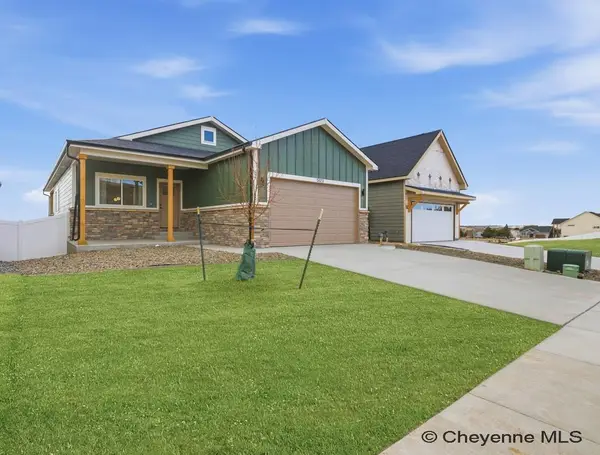 $549,900Active3 beds 2 baths2,836 sq. ft.
5111 Carla Dr, Cheyenne, WY 82009
MLS# 102166Listed by: #1 PROPERTIES - New
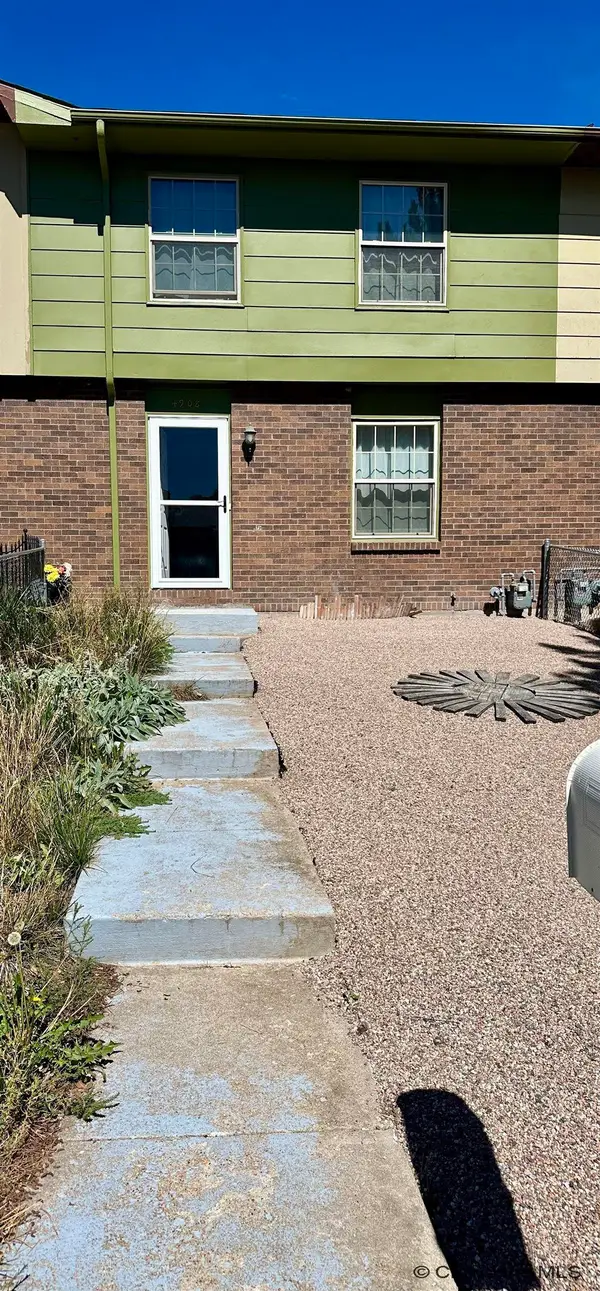 $285,000Active2 beds 2 baths1,540 sq. ft.
4908 E 14th St, Cheyenne, WY 82001
MLS# 102160Listed by: PEAK PROPERTIES, LLC - New
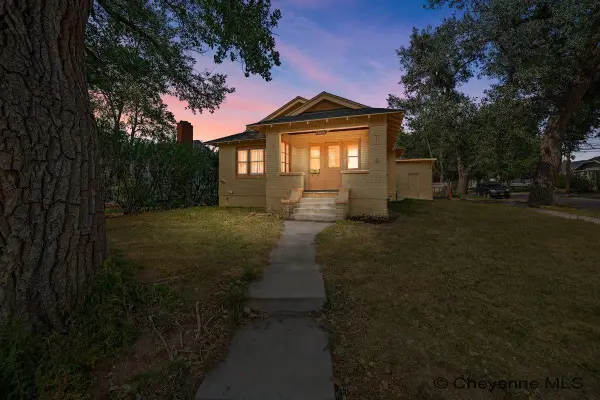
 $337,500Active3 beds 2 baths2,168 sq. ft.
1200 W Pershing Blvd, Cheyenne, WY 82001
MLS# 102159Listed by: CENTURY 21 BELL REAL ESTATE - New
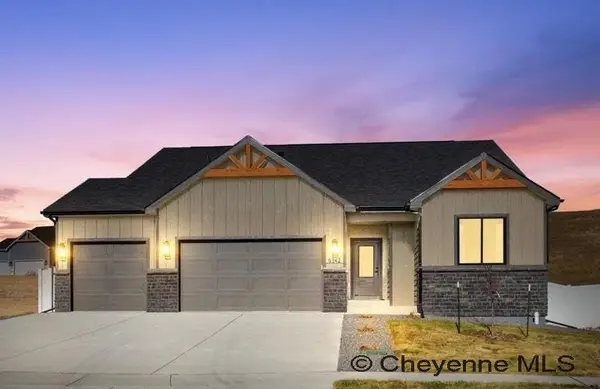 $789,900Active3 beds 2 baths3,290 sq. ft.
7509 Rich Strike Ct, Cheyenne, WY 82009
MLS# 102156Listed by: #1 PROPERTIES - New
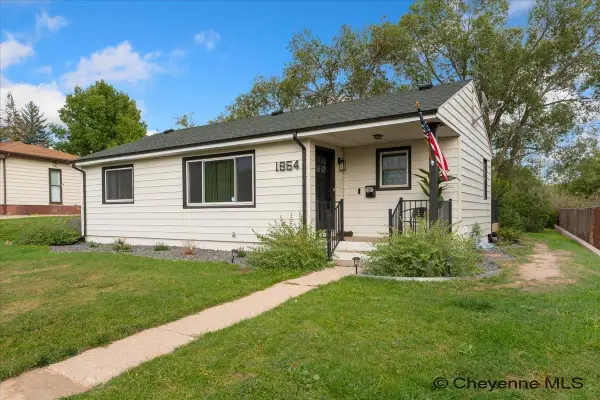 $390,000Active3 beds 2 baths1,728 sq. ft.
1864 Andover Dr, Cheyenne, WY 82001
MLS# 102157Listed by: PEAK PROPERTIES, LLC - New
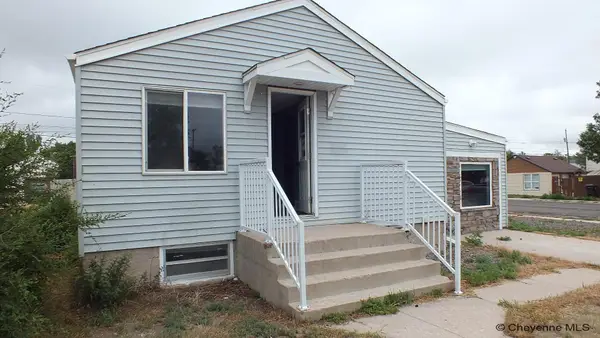 $220,000Active2 beds 2 baths1,251 sq. ft.
2322 E 11th St, Cheyenne, WY 82001
MLS# 102155Listed by: KUZMA SUCCESS REALTY


Protect your home and budget from life's surprises with an Assurant Home Warranty, backed by a partner that supports you through every step of homeownership. Explore Plans.
©2026 Century 21 Real Estate LLC. All rights reserved. CENTURY 21®, the CENTURY 21 Logo and C21® are service marks owned by Century 21 Real Estate LLC. Century 21 Real Estate LLC fully supports the principles of the Fair Housing Act and the Equal Opportunity Act. Each office is independently owned and operated. Listing information is deemed reliable but not guaranteed accurate.