
410 W 4th Ave, Cheyenne, WY 82001
Local realty services provided by:CENTURY 21 Bell Real Estate
Listed by: wendy volk
Office: #1 properties
MLS#:102685
Source:WY_CBOR
Price summary
- Price:$595,000
- Price per sq. ft.:$224.95
About this home
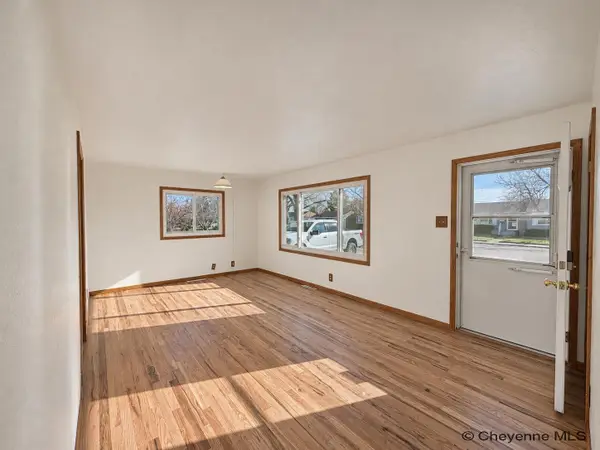
A rare opportunity in Cheyenne’s coveted Avenues neighborhood! This distinctive three-bedroom, two-bath residence combines timeless neighborhood charm with thoughtful modern updates and exceptional versatility. At the heart of the home is a beautifully updated gourmet kitchen, spacious primary bedroom suite with two closets. Two stylishly renovated bathrooms. One of the property’s most appealing features is its combination of a two-car detached garage and an additional attached garage/workshop—offering outstanding flexibility for vehicles, hobbies, and storage. Fully fenced front and back yards create inviting outdoor living spaces, while the desirable Avenues location puts some of Cheyenne’s favorite parks, attractions, and downtown amenities within easy reach. Classic charm, contemporary comfort, and practical amenities come together in this special Avenues property.
Contact an agent
Home facts
- Year built:1941
- Subdivision & Development:MOORE HAVEN HTS
- Listing ID #:102685
- Added:1 day(s) ago
- Updated:November 20, 2026 at 07:05 PM
Rooms and interior
- Bedrooms:3
- Total bathrooms:2
- Full bathrooms:2
- Flooring:Hardwood Floors, Tile Floors
- Dining Description:On Level M
- Bathrooms Description:Master Bathroom On Level Y
- Kitchen Description:Dishwasher, Disposal, Microwave, On Level M, Range/Oven, Refrigerator
- Bedroom Description:Master Bedroom On Level B
- Living area:2,645 sq. ft.
Heating and cooling
- Heating:Baseboard, In Floor Heat, Radiator
Structure and exterior
- Year built:1941
- Building area:2,645 sq. ft.
- Lot area:0.13 Acres
- Architectural Style:Ranch
- Construction Materials:Block, Wood/Hardboard
- Exterior Features:Back Fenced, Covered Deck, Covered Patio, Deck, Front Fenced, Patio, Porch, Sprinkler System, Work Shop
Utilities
- Water:Public (City) Water
- Sewer:City Sewer
Finances and disclosures
- Price:$595,000
- Price per sq. ft.:$224.95
Features and amenities
- Laundry features:Dryer, On Level B, Washer
- Amenities:Bay/Bow Window, Cable TV, Den/Study/Office, Thermal Windows, Vaulted Ceiling, Walk-In Closet, Window Coverings
Parking
- Parking description:1 Car Attached, 2 Car Detached, Alley Access, Garage Door Opener, Heated Garage
- Garage spaces:3
New listings near 410 W 4th Ave
- New
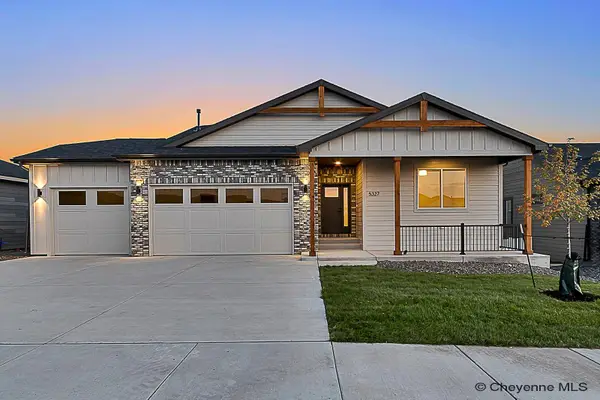 $756,900Active3 beds 2 baths3,977 sq. ft.
5307 Sullivan St, Cheyenne, WY 82009
MLS# 102686Listed by: #1 PROPERTIES - New
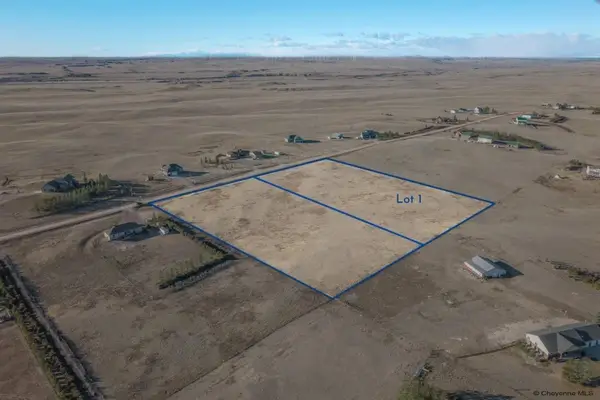 $124,999Active4.68 Acres
Lot 1 Tract 54 S Milliron Rd, Cheyenne, WY 82009
MLS# 102688Listed by: COLDWELL BANKER, THE PROPERTY EXCHANGE - New
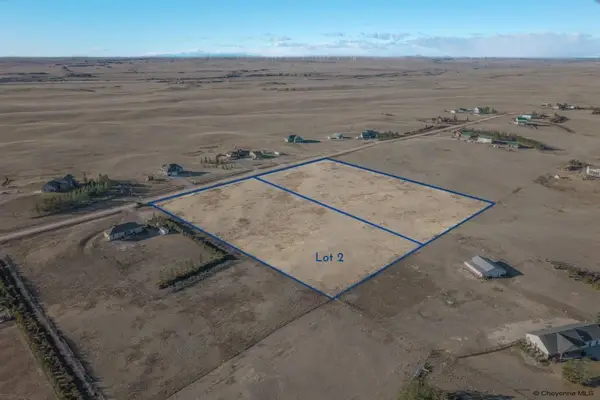 $124,999Active4.68 Acres
Lot 2 Tract 54 S Milliron Rd, Cheyenne, WY 82009
MLS# 102689Listed by: COLDWELL BANKER, THE PROPERTY EXCHANGE - New
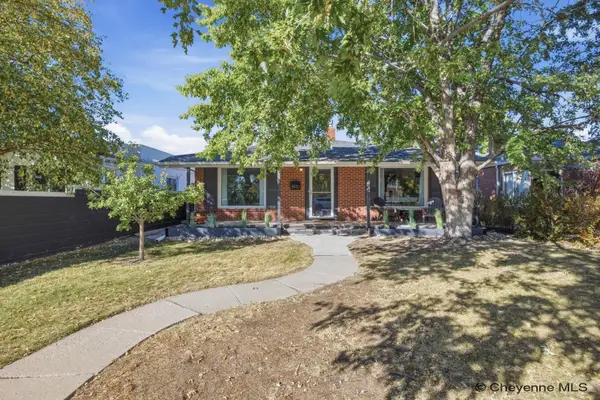 $465,000Active4 beds 2 baths2,838 sq. ft.
3910 Dillon Ave, Cheyenne, WY 82001
MLS# 102680Listed by: #1 PROPERTIES - New
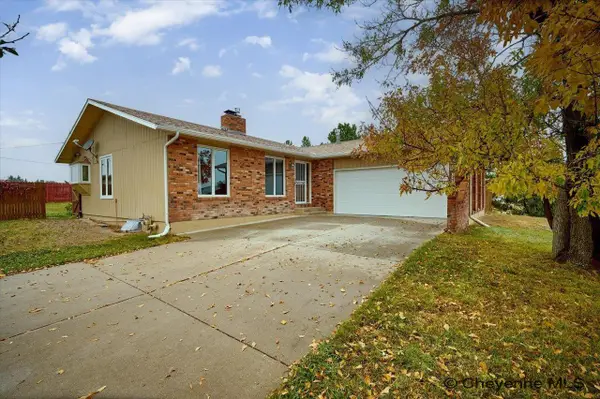 $675,000Active4 beds 3 baths3,072 sq. ft.
7416 El Camino Real, Cheyenne, WY 82009
MLS# 102681Listed by: #1 PROPERTIES - New
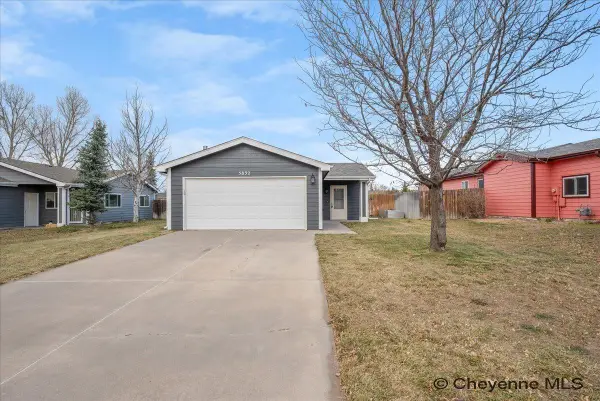 $324,999Active2 beds 2 baths1,064 sq. ft.
5832 Stonewood Dr, Cheyenne, WY 82001
MLS# 102682Listed by: COLDWELL BANKER, THE PROPERTY EXCHANGE - New
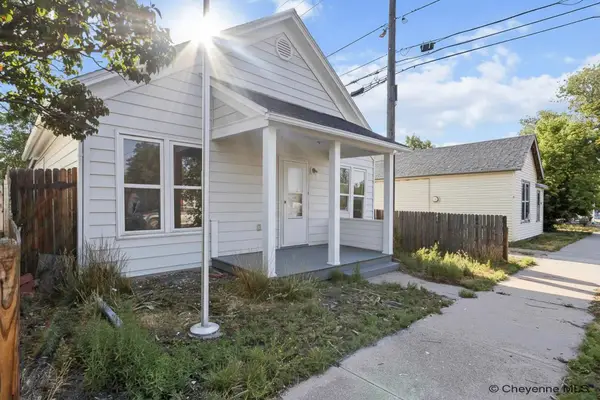 $247,900Active2 beds 1 baths936 sq. ft.
2315 Thomes Ave, Cheyenne, WY 82001
MLS# 102678Listed by: REAL BROKER, LLC - New
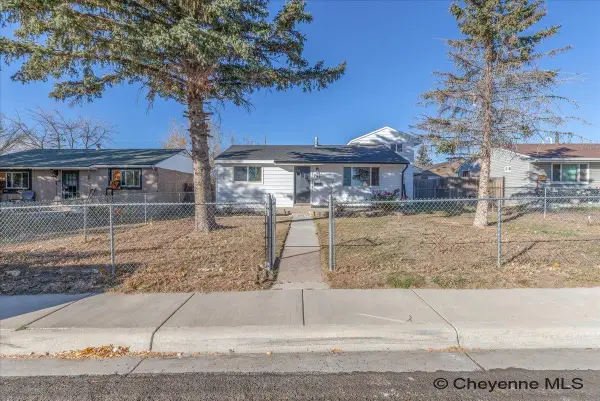 $279,999Active3 beds 1 baths1,107 sq. ft.
306 Mccomb Ave, Cheyenne, WY 82007
MLS# 102674Listed by: COLDWELL BANKER, THE PROPERTY EXCHANGE - New
 $348,000Active5 beds 2 baths1,920 sq. ft.
714 Apache St, Cheyenne, WY 82009
MLS# 102673Listed by: COLDWELL BANKER, THE PROPERTY EXCHANGE


Protect your home and budget from life's surprises with an Assurant Home Warranty, backed by a partner that supports you through every step of homeownership. Explore Plans.
©2026 Century 21 Real Estate LLC. All rights reserved. CENTURY 21®, the CENTURY 21 Logo and C21® are service marks owned by Century 21 Real Estate LLC. Century 21 Real Estate LLC fully supports the principles of the Fair Housing Act and the Equal Opportunity Act. Each office is independently owned and operated. Listing information is deemed reliable but not guaranteed accurate.