
714 Apache St, Cheyenne, WY 82009
Local realty services provided by:CENTURY 21 Bell Real Estate
714 Apache St,Cheyenne, WY 82009
$348,000
- 5 Beds
- 2 Baths
- 1,920 sq. ft.
- Single family
- Active
Listed by: victoria ganskow
Office: coldwell banker, the property exchange
MLS#:102673
Source:WY_CBOR
Price summary
- Price:$348,000
- Price per sq. ft.:$181.25
About this home
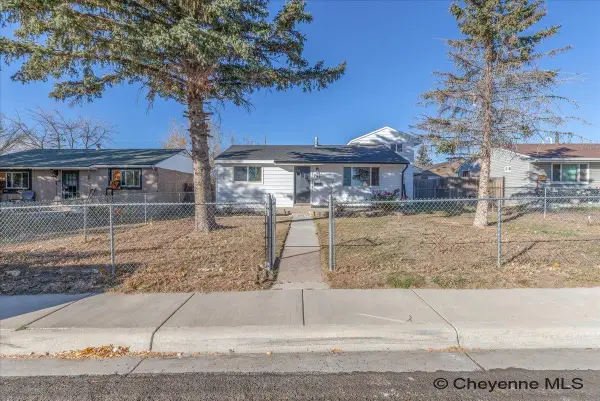
Wilding home- to a quiet, inviting neighborhood conveniently located in a mature, peaceful north location. Inside you’ll find refinished original hardwood floors run throughout the main level, from the bright front living room to all three main-level bedrooms. The updated kitchen has plenty of counter space, and the main bath features new tile, for a move in ready, updated bathroom you’ll love to show off. Two more bedrooms and a brand-new bathroom downstairs, with new carpet, too! The home also features a new roof, vinyl siding, updated windows, and new concrete height the exterior and a spacious fenced backyard with two storage sheds. Easy to show. Come take a look!
Contact an agent
Home facts
- Year built:1958
- Subdivision & Development:INDIAN HILLS
- Listing ID #:102673
- Added:1 day(s) ago
- Updated:November 20, 2026 at 12:05 AM
Rooms and interior
- Bedrooms:5
- Total bathrooms:2
- Full bathrooms:2
- Flooring:Hardwood Floors, Tile Floors
- Bathrooms Description:Master Bathroom On Level N
- Kitchen Description:Dishwasher, Microwave, Range/Oven, Refrigerator
- Bedroom Description:Master Bedroom On Level M
- Living area:1,920 sq. ft.
Heating and cooling
- Heating:Forced Air
Structure and exterior
- Year built:1958
- Building area:1,920 sq. ft.
- Lot area:0.19 Acres
- Architectural Style:Ranch
- Construction Materials:Vinyl Siding
- Exterior Features:Back Fenced, Patio
Utilities
- Water:Public (City) Water
- Sewer:City Sewer
Finances and disclosures
- Price:$348,000
- Price per sq. ft.:$181.25
- Tax amount:$1,095
Features and amenities
- Laundry features:On Level B
New listings near 714 Apache St
- New
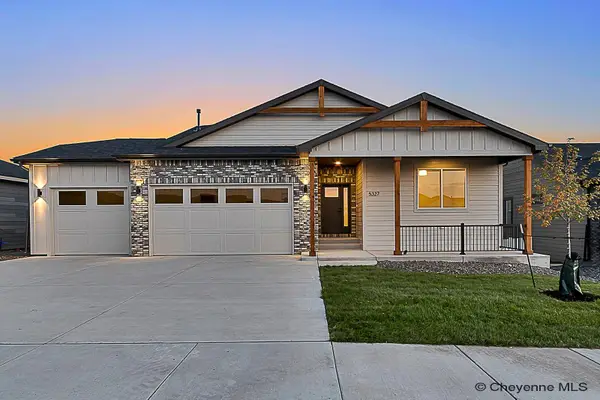 $756,900Active3 beds 2 baths3,977 sq. ft.
5307 Sullivan St, Cheyenne, WY 82009
MLS# 102686Listed by: #1 PROPERTIES - New
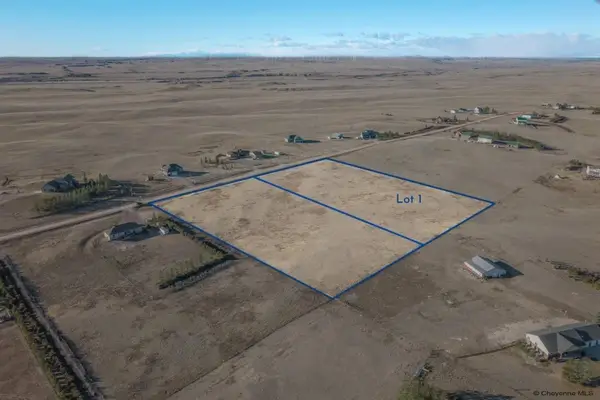 $124,999Active4.68 Acres
Lot 1 Tract 54 S Milliron Rd, Cheyenne, WY 82009
MLS# 102688Listed by: COLDWELL BANKER, THE PROPERTY EXCHANGE - New
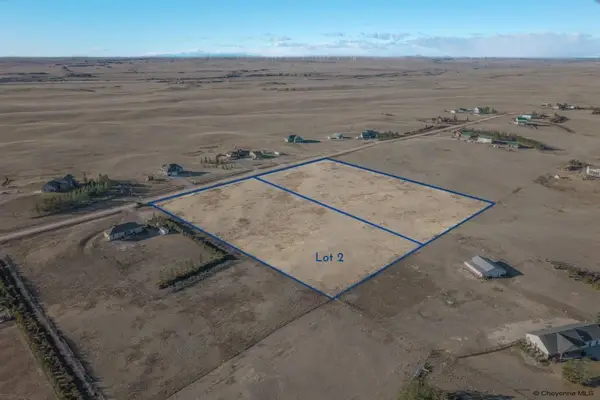 $124,999Active4.68 Acres
Lot 2 Tract 54 S Milliron Rd, Cheyenne, WY 82009
MLS# 102689Listed by: COLDWELL BANKER, THE PROPERTY EXCHANGE - New
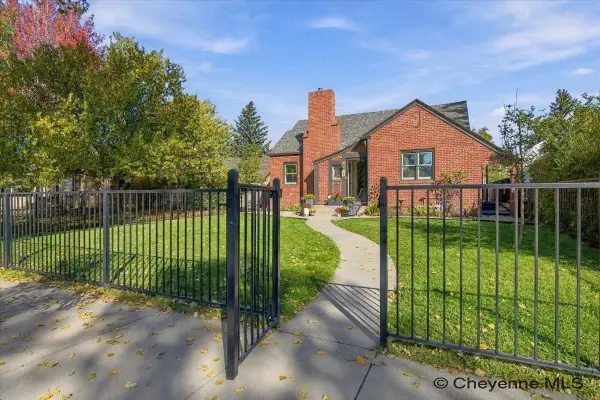 $595,000Active3 beds 2 baths2,645 sq. ft.
410 W 4th Ave, Cheyenne, WY 82001
MLS# 102685Listed by: #1 PROPERTIES - New
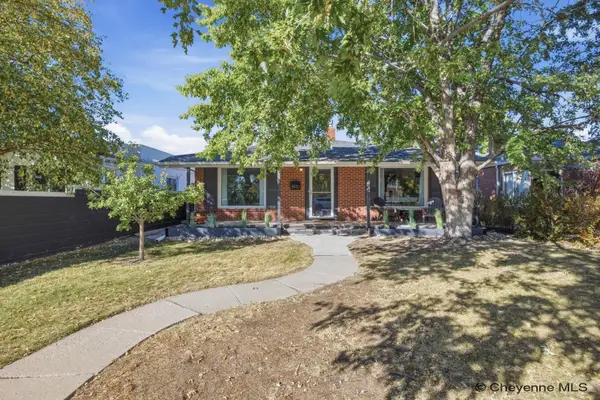 $465,000Active4 beds 2 baths2,838 sq. ft.
3910 Dillon Ave, Cheyenne, WY 82001
MLS# 102680Listed by: #1 PROPERTIES - New
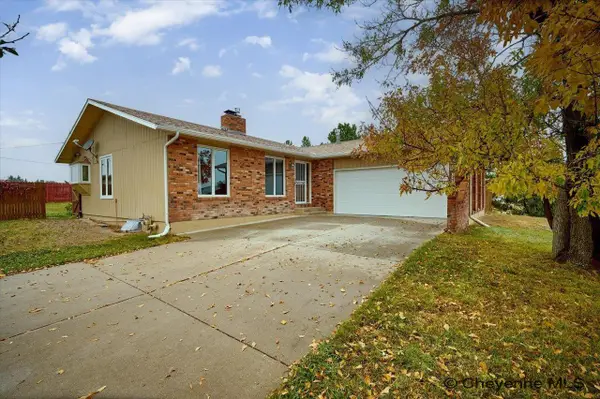 $675,000Active4 beds 3 baths3,072 sq. ft.
7416 El Camino Real, Cheyenne, WY 82009
MLS# 102681Listed by: #1 PROPERTIES - New
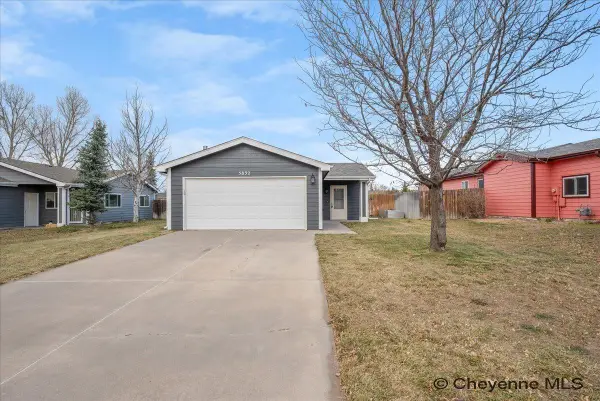 $324,999Active2 beds 2 baths1,064 sq. ft.
5832 Stonewood Dr, Cheyenne, WY 82001
MLS# 102682Listed by: COLDWELL BANKER, THE PROPERTY EXCHANGE - New
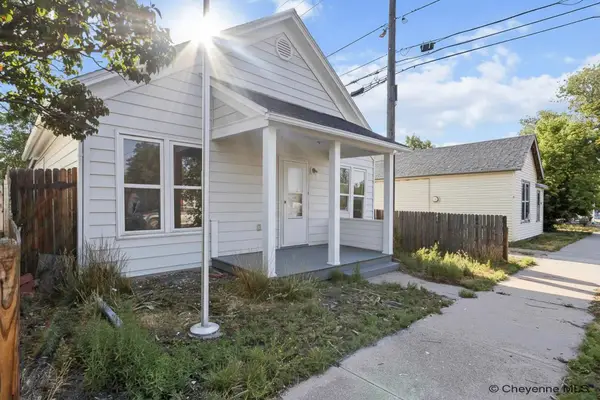 $247,900Active2 beds 1 baths936 sq. ft.
2315 Thomes Ave, Cheyenne, WY 82001
MLS# 102678Listed by: REAL BROKER, LLC - New
 $279,999Active3 beds 1 baths1,107 sq. ft.
306 Mccomb Ave, Cheyenne, WY 82007
MLS# 102674Listed by: COLDWELL BANKER, THE PROPERTY EXCHANGE


Protect your home and budget from life's surprises with an Assurant Home Warranty, backed by a partner that supports you through every step of homeownership. Explore Plans.
©2026 Century 21 Real Estate LLC. All rights reserved. CENTURY 21®, the CENTURY 21 Logo and C21® are service marks owned by Century 21 Real Estate LLC. Century 21 Real Estate LLC fully supports the principles of the Fair Housing Act and the Equal Opportunity Act. Each office is independently owned and operated. Listing information is deemed reliable but not guaranteed accurate.