
4912 Nimmo Dr, Cheyenne, WY 82009
Local realty services provided by:CENTURY 21 Bell Real Estate
4912 Nimmo Dr,Cheyenne, WY 82009
$420,000
- 4 Beds
- 2 Baths
- 1,750 sq. ft.
- Single family
- Active
Upcoming open houses
- Sun, Jul 2612:00 pm - 01:00 pm
Listed by: amber johnson
Office: re/max capitol properties
MLS#:101462
Source:WY_CBOR
Price summary
- Price:$420,000
- Price per sq. ft.:$240
About this home
Welcome home to 4912 Nimmo Drive, where timeless charm, thoughtful updates, and years of meticulous care come together to create a home you'll fall in love with the moment you arrive. This beautifully maintained brick ranch offers 4 bedrooms, 2 updated bathrooms, and a functional floor plan. Hardwood floors flow throughout the main floor, while the updated kitchen and stunning tiled bathroom add style you'll appreciate every day. Downstairs, you'll find a spacious family room with dry bar, two additional bedrooms, and a large laundry room with plenty of extra storage. Outside is where this home truly shines. Mature trees provide shade over a beautifully landscaped yard filled with colorful perennials that bloom from spring through fall, a raised garden area, and a spacious deck perfect for relaxing or entertaining. The attached 2 car garage features a rare pull through design with garage doors on both the front and back, offering easy backyard access and endless possibilities. Spotless, move in ready, and filled with pride of ownership, this is one of those homes that simply feels like home....
Contact an agent
Home facts
- Year built:1959
- Listing ID #:101462
- Added:8 day(s) ago
- Updated:July 23, 2026 at 07:31 PM
Rooms and interior
- Bedrooms:4
- Total bathrooms:2
- Full bathrooms:2
- Flooring:Hardwood Floors
- Bathrooms Description:Master Bathroom On Level N
- Kitchen Description:Dishwasher, Microwave, On Level M, Range/Oven, Refrigerator
- Bedroom Description:Master Bedroom On Level M
- Living area:1,750 sq. ft.
Heating and cooling
- Heating:Forced Air
Structure and exterior
- Year built:1959
- Building area:1,750 sq. ft.
- Lot area:0.16 Acres
- Architectural Style:Ranch
- Construction Materials:Brick, Wood/Hardboard
- Exterior Features:Back Fenced, Deck, Utility Shed
Utilities
- Water:Public (City) Water
- Sewer:City Sewer
Finances and disclosures
- Price:$420,000
- Price per sq. ft.:$240
- Tax amount:$1,343
Features and amenities
- Laundry features:On Level B
- Amenities:Cable TV
Parking
- Parking description:2 Car Attached
- Garage spaces:2
New listings near 4912 Nimmo Dr
- New
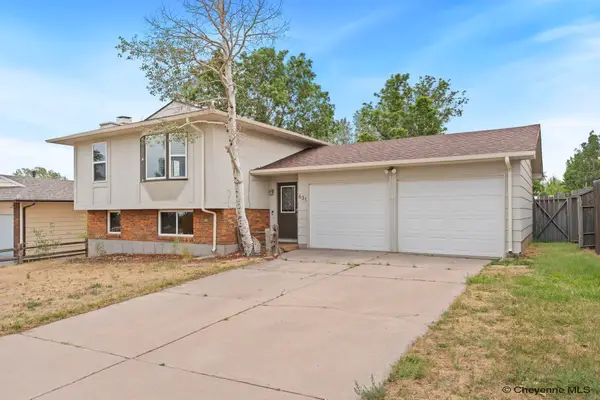 $380,000Active4 beds 2 baths1,778 sq. ft.
631 Lafayette Blvd, Cheyenne, WY 82009
MLS# 101542Listed by: #1 PROPERTIES - New
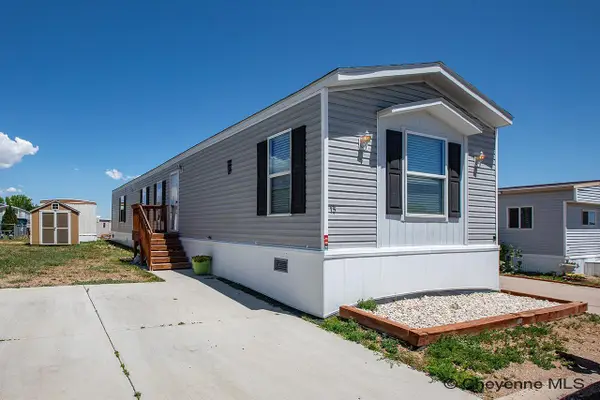 $80,000Active3 beds 2 baths1,152 sq. ft.
3400 S Greeley Hwy #15, Cheyenne, WY 82007
MLS# 101540Listed by: #1 PROPERTIES - New
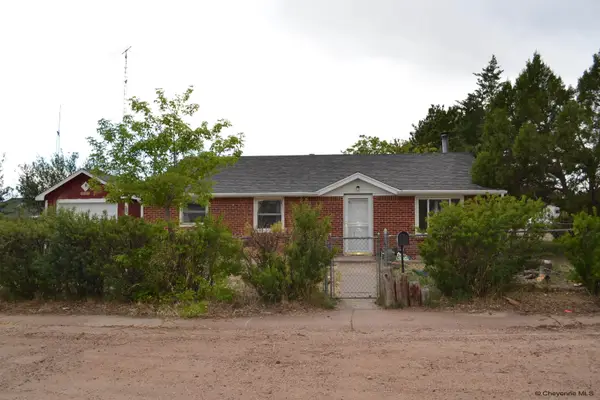 $295,000Active3 beds 1 baths1,271 sq. ft.
4784 Vosler Pl, Cheyenne, WY 82009
MLS# 101541Listed by: KUZMA SUCCESS REALTY - New
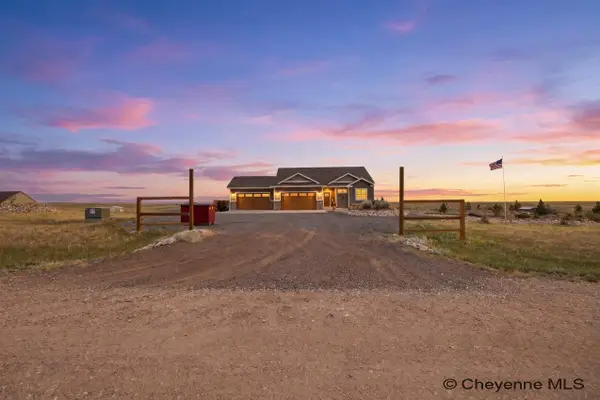 $795,000Active4 beds 3 baths3,524 sq. ft.
1520 Scenic Ridge Dr, Cheyenne, WY 82009
MLS# 101538Listed by: #1 PROPERTIES - New
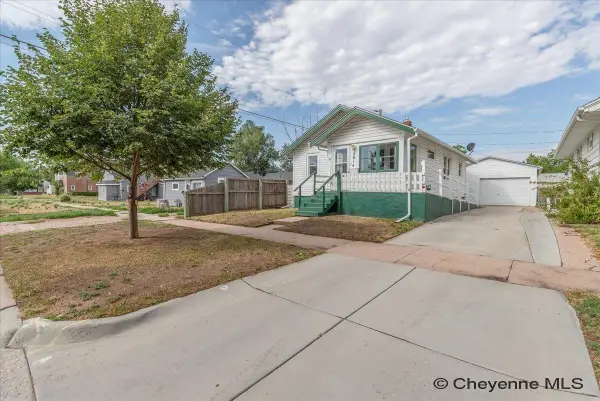 $290,000Active2 beds 1 baths1,632 sq. ft.
2014 Bradley Ave, Cheyenne, WY 82001
MLS# 101536Listed by: RE/MAX CAPITOL PROPERTIES - New
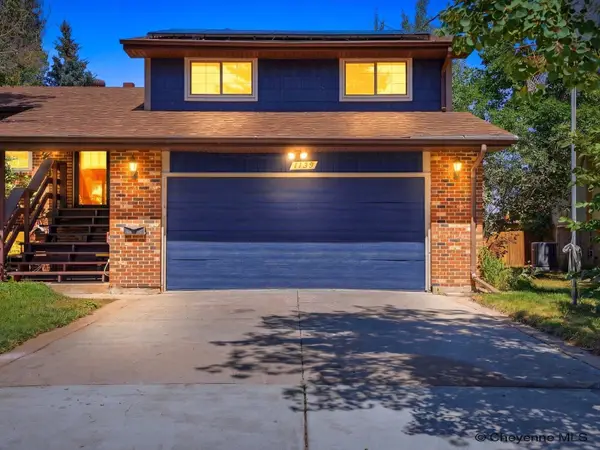 $465,000Active4 beds 3 baths2,329 sq. ft.
1139 Long Valley Rd, Cheyenne, WY 82001
MLS# 101537Listed by: COMPASS REAL ESTATE - New
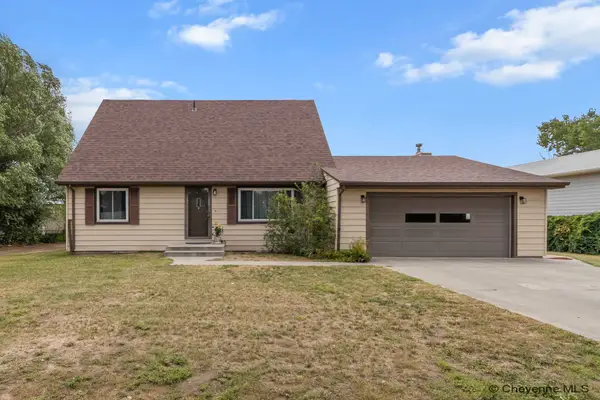 $425,000Active4 beds 2 baths2,579 sq. ft.
1813 S 2nd Ave, Cheyenne, WY 82007-3351
MLS# 101533Listed by: COLDWELL BANKER, THE PROPERTY EXCHANGE - New
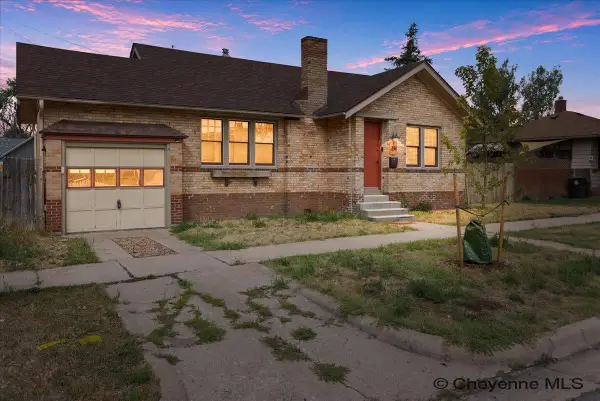 $340,000Active3 beds 1 baths1,872 sq. ft.
2514 Maxwell Ave, Cheyenne, WY 82001
MLS# 101534Listed by: PLATINUM REAL ESTATE 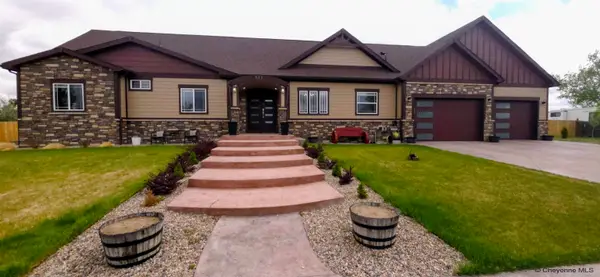 $1,149,000Active6 beds 3 baths3,554 sq. ft.
511 E Nation Rd, Cheyenne, WY 82007
MLS# 101381Listed by: TRUE WYOMING REALTY- New
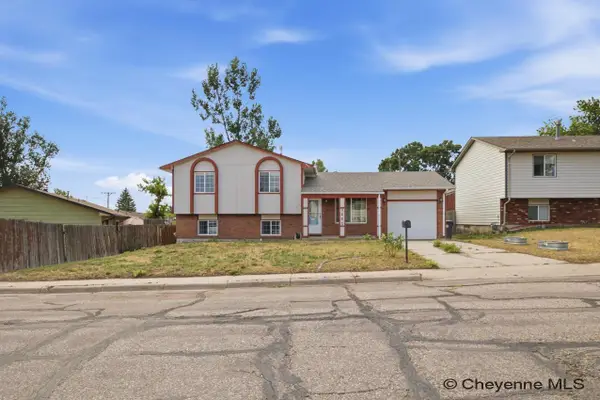 $333,000Active3 beds 2 baths1,598 sq. ft.
3063 Grier Blvd, Cheyenne, WY 82001
MLS# 101531Listed by: #1 PROPERTIES


Protect your home and budget from life's surprises with an Assurant Home Warranty, backed by a partner that supports you through every step of homeownership. Explore Plans.
©2026 Century 21 Real Estate LLC. All rights reserved. CENTURY 21®, the CENTURY 21 Logo and C21® are service marks owned by Century 21 Real Estate LLC. Century 21 Real Estate LLC fully supports the principles of the Fair Housing Act and the Equal Opportunity Act. Each office is independently owned and operated. Listing information is deemed reliable but not guaranteed accurate.