
5000 Griffith Ave, Cheyenne, WY 82009
Local realty services provided by:CENTURY 21 Bell Real Estate
5000 Griffith Ave,Cheyenne, WY 82009
$392,000
- 3 Beds
- 3 Baths
- 2,016 sq. ft.
- Single family
- Active
Listed by: amanda draegert
Office: real broker, llc.
MLS#:102651
Source:WY_CBOR
Price summary
- Price:$392,000
- Price per sq. ft.:$194.44
About this home
Space, comfort, and convenience come together in this centrally located home situated on a large corner lot and minutes from shopping, schools, and walking paths. Step inside to a bright and inviting main level featuring hardwood floors, a generously sized living room, and an updated half bathroom. The kitchen opens to the dining area that includes a custom dining table and seating that fit the area perfectly. Upstairs you will find a spacious primary suite with its own private bathroom and walk-in closet. Two additional bedrooms and another full bathroom provide plenty of room for family, guests, or a home office. The finished basement adds even more living space including a large family room with wood-burning fireplace - the perfect spot for movie nights, game days, or cozy evenings at home. The basement features new flooring and plenty of flexibility, including the option to finish an additional bathroom. The oversized laundry room provides space for laundry, storage, and all the extras. Outside the large corner lot offers privacy and versatility. The privacy fence includes a double-wide gate making it easy to park your RV, boat, or other recreational vehicle - a rare convenience in town! Spacious home in a desirable location with the lot, layout, and features buyers are looking for. All for under $400,000 - Come see all it has to offer!...
Contact an agent
Home facts
- Year built:1979
- Subdivision & Development:PARK ESTATES
- Listing ID #:102651
- Added:1 day(s) ago
- Updated:November 16, 2026 at 11:06 PM
Rooms and interior
- Bedrooms:3
- Total bathrooms:3
- Full bathrooms:3
- Flooring:Hardwood Floors, Laminate Floors, Tile Floors
- Dining Description:On Level M
- Bathrooms Description:Master Bathroom On Level Y
- Kitchen Description:Dishwasher, Microwave, On Level M, Range/Oven, Refrigerator
- Bedroom Description:Master Bedroom On Level U
- Living area:2,016 sq. ft.
Heating and cooling
- Cooling:Central A/C
- Heating:Forced Air
Structure and exterior
- Year built:1979
- Building area:2,016 sq. ft.
- Lot area:0.18 Acres
- Construction Materials:Brick, Wood/Hardboard
- Exterior Features:Back Fenced, Corner Lot, Covered Patio, Porch, Utility Shed
- Levels:2 Story
Utilities
- Water:Public (City) Water
- Sewer:City Sewer
Finances and disclosures
- Price:$392,000
- Price per sq. ft.:$194.44
- Tax amount:$1,695
Features and amenities
- Laundry features:On Level B
- Amenities:Walk-In Closet, Window Coverings
Parking
- Parking description:1 Car Attached, RV Parking
- Garage spaces:1
New listings near 5000 Griffith Ave
- New
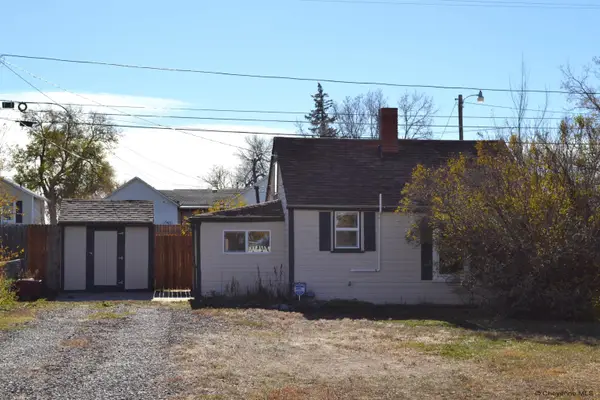 $175,000Active1 beds 1 baths640 sq. ft.
2215 E 11th St, Cheyenne, WY 82001
MLS# 102656Listed by: KUZMA SUCCESS REALTY - New
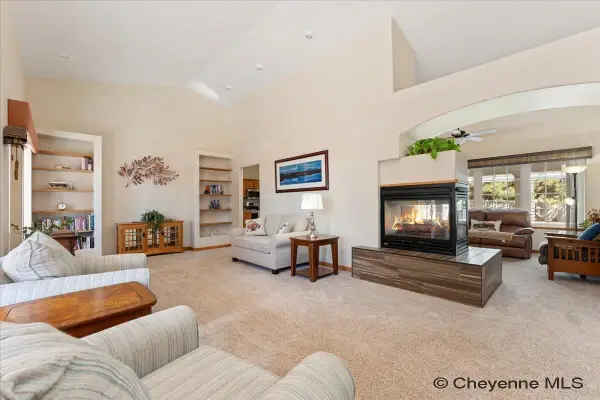 $809,500Active4 beds 3 baths3,916 sq. ft.
1216 Twin Mtn Rd, Cheyenne, WY 82009
MLS# 102657Listed by: RE/MAX CAPITOL PROPERTIES - New
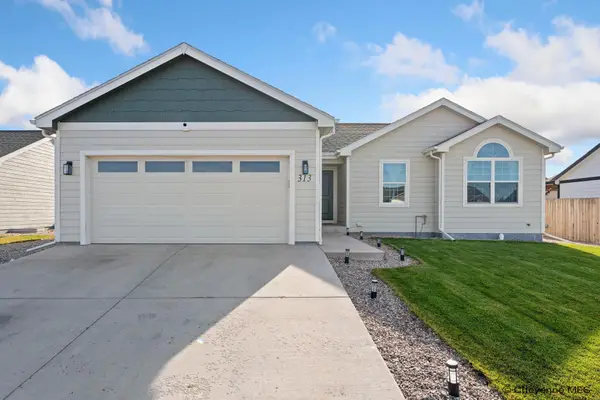 $399,000Active3 beds 2 baths2,406 sq. ft.
313 Apricot St, Cheyenne, WY 82007
MLS# 102652Listed by: COLDWELL BANKER, THE PROPERTY EXCHANGE - New
 $115,000Active6.2 Acres
Tract 291 Boundary Rd, Cheyenne, WY 82009
MLS# 102653Listed by: #1 PROPERTIES - New
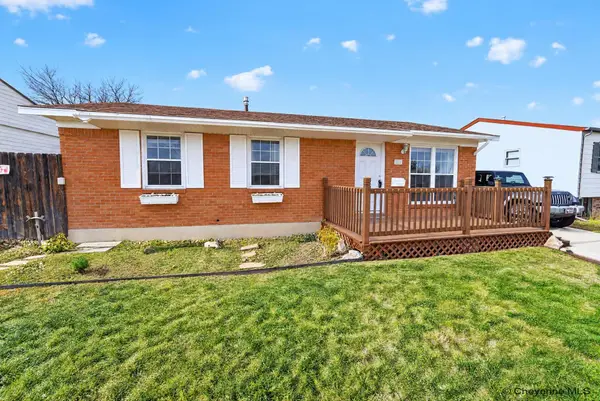 $320,000Active4 beds 2 baths1,850 sq. ft.
218 Ames Ave, Cheyenne, WY 82001
MLS# 102655Listed by: #1 PROPERTIES 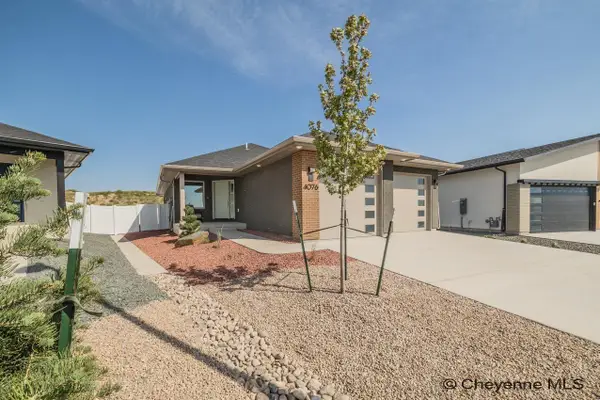 $544,900Pending2 beds 2 baths2,748 sq. ft.
TBD Golden Bell Trl, Cheyenne, WY 82001
MLS# 102654Listed by: #1 PROPERTIES- New
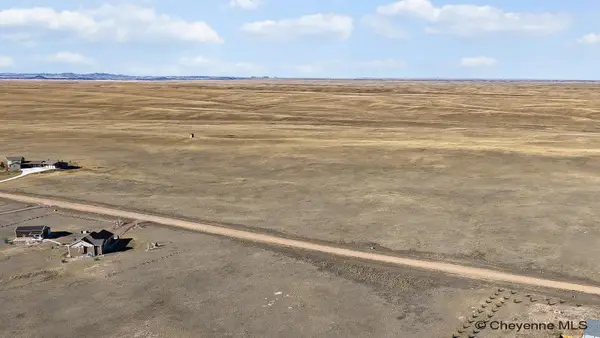 $119,900Active8.16 Acres
Tract 126 North Ridge Dr, Cheyenne, WY 82009
MLS# 102648Listed by: COLDWELL BANKER, THE PROPERTY EXCHANGE - New
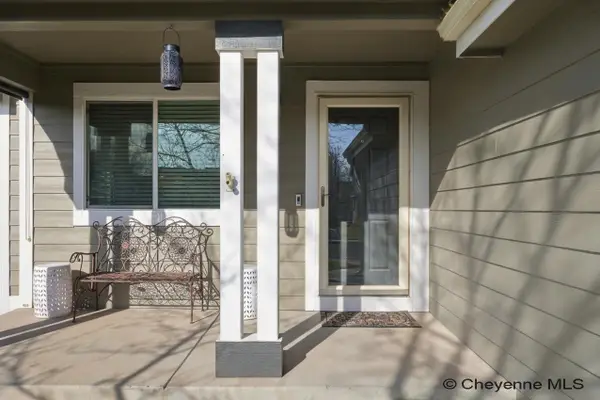 $420,000Active3 beds 3 baths2,428 sq. ft.
5410 Aurora Pl, Cheyenne, WY 82001
MLS# 102649Listed by: #1 PROPERTIES - New
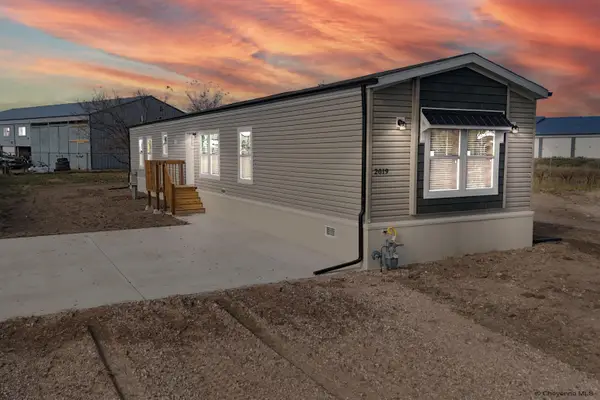 $275,000Active3 beds 2 baths1,192 sq. ft.
2019 Mary Elizabeth Ln, Cheyenne, WY 82001
MLS# 102650Listed by: COLDWELL BANKER, THE PROPERTY EXCHANGE


Protect your home and budget from life's surprises with an Assurant Home Warranty, backed by a partner that supports you through every step of homeownership. Explore Plans.
©2026 Century 21 Real Estate LLC. All rights reserved. CENTURY 21®, the CENTURY 21 Logo and C21® are service marks owned by Century 21 Real Estate LLC. Century 21 Real Estate LLC fully supports the principles of the Fair Housing Act and the Equal Opportunity Act. Each office is independently owned and operated. Listing information is deemed reliable but not guaranteed accurate.