218 Ames Ave, Cheyenne, WY 82001
Local realty services provided by:CENTURY 21 Bell Real Estate
Upcoming open houses
- Sun, Nov 2201:00 pm - 02:30 pm
Listed by: alicia smith
Office: #1 properties
MLS#:102655
Source:WY_CBOR
Price summary
- Price:$320,000
- Price per sq. ft.:$172.97
About this home
Space, comfort, and timeless charm await at 218 Ames Avenue! This well-maintained, all-brick home offers 4 bedrooms, 2 bathrooms, a spacious primary suite with a walk-in closet and private bath, plus a dedicated office. Enjoy central A/C, newer vinyl windows, a newer furnace, and a beautifully landscaped yard with mature trees and a stamped concrete patio that's perfect for entertaining or unwinding. A wonderful place to call home! Call now to schedule your private showing.
Contact an agent
Home facts
- Year built:1961
- Subdivision & Development:ARP ADD
- Listing ID #:102655
- Added:3 day(s) ago
- Updated:November 19, 2026 at 08:00 PM
Rooms and interior
- Bedrooms:4
- Total bathrooms:2
- Full bathrooms:2
- Flooring:Laminate Floors
- Dining Description:On Level M
- Bathrooms Description:Master Bathroom On Level Y
- Kitchen Description:Microwave, On Level M, Range/Oven, Refrigerator
- Bedroom Description:Master Bedroom On Level B
- Living area:1,850 sq. ft.
Heating and cooling
- Cooling:Central A/C
- Heating:Forced Air
Structure and exterior
- Year built:1961
- Building area:1,850 sq. ft.
- Lot area:0.16 Acres
- Architectural Style:Ranch
- Construction Materials:Brick
- Exterior Features:Back Fenced, Patio, Porch, Utility Shed
Utilities
- Water:Public (City) Water
- Sewer:City Sewer
Finances and disclosures
- Price:$320,000
- Price per sq. ft.:$172.97
- Tax amount:$1,374
Features and amenities
- Laundry features:Dryer, On Level B, Washer
- Amenities:Cable TV, Den/Study/Office, Thermal Windows, Walk-In Closet, Window Coverings
New listings near 218 Ames Ave
- New
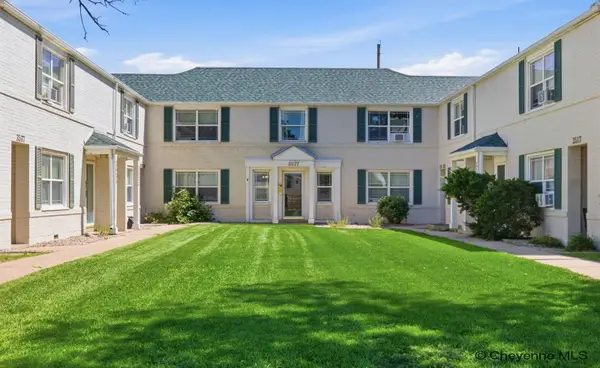 $235,000Active2 beds 1 baths798 sq. ft.
3527 Hynds Blvd, Cheyenne, WY 82001
MLS# 102671Listed by: #1 PROPERTIES - New
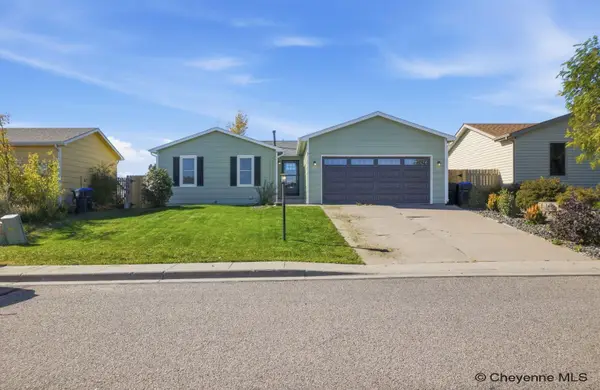 $394,900Active3 beds 2 baths2,360 sq. ft.
5222 Panorama Dr, Cheyenne, WY 82009
MLS# 102672Listed by: #1 PROPERTIES - New
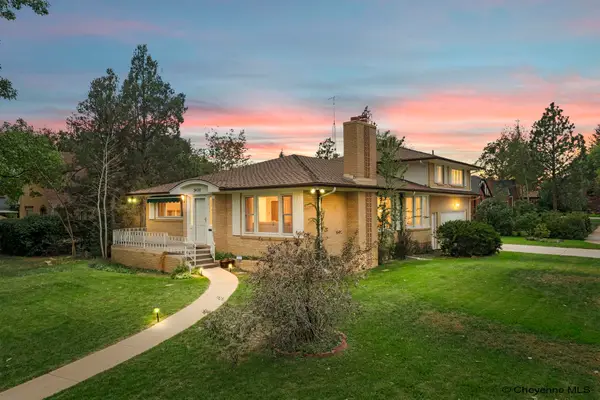 $559,000Active4 beds 3 baths3,335 sq. ft.
3420 Capitol Ave, Cheyenne, WY 82001
MLS# 102669Listed by: #1 PROPERTIES - Open Sat, 10 to 11amNew
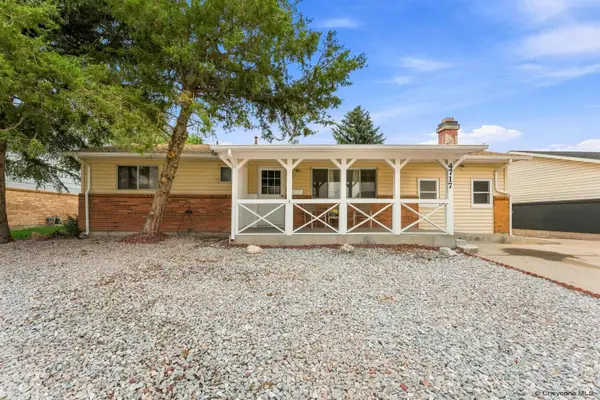 $330,000Active3 beds 2 baths1,674 sq. ft.
4717 Windmill Rd, Cheyenne, WY 82009
MLS# 102668Listed by: RE/MAX CAPITOL PROPERTIES - New
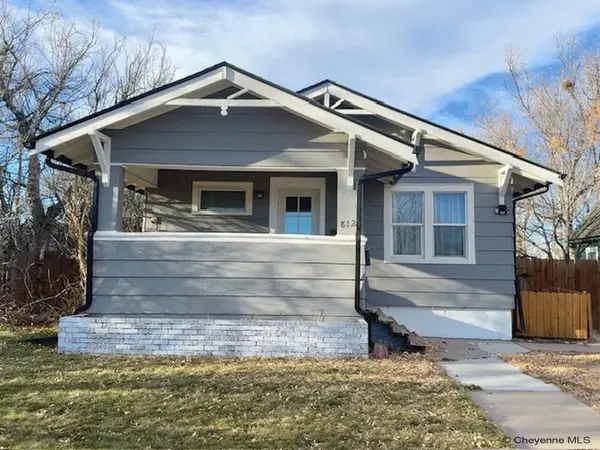 $360,000Active4 beds 2 baths1,940 sq. ft.
812 W 27th St, Cheyenne, WY 82001
MLS# 102665Listed by: PLATINUM REAL ESTATE - New
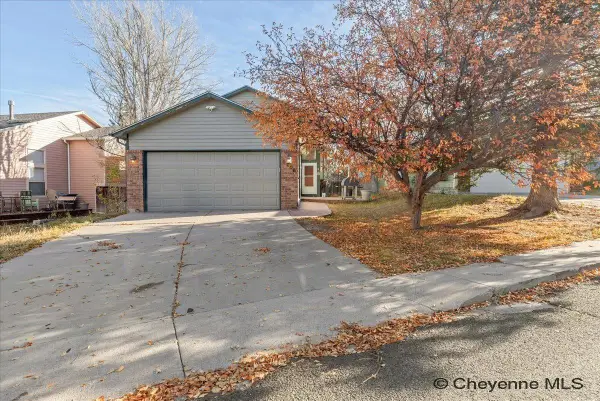 $389,999Active4 beds 2 baths2,160 sq. ft.
5206 Fishing Bridge, Cheyenne, WY 82009
MLS# 102666Listed by: COLDWELL BANKER, THE PROPERTY EXCHANGE - Open Sat, 11am to 12:30pmNew
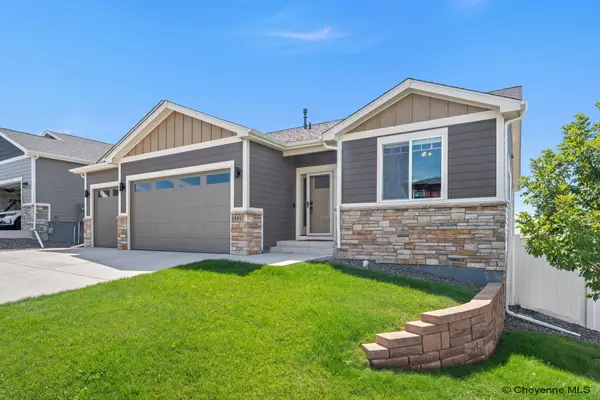 $619,900Active5 beds 3 baths3,132 sq. ft.
5601 Carmel Dr, Cheyenne, WY 82009
MLS# 102667Listed by: COLDWELL BANKER, THE PROPERTY EXCHANGE - Open Sat, 11am to 1pmNew
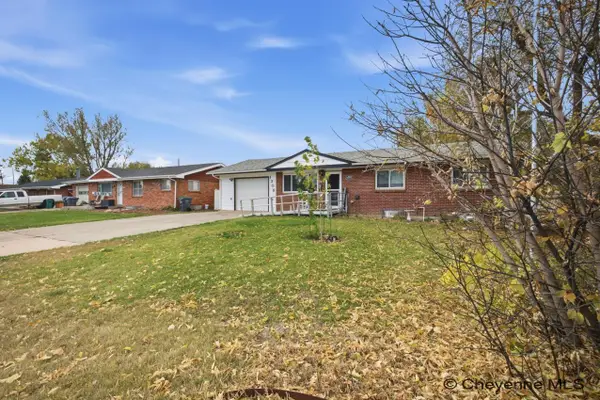 $369,900Active5 beds 2 baths2,129 sq. ft.
1308 Monroe Ave, Cheyenne, WY 82001
MLS# 102663Listed by: #1 PROPERTIES - New
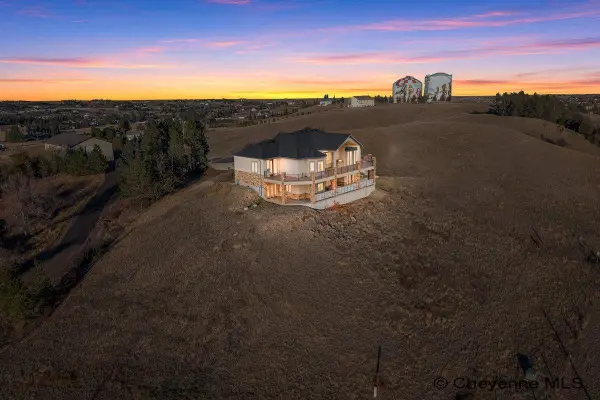
 $2,500,000Active5 beds 5 baths5,420 sq. ft.
1630 Mcallister Ln, Cheyenne, WY 82009
MLS# 102664Listed by: CENTURY 21 BELL REAL ESTATE - Open Sat, 10am to 12pmNew
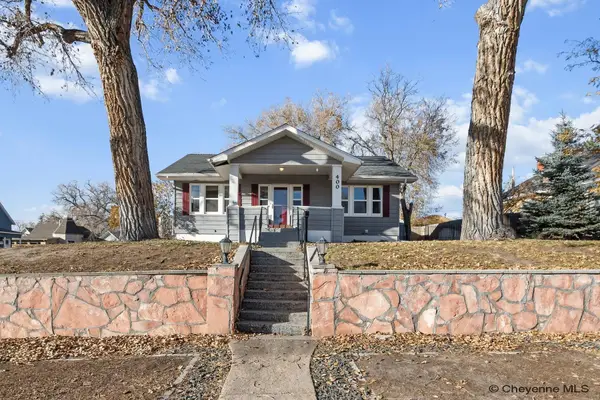 $410,000Active4 beds 2 baths1,483 sq. ft.
400 E 25th St, Cheyenne, WY 82001
MLS# 102661Listed by: EXP REALTY, LLC


Protect your home and budget from life's surprises with an Assurant Home Warranty, backed by a partner that supports you through every step of homeownership. Explore Plans.
©2026 Century 21 Real Estate LLC. All rights reserved. CENTURY 21®, the CENTURY 21 Logo and C21® are service marks owned by Century 21 Real Estate LLC. Century 21 Real Estate LLC fully supports the principles of the Fair Housing Act and the Equal Opportunity Act. Each office is independently owned and operated. Listing information is deemed reliable but not guaranteed accurate.