
5007 Carla Dr, Cheyenne, WY 82009
Local realty services provided by:CENTURY 21 Bell Real Estate
5007 Carla Dr,Cheyenne, WY 82009
$549,900
- 3 Beds
- 2 Baths
- 2,836 sq. ft.
- Single family
- Pending
Listed by: melissa swalla
Office: #1 properties
MLS#:101222
Source:WY_CBOR
Price summary
- Price:$549,900
- Price per sq. ft.:$193.9
About this home
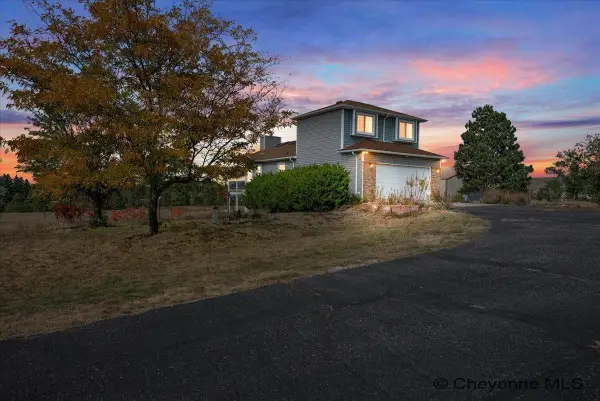
Beautiful new construction home in Whitney Ranch featuring 3 bedrooms, 2 bathrooms, and a 2-car garage. This thoughtfully designed home offers an open-concept layout, main level living, with abundant natural light, stylish finishes, and a seamless flow between the kitchen, dining, and living areas. The kitchen includes quality cabinetry, attractive countertops, and stainless steel LG appliances. The spacious primary suite features a walk-in closet and private en-suite bath. Designed to capture stunning views from the covered back deck, perfect for relaxing or entertaining. Located in a desirable neighborhood with parks, walking trails, playground and open green spaces.
Contact an agent
Home facts
- Year built:2026
- Subdivision & Development:WHITNEY RANCH
- Listing ID #:101222
- Added:106 day(s) ago
- Updated:October 09, 2026 at 08:57 AM
Rooms and interior
- Bedrooms:3
- Total bathrooms:2
- Full bathrooms:2
- Dining Description:On Level M
- Bathrooms Description:Master Bathroom On Level Y
- Kitchen Description:Dishwasher, Disposal, Microwave, On Level M, Range/Oven, Refrigerator
- Bedroom Description:Master Bedroom On Level M
- Living area:2,836 sq. ft.
Heating and cooling
- Cooling:Central A/C
- Heating:Forced Air
Structure and exterior
- Year built:2026
- Building area:2,836 sq. ft.
- Lot area:0.12 Acres
- Architectural Style:Ranch
- Construction Materials:Stone, Wood/Hardboard
- Exterior Features:Back Fenced, Covered Deck, Covered Porch, Deck, Patio, Porch, Sprinkler System
Utilities
- Water:Public (City) Water
- Sewer:City Sewer
Finances and disclosures
- Price:$549,900
- Price per sq. ft.:$193.9
Features and amenities
- Laundry features:Dryer, On Level M, Washer
- Amenities:Cable TV, Radon Mitigation System, Thermal Windows, Walk-In Closet
Parking
- Parking description:2 Car Attached
- Garage spaces:2
New listings near 5007 Carla Dr
- Coming Soon
 $849,000Coming Soon6 beds 5 baths4,250 sq. ft.
6704 Foxglove Dr, Cheyenne, WY 82009
MLS# 102052Listed by: NEXTHOME RUSTIC REALTY - New
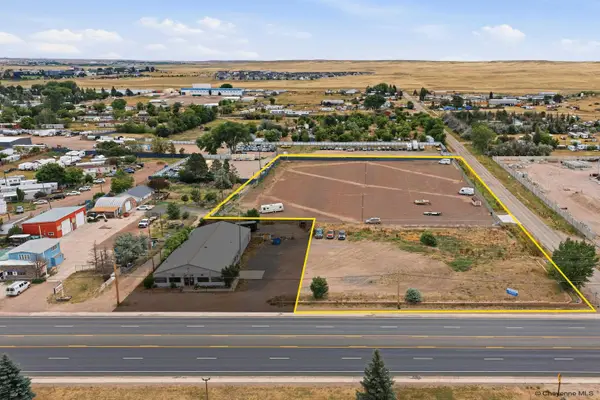 $1,200,000Active3.96 Acres
2401 S Greeley Hwy, Cheyenne, WY 82007
MLS# 102334Listed by: #1 PROPERTIES - Open Sat, 1 to 3pmNew
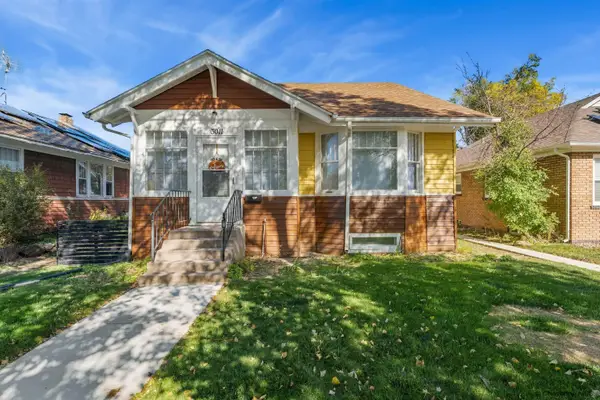 $425,000Active6 beds 3 baths3,168 sq. ft.
3011 Pioneer Ave, Cheyenne, WY 82001
MLS# 102335Listed by: KELLER WILLIAMS REALTY FRONTIER - Open Sat, 12:30 to 2pmNew
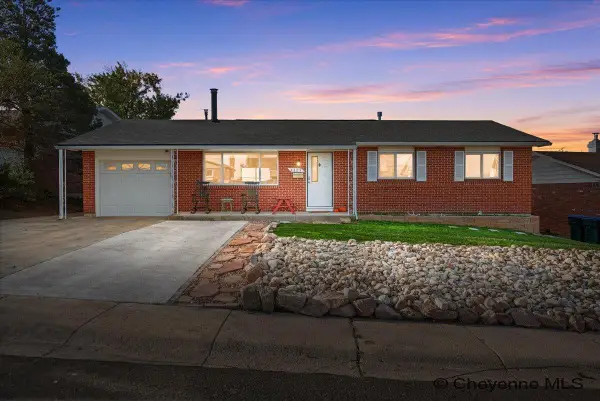 $385,000Active6 beds 2 baths2,268 sq. ft.
4409 E 17th St, Cheyenne, WY 82001
MLS# 102329Listed by: RE/MAX CAPITOL PROPERTIES - New
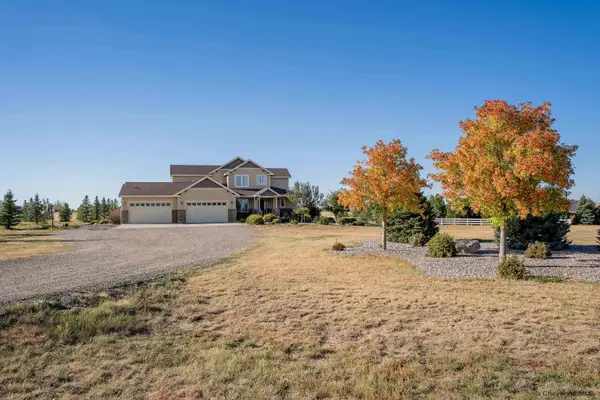 $1,150,000Active7 beds 5 baths5,913 sq. ft.
6972 Monarch Dr, Cheyenne, WY 82009
MLS# 102330Listed by: NEXTHOME RUSTIC REALTY - New
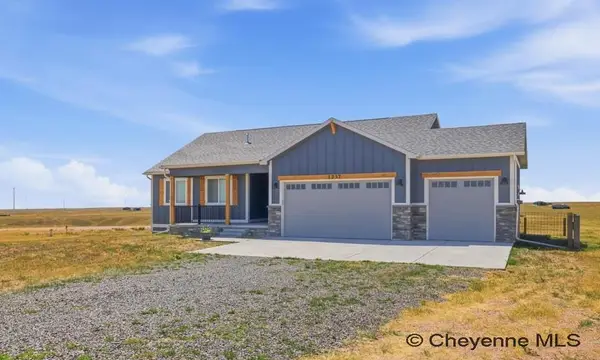 $625,000Active5 beds 3 baths2,930 sq. ft.
1237 North Carolina Rd, Cheyenne, WY 82009
MLS# 102331Listed by: #1 PROPERTIES - New
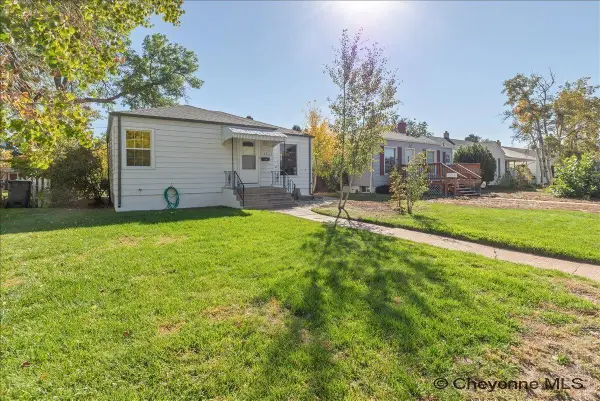 $365,000Active4 beds 1 baths1,620 sq. ft.
3411 Dillon Ave, Cheyenne, WY 82001
MLS# 102332Listed by: COLDWELL BANKER, THE PROPERTY EXCHANGE 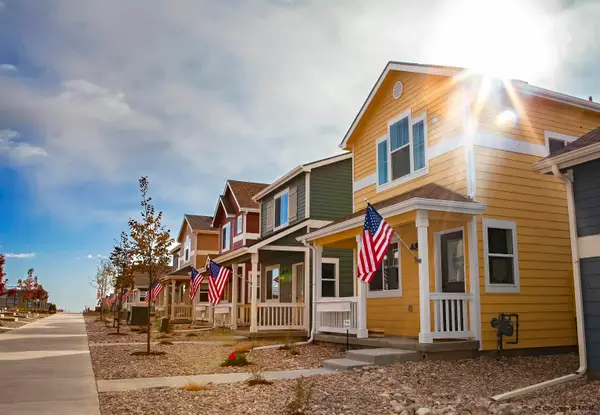 $329,173Active2 beds 2 baths1,408 sq. ft.
2113 Wild Bluff, Cheyenne, WY 82009
MLS# 101982Listed by: RE/MAX CAPITOL PROPERTIES- Open Sat, 1 to 2:30pmNew
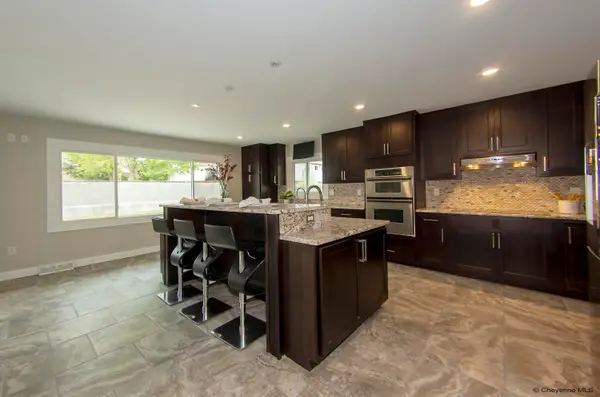 $629,000Active5 beds 6 baths4,326 sq. ft.
808 Virginia Ct, Cheyenne, WY 82009
MLS# 102328Listed by: PEAK PROPERTIES, LLC - Open Sat, 10:30am to 12:30pmNew
 $640,000Active4 beds 4 baths3,092 sq. ft.
6300 Green Meadow Dr, Cheyenne, WY 82001
MLS# 102326Listed by: #1 PROPERTIES


Protect your home and budget from life's surprises with an Assurant Home Warranty, backed by a partner that supports you through every step of homeownership. Explore Plans.
©2026 Century 21 Real Estate LLC. All rights reserved. CENTURY 21®, the CENTURY 21 Logo and C21® are service marks owned by Century 21 Real Estate LLC. Century 21 Real Estate LLC fully supports the principles of the Fair Housing Act and the Equal Opportunity Act. Each office is independently owned and operated. Listing information is deemed reliable but not guaranteed accurate.