
5041 Greybull Ave, Cheyenne, WY 82009
Local realty services provided by:CENTURY 21 Bell Real Estate
5041 Greybull Ave,Cheyenne, WY 82009
$399,000
- 3 Beds
- 3 Baths
- 2,322 sq. ft.
- Single family
- Active
Listed by: amy fox
Office: superior property management llc.
MLS#:101179
Source:WY_CBOR
Price summary
- Price:$399,000
- Price per sq. ft.:$171.83
About this home
Welcome home to this beautifully updated solid brick ranch house in central Cheyenne! This move-in ready 3 bedroom, 3 bathroom family home features timeless charm with modern upgrades designed for comfortable and practical everyday living and entertaining. The main level offers genuine hardwood oak flooring throughout, abundant natural light, a spacious kitchen - kitchen with generous workspace, plenty of storage, island seating, and gas range, a primary suite with private bath and walk-in closet, and radiant heated floors in both the primary and hall bathrooms for year-round comfort. Downstairs, you'll love the expansive family room ideal or movie nights or game days, a secluded bedroom with egress access, a ¾ bath, a massive laundry room, and a bonus space for a work shop or storage. Step outdoors from the kitchen or the walk-out primary suite to enjoy the fully fenced backyard with a back deck that's perfect for summer BBQs, relaxing evenings, or letting pets and kids play. You’ll enjoy off street parking, additional storage shed, and access to the yard from gates on both the street and alley sides. Last but not least, this home has new windows and central air conditioning to keep you cool. The details of this home have been thoughtfully planned out to maximize comfort and is ready for you to call it home!...
Contact an agent
Home facts
- Year built:1959
- Subdivision & Development:BUFFALO RIDGE
- Listing ID #:101179
- Added:60 day(s) ago
- Updated:August 20, 2026 at 02:02 AM
Rooms and interior
- Bedrooms:3
- Total bathrooms:3
- Full bathrooms:3
- Flooring:Hardwood Floors
- Bathrooms Description:Master Bathroom On Level Y
- Kitchen Description:Dishwasher, Disposal, On Level M, Range/Oven, Refrigerator
- Bedroom Description:Master Bedroom On Level M
- Living area:2,322 sq. ft.
Heating and cooling
- Cooling:Central A/C
- Heating:Forced Air
Structure and exterior
- Year built:1959
- Building area:2,322 sq. ft.
- Lot area:0.2 Acres
- Architectural Style:Ranch
- Construction Materials:Brick
- Exterior Features:Back Fenced, Deck, Utility Shed
Utilities
- Water:Public (City) Water
- Sewer:City Sewer
Finances and disclosures
- Price:$399,000
- Price per sq. ft.:$171.83
- Tax amount:$2,114
Features and amenities
- Laundry features:Dryer, On Level B, Washer
- Amenities:Bay/Bow Window
New listings near 5041 Greybull Ave
- New
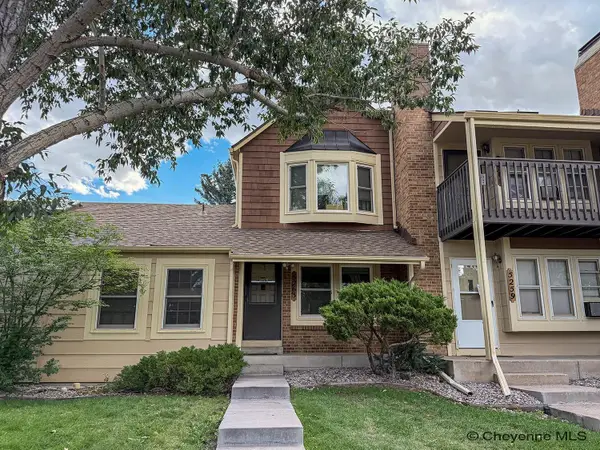 $260,000Active2 beds 2 baths990 sq. ft.
5263 Fishing Bridge, Cheyenne, WY 82009
MLS# 101836Listed by: RE/MAX CAPITOL PROPERTIES - Open Sat, 1:30 to 3pmNew
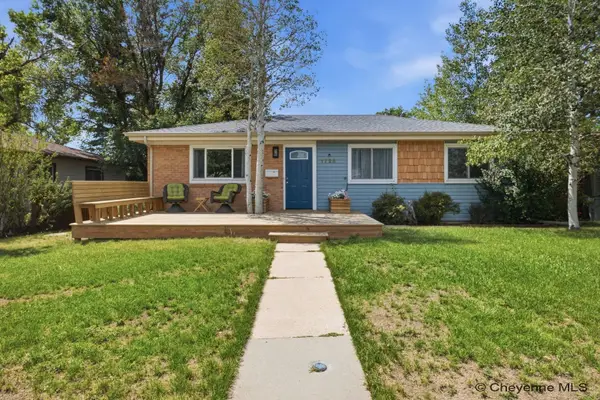 $365,000Active4 beds 2 baths1,768 sq. ft.
1723 Andover Dr, Cheyenne, WY 82001
MLS# 101832Listed by: #1 PROPERTIES - Open Sat, 10am to 12pmNew
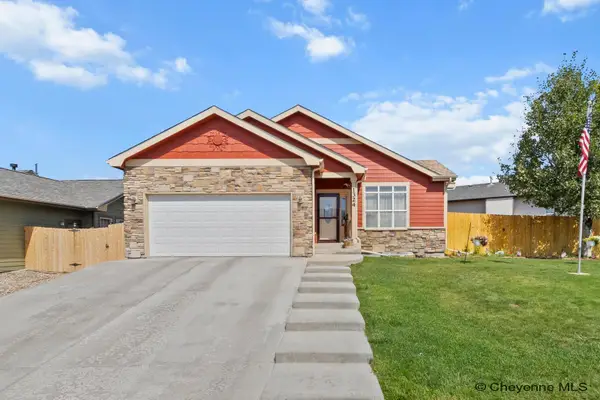 $499,800Active6 beds 4 baths2,940 sq. ft.
1324 Medley Loop, Cheyenne, WY 82007
MLS# 101833Listed by: COLDWELL BANKER, THE PROPERTY EXCHANGE - Open Sat, 12:30 to 2pmNew
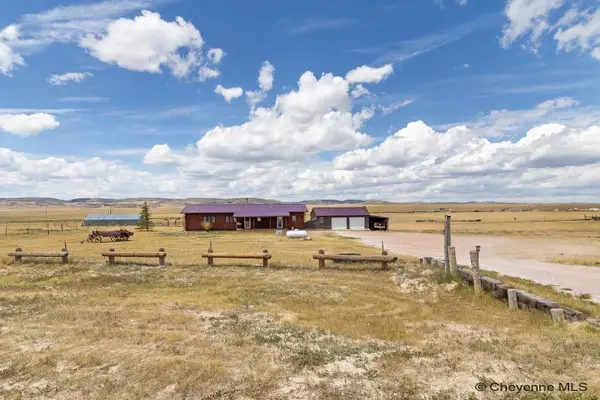 $599,999Active3 beds 2 baths3,564 sq. ft.
1856 Mountain Shdw South, Cheyenne, WY 82009
MLS# 101834Listed by: #1 PROPERTIES - New
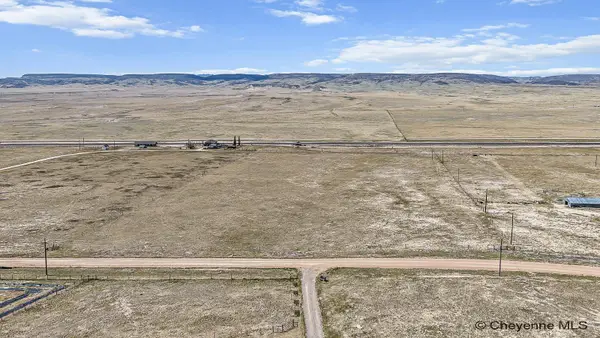 $99,999Active12.01 Acres
Tract 69 Mountain Shdw Ln, Cheyenne, WY 82009
MLS# 101835Listed by: #1 PROPERTIES - New
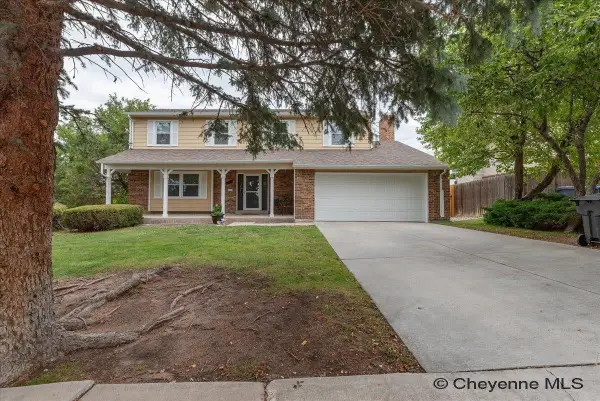 $475,000Active4 beds 3 baths3,034 sq. ft.
610 Shaun Ave, Cheyenne, WY 82009
MLS# 101830Listed by: COLDWELL BANKER, THE PROPERTY EXCHANGE - New
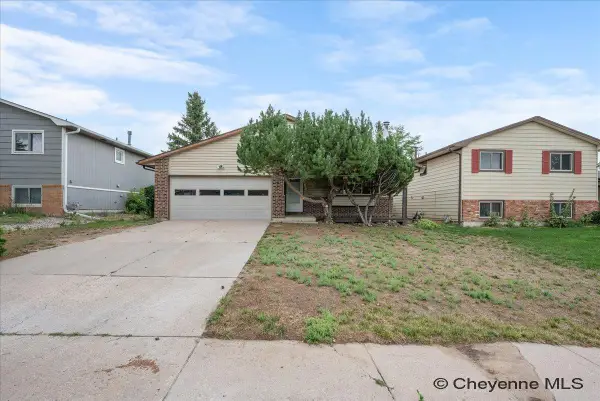 $379,999Active4 beds 2 baths1,784 sq. ft.
816 Gardenia Dr, Cheyenne, WY 82009
MLS# 101831Listed by: COLDWELL BANKER, THE PROPERTY EXCHANGE 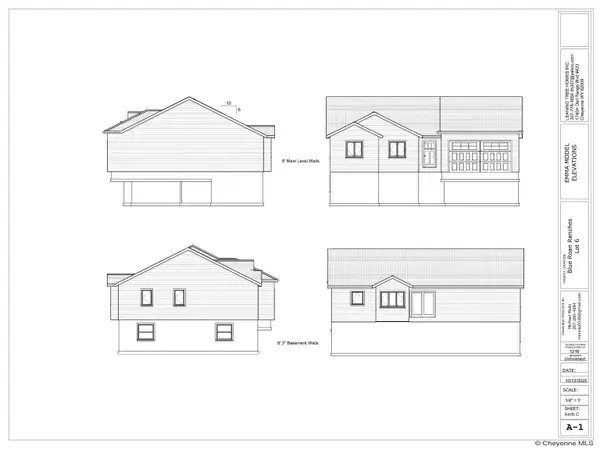 $556,280Active3 beds 2 baths2,432 sq. ft.
2177 Roan Trl, Cheyenne, WY 82009
MLS# 99744Listed by: #1 PROPERTIES- New
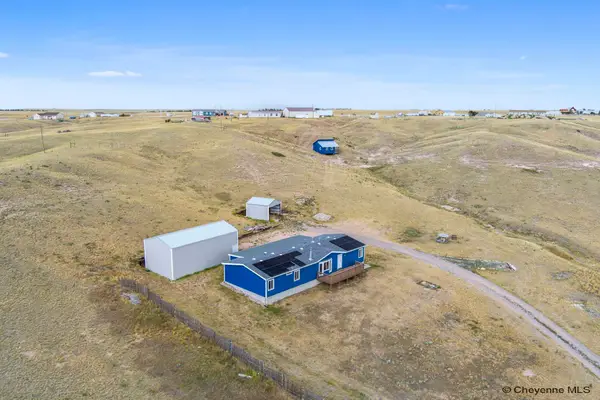 $435,000Active4 beds 2 baths1,816 sq. ft.
1806 Mountain Shdw South, Cheyenne, WY 82009
MLS# 101827Listed by: #1 PROPERTIES - New
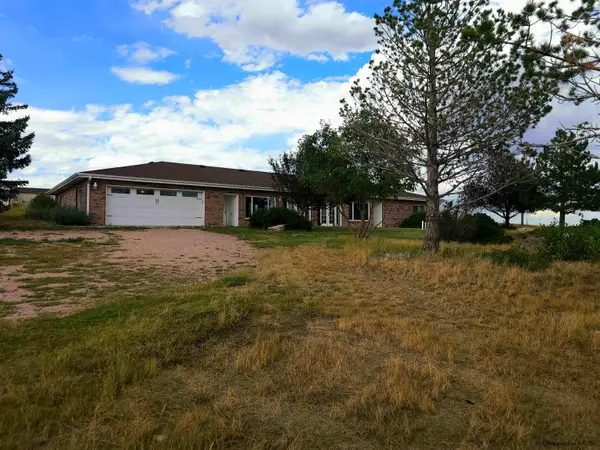 $600,000Active3 beds 3 baths2,323 sq. ft.
1216 Cole Rd, Cheyenne, WY 82009
MLS# 101828Listed by: TRUE WYOMING REALTY


Protect your home and budget from life's surprises with an Assurant Home Warranty, backed by a partner that supports you through every step of homeownership. Explore Plans.
©2026 Century 21 Real Estate LLC. All rights reserved. CENTURY 21®, the CENTURY 21 Logo and C21® are service marks owned by Century 21 Real Estate LLC. Century 21 Real Estate LLC fully supports the principles of the Fair Housing Act and the Equal Opportunity Act. Each office is independently owned and operated. Listing information is deemed reliable but not guaranteed accurate.