
509 E Jefferson Rd #2, Cheyenne, WY 82007
Local realty services provided by:CENTURY 21 Bell Real Estate
509 E Jefferson Rd #2,Cheyenne, WY 82007
$94,500
- 3 Beds
- 2 Baths
- 1,288 sq. ft.
- Mobile / Manufactured
- Active
Listed by: jennifer davis
Office: re/max capitol properties
MLS#:102302
Source:WY_CBOR
Price summary
- Price:$94,500
- Price per sq. ft.:$73.37
About this home
Fresh, bright, and beautifully renovated—this 3-bedroom, 2-bath home is ready for its next chapter! Step inside to an open, inviting floor plan filled with natural light and thoughtful updates throughout. The kitchen brings plenty of personality with warm butcher-block countertops, green cabinetry, stainless steel appliances, a breakfast bar, and a pantry for extra storage. Updated flooring flows throughout the home, complemented by crisp white trim, modern black hardware, and stylish lighting. The spacious primary bedroom offers generous closet space, while the additional bedrooms provide flexibility for family, guests, or a home office. Both bathrooms have been refreshed with clean, modern finishes, including a beautifully tiled tub surround. With its warm finishes, functional layout, and extensive updates, this home offers an easy opportunity to simply move in and make it your own. Lot rent is $550/month.
Contact an agent
Home facts
- Year built:1985
- Subdivision & Development:SUNNYVILLE ACRE
- Listing ID #:102302
- Added:2 day(s) ago
- Updated:October 08, 2026 at 12:20 AM
Rooms and interior
- Bedrooms:3
- Total bathrooms:2
- Full bathrooms:2
- Flooring:Laminate Floors
- Dining Description:On Level M
- Bathrooms Description:Master Bathroom On Level Y
- Kitchen Description:Dishwasher, Microwave, On Level M, Range/Oven, Refrigerator
- Bedroom Description:Master Bedroom On Level M
- Living area:1,288 sq. ft.
Heating and cooling
- Heating:Forced Air
Structure and exterior
- Year built:1985
- Building area:1,288 sq. ft.
- Architectural Style:Double-wide
- Construction Materials:Wood/Hardboard
- Exterior Features:Back Fenced, Front Fenced, Utility Shed
Utilities
- Water:Public (City) Water
- Sewer:City Sewer
Finances and disclosures
- Price:$94,500
- Price per sq. ft.:$73.37
- Tax amount:$224
Features and amenities
- Laundry features:Dryer, On Level M, Washer
- Amenities:Skylights, Vaulted Ceiling
New listings near 509 E Jefferson Rd #2
- Coming Soon
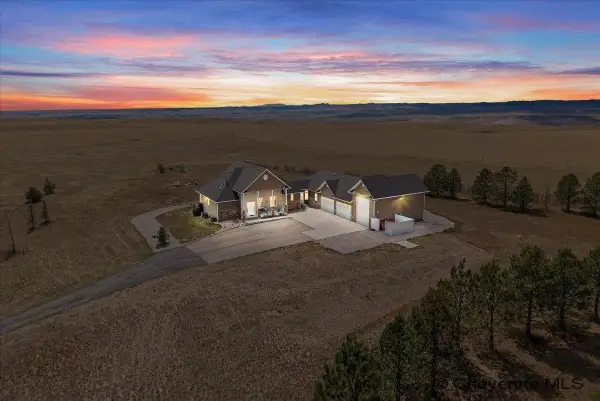 $1,325,000Coming Soon3 beds 3 baths4,844 sq. ft.
1207 Red Tail Way, Cheyenne, WY 82009
MLS# 102317Listed by: EXP REALTY, LLC - Coming Soon
 $849,000Coming Soon6 beds 5 baths4,250 sq. ft.
6704 Foxglove Dr, Cheyenne, WY 82009
MLS# 102052Listed by: NEXTHOME RUSTIC REALTY - New
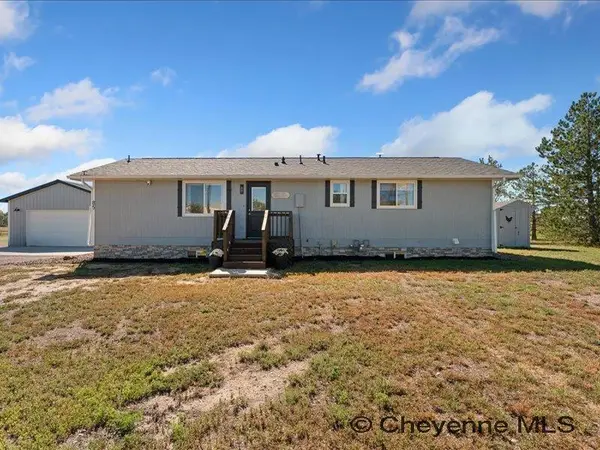 $599,000Active5 beds 3 baths2,304 sq. ft.
85 Lupe Rd, Cheyenne, WY 82009
MLS# 102325Listed by: NEXTHOME RUSTIC REALTY - Open Sat, 10 to 11amNew
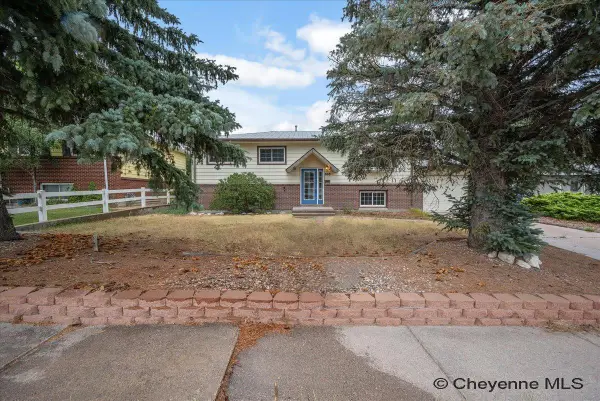 $329,000Active5 beds 2 baths2,132 sq. ft.
808 Gardenia Dr, Cheyenne, WY 82009
MLS# 102322Listed by: RE/MAX CAPITOL PROPERTIES - New
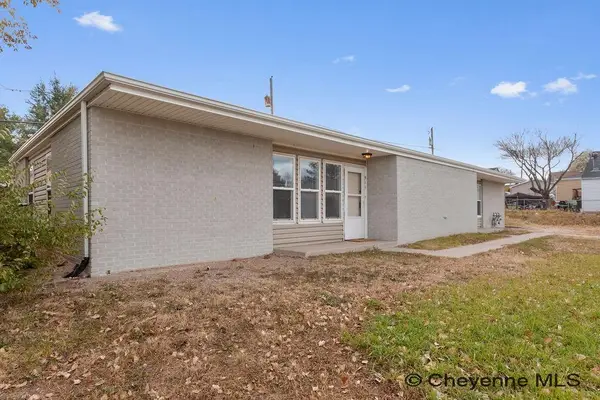 $760,000Active-- beds -- baths3,510 sq. ft.
511 W 6th St, Cheyenne, WY 82007
MLS# 102319Listed by: EXP REALTY, LLC - New
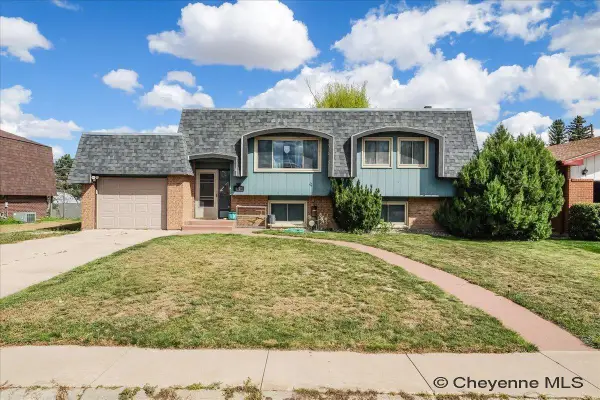 $360,000Active5 beds 2 baths2,016 sq. ft.
6909 Bomar Dr, Cheyenne, WY 82009
MLS# 102315Listed by: PLATINUM REAL ESTATE - New
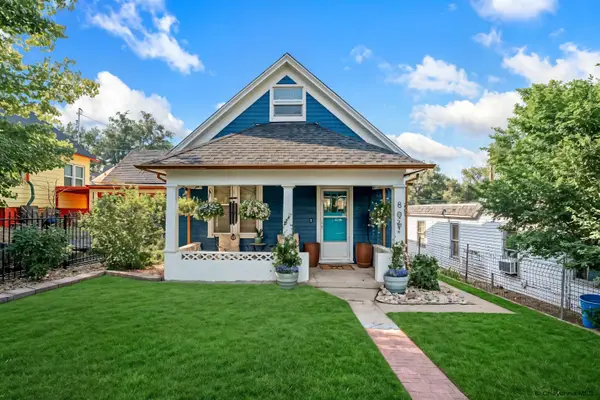 $305,000Active3 beds 1 baths1,330 sq. ft.
806 E 21st St, Cheyenne, WY 82001
MLS# 102316Listed by: EXP REALTY, LLC - Open Sat, 10am to 12:30pmNew
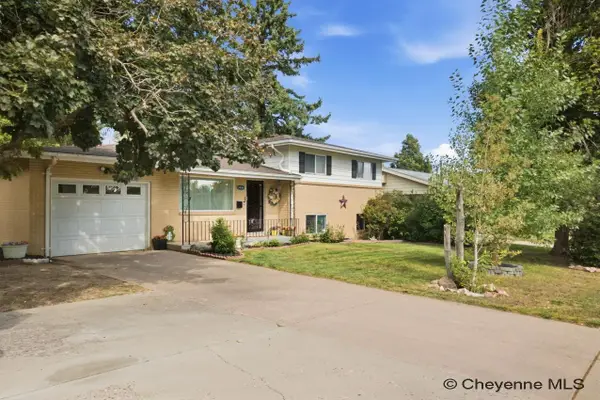 $375,000Active4 beds 2 baths1,800 sq. ft.
3456 Luckie Rd, Cheyenne, WY 82001
MLS# 102314Listed by: #1 PROPERTIES - New
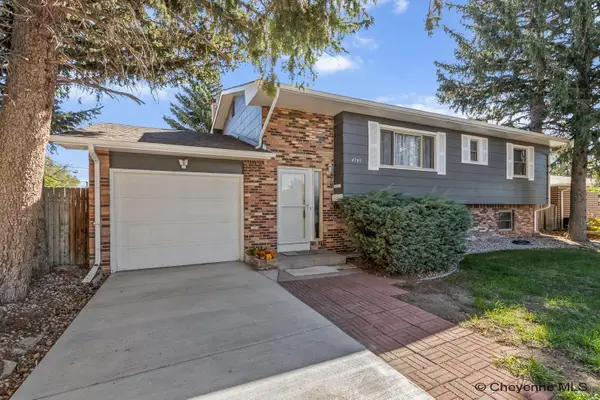 $450,000Active5 beds 2 baths2,086 sq. ft.
4709 Pineridge Ave, Cheyenne, WY 82009
MLS# 102312Listed by: COLDWELL BANKER, THE PROPERTY EXCHANGE - Open Sat, 12 to 2pmNew
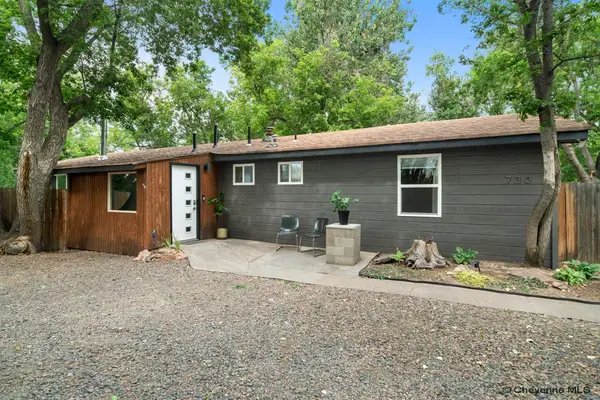 $425,000Active4 beds 3 baths2,348 sq. ft.
730 Prairie Ave, Cheyenne, WY 82009
MLS# 102313Listed by: EXP REALTY, LLC


Protect your home and budget from life's surprises with an Assurant Home Warranty, backed by a partner that supports you through every step of homeownership. Explore Plans.
©2026 Century 21 Real Estate LLC. All rights reserved. CENTURY 21®, the CENTURY 21 Logo and C21® are service marks owned by Century 21 Real Estate LLC. Century 21 Real Estate LLC fully supports the principles of the Fair Housing Act and the Equal Opportunity Act. Each office is independently owned and operated. Listing information is deemed reliable but not guaranteed accurate.