
519 E 10th St, Cheyenne, WY 82001
Local realty services provided by:CENTURY 21 Bell Real Estate
519 E 10th St,Cheyenne, WY 82001
$310,000
- 4 Beds
- 1 Baths
- 1,464 sq. ft.
- Single family
- Active
Listed by: joe shogrin
Office: selling homes network
MLS#:102296
Source:WY_CBOR
Price summary
- Price:$310,000
- Price per sq. ft.:$211.75
About this home
Come take a gander at your next home. This home displays, curb appeal, gorgeous hardwoods and a large lot. This house was completely renovated a few years back and is a good value for condition and market conditions.
Contact an agent
Home facts
- Year built:1927
- Subdivision & Development:CITY OF CHEYENNE
- Listing ID #:102296
- Added:1 day(s) ago
- Updated:October 06, 2026 at 02:37 PM
Rooms and interior
- Bedrooms:4
- Total bathrooms:1
- Full bathrooms:1
- Flooring:Hardwood Floors
- Kitchen Description:Dishwasher, Disposal, Range/Oven, Refrigerator
- Bedroom Description:Master Bedroom On Level M
- Living area:1,464 sq. ft.
Heating and cooling
- Heating:Forced Air
Structure and exterior
- Year built:1927
- Building area:1,464 sq. ft.
- Lot area:0.2 Acres
- Architectural Style:Ranch
- Construction Materials:Brick
- Exterior Features:Back Fenced, Front Fenced, Sprinkler System
Utilities
- Water:Public (City) Water
- Sewer:City Sewer
Finances and disclosures
- Price:$310,000
- Price per sq. ft.:$211.75
- Tax amount:$2,394
Features and amenities
- Laundry features:On Level B
- Amenities:Cable TV
Parking
- Parking description:Carport
New listings near 519 E 10th St
- Coming Soon
 $849,000Coming Soon6 beds 5 baths4,250 sq. ft.
6704 Foxglove Dr, Cheyenne, WY 82009
MLS# 102052Listed by: NEXTHOME RUSTIC REALTY - New
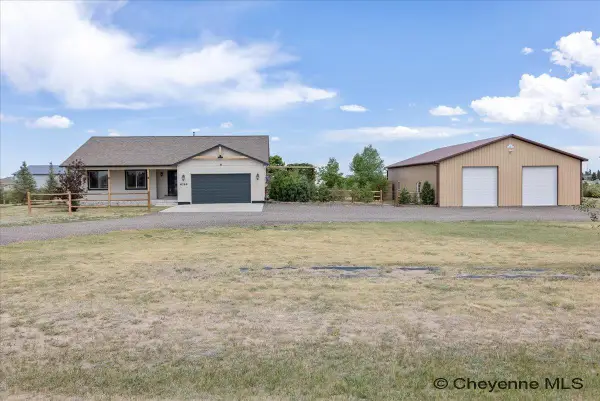 $799,999Active3 beds 2 baths3,172 sq. ft.
6769 Spencer Dr, Cheyenne, WY 82007
MLS# 102307Listed by: COLDWELL BANKER, THE PROPERTY EXCHANGE 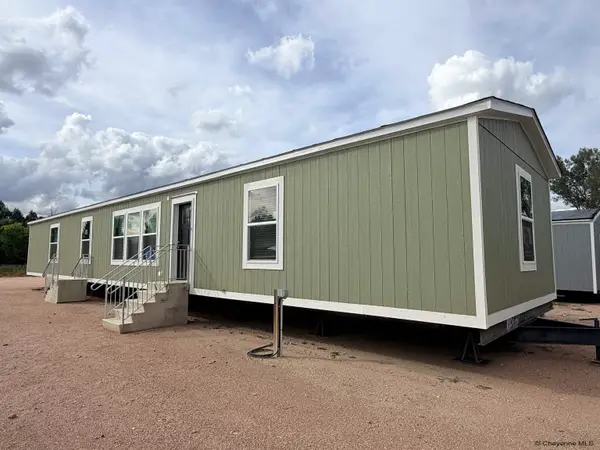 $392,000Pending3 beds 2 baths1,279 sq. ft.
Tract 8 Road 136, Cheyenne, WY 82001
MLS# 102306Listed by: PEAK PROPERTIES, LLC- New
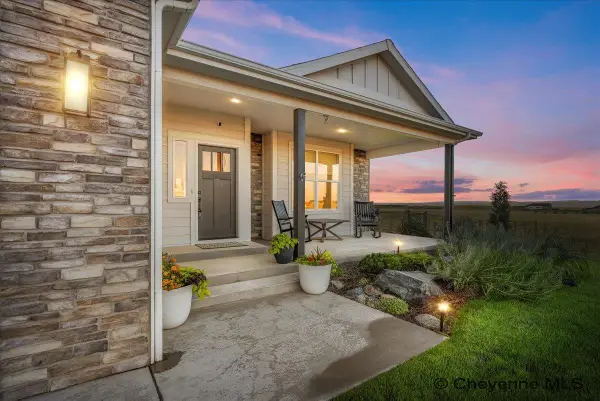 $800,000Active3 beds 2 baths4,302 sq. ft.
8511 Misty Mountain Rd, Cheyenne, WY 82009
MLS# 102303Listed by: #1 PROPERTIES - New
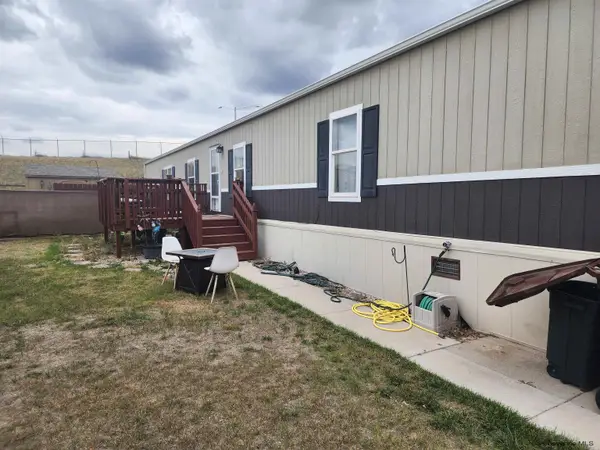 $85,000Active3 beds 2 baths1,280 sq. ft.
409 Lonesome Ct, Cheyenne, WY 82007
MLS# 102300Listed by: WYOMING REAL ESTATE GROUP - New
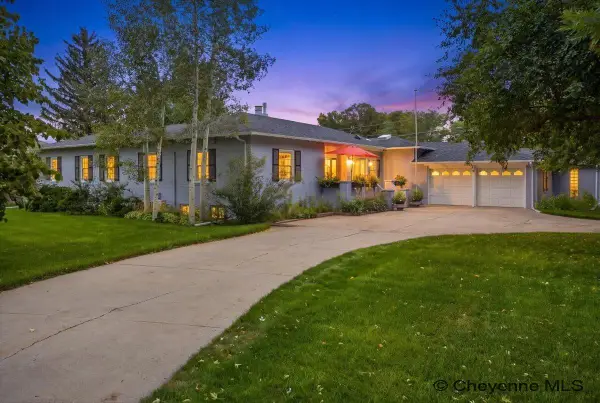 $834,667Active5 beds 4 baths4,771 sq. ft.
3719 Moore Ave, Cheyenne, WY 82001
MLS# 102301Listed by: #1 PROPERTIES - New
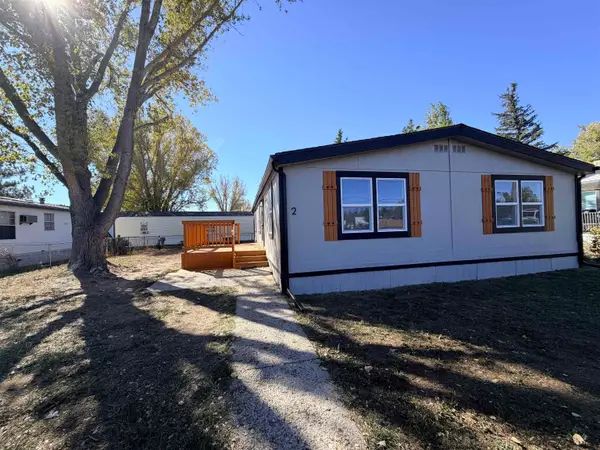 $94,500Active3 beds 2 baths1,288 sq. ft.
509 E Jefferson Rd #2, Cheyenne, WY 82007
MLS# 102302Listed by: RE/MAX CAPITOL PROPERTIES - New
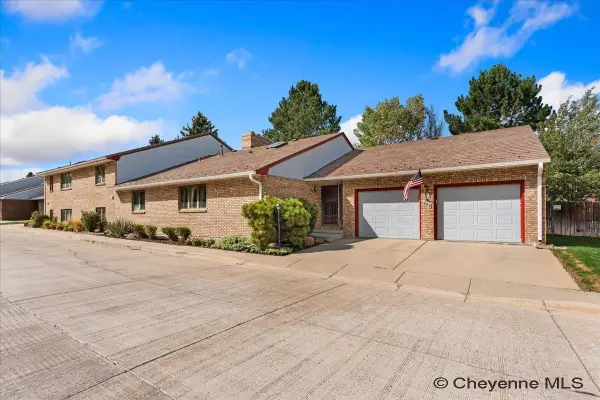 $475,000Active3 beds 3 baths3,800 sq. ft.
804 Mylar Park Dr, Cheyenne, WY 82009
MLS# 102299Listed by: RE/MAX CAPITOL PROPERTIES - New
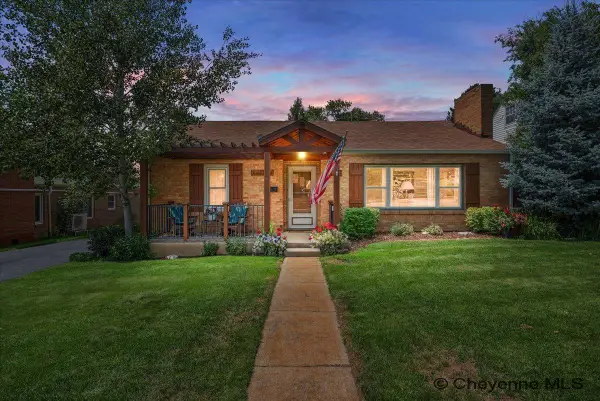 $465,000Active3 beds 2 baths1,869 sq. ft.
3716 Mccomb Ave, Cheyenne, WY 82001
MLS# 102298Listed by: COLDWELL BANKER, THE PROPERTY EXCHANGE - New
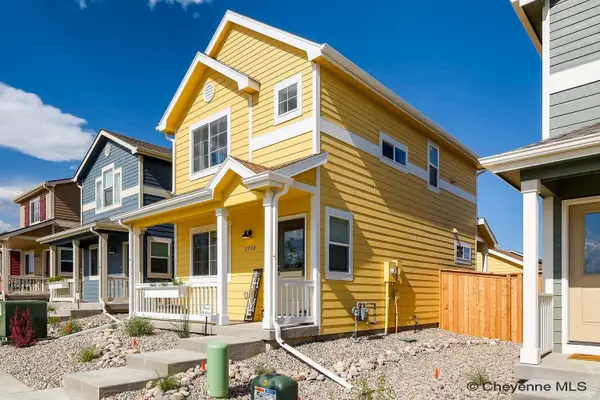 $382,770Active3 beds 3 baths1,600 sq. ft.
2111 Wild Bluff, Cheyenne, WY 82009
MLS# 102297Listed by: RE/MAX CAPITOL PROPERTIES


Protect your home and budget from life's surprises with an Assurant Home Warranty, backed by a partner that supports you through every step of homeownership. Explore Plans.
©2026 Century 21 Real Estate LLC. All rights reserved. CENTURY 21®, the CENTURY 21 Logo and C21® are service marks owned by Century 21 Real Estate LLC. Century 21 Real Estate LLC fully supports the principles of the Fair Housing Act and the Equal Opportunity Act. Each office is independently owned and operated. Listing information is deemed reliable but not guaranteed accurate.