5415 Rangeview Dr, Cheyenne, WY 82001
Local realty services provided by:CENTURY 21 Bell Real Estate
5415 Rangeview Dr,Cheyenne, WY 82001
$385,000
- 4 Beds
- 3 Baths
- 2,868 sq. ft.
- Single family
- Active
Listed by: denise bendori
Office: selling homes network
MLS#:102108
Source:WY_CBOR
Price summary
- Price:$385,000
- Price per sq. ft.:$134.24
About this home
Well maintained spacious Quad-Level home on a corner lot. Enjoy low maintenance living with Brick and Vinyl siding, with newer thermal windows. Cozy family room with fireplace stove insert and lower level bedroom that could also be a perfect office or sewing/game/workout room, with access to the back yard. All appliances included, as is the 2 storage sheds, the garage has extra storage, and the garage doors are insulated. The back of the home has an enclosed sun porch for plants, or hanging out to extend the seasons. This home is in a beautiful neighborhood where the neighbors show their pride of ownership, close to Dildine Elementary School, shopping, coffee shops, Senior Center, parks, the Greenway, restaurants, and easy for commuters on Hwy 30. Come make this house your new home. Make us an offer today!
Contact an agent
Home facts
- Year built:1980
- Subdivision & Development:IMPERIAL VALLEY
- Listing ID #:102108
- Added:1 day(s) ago
- Updated:September 15, 2026 at 04:04 AM
Rooms and interior
- Bedrooms:4
- Total bathrooms:3
- Full bathrooms:3
- Flooring:Tile Floors
- Dining Description:On Level M
- Bathrooms Description:Master Bathroom On Level Y
- Kitchen Description:Dishwasher, Disposal, On Level M, Range/Oven, Refrigerator
- Bedroom Description:Master Bedroom On Level U
- Living area:2,868 sq. ft.
Heating and cooling
- Cooling:Central A/C
- Heating:Forced Air, Wood Stove
Structure and exterior
- Year built:1980
- Building area:2,868 sq. ft.
- Lot area:0.2 Acres
- Architectural Style:Quad-level
- Construction Materials:Brick, Vinyl Siding
- Exterior Features:Back Fenced, Corner Lot, Enclosed Sunroom - No Heat, Utility Shed
- Levels:Quad-Level
Utilities
- Water:Public (City) Water
- Sewer:City Sewer
Finances and disclosures
- Price:$385,000
- Price per sq. ft.:$134.24
Features and amenities
- Laundry features:Dryer, On Level L, Washer
- Amenities:Cable TV, Thermal Windows, Window Coverings
Parking
- Parking description:2 Car Attached
- Garage spaces:2
New listings near 5415 Rangeview Dr
- Coming Soon
 $849,000Coming Soon6 beds 5 baths4,250 sq. ft.
6704 Foxglove Dr, Cheyenne, WY 82009
MLS# 102052Listed by: NEXTHOME RUSTIC REALTY - New
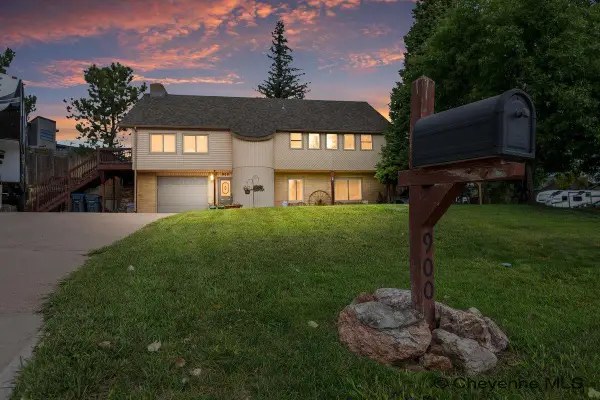
 $499,900Active3 beds 3 baths2,653 sq. ft.
900 Ponderosa Rd, Cheyenne, WY 82009
MLS# 102107Listed by: CENTURY 21 BELL REAL ESTATE - New
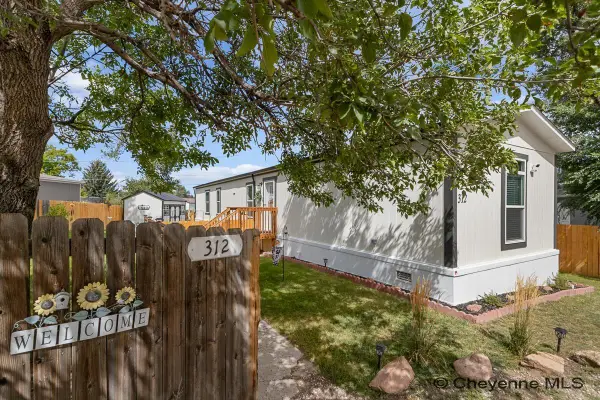 $149,000Active3 beds 2 baths1,087 sq. ft.
312 Walker Ln, Cheyenne, WY 82001
MLS# 102109Listed by: REAL BROKER, LLC - New
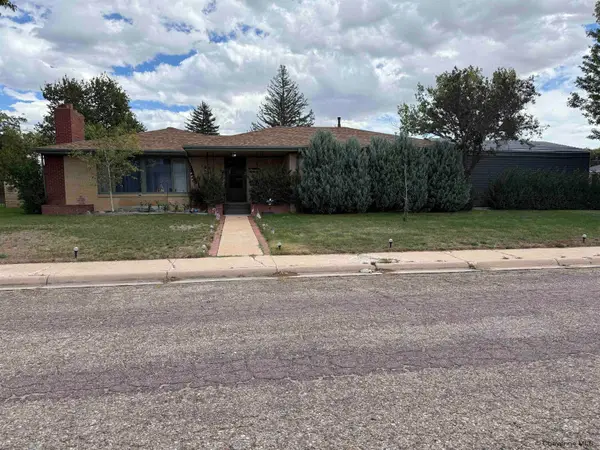 $450,000Active5 beds 3 baths3,088 sq. ft.
1607 Maple Ct, Cheyenne, WY 82001
MLS# 102105Listed by: PLATINUM REAL ESTATE - New
 $374,500Active4 beds 2 baths1,784 sq. ft.
816 Gardenia Dr, Cheyenne, WY 82009
MLS# 102103Listed by: COLDWELL BANKER, THE PROPERTY EXCHANGE - New
 $190,000Active10.59 Acres
Tract 298 South Carolina Rd, Cheyenne, WY 82009
MLS# 102104Listed by: COLDWELL BANKER, THE PROPERTY EXCHANGE - New
 $405,000Active4 beds 2 baths1,936 sq. ft.
3746 Cribbon Ave, Cheyenne, WY 82001
MLS# 102099Listed by: #1 PROPERTIES - New
 $289,000Active2 beds 2 baths1,116 sq. ft.
915 E 19th St, Cheyenne, WY 82001
MLS# 102100Listed by: #1 PROPERTIES - New
 $1,299,999Active5 beds 4 baths6,151 sq. ft.
2533 Moonlight Ct, Cheyenne, WY 82001
MLS# 102101Listed by: RE/MAX CAPITOL PROPERTIES


Protect your home and budget from life's surprises with an Assurant Home Warranty, backed by a partner that supports you through every step of homeownership. Explore Plans.
©2026 Century 21 Real Estate LLC. All rights reserved. CENTURY 21®, the CENTURY 21 Logo and C21® are service marks owned by Century 21 Real Estate LLC. Century 21 Real Estate LLC fully supports the principles of the Fair Housing Act and the Equal Opportunity Act. Each office is independently owned and operated. Listing information is deemed reliable but not guaranteed accurate.