5713 Opal Dr, Cheyenne, WY 82009
Local realty services provided by:CENTURY 21 Bell Real Estate
5713 Opal Dr,Cheyenne, WY 82009
$619,000
- 4 Beds
- 3 Baths
- 3,050 sq. ft.
- Single family
- Active
Upcoming open houses
- Sat, Sep 1911:00 am - 12:30 pm
- Thu, Sep 2401:00 pm - 03:00 pm
Listed by: shaelene lamb
Office: coldwell banker, the property exchange
MLS#:101646
Source:WY_CBOR
Price summary
- Price:$619,000
- Price per sq. ft.:$202.95
About this home
5713 Opal Drive is a beautifully maintained ranch-style home offering an open, light-filled floor plan, modern finishes, and beautiful city and mountain views. The spacious kitchen features quartz countertops, and stainless steel appliances, while the formal dining room is ready to host everything from holiday dinners to special celebrations. The spacious living room features an elegant gas fireplace, creating a warm and welcoming gathering space. Designed with accessibility in mind, the main level offers comfortable, easy living with a spacious primary suite featuring a custom walk-in shower and walk-in closet, plus the convenience of main-floor laundry. The finished walkout basement offers additional living space including the potential to add a fifth bedroom. Complete with a 3-car garage, balcony, and patio, this home combines comfort and functionality in one exceptional package. Located in Whitney Ranch, one of Cheyenne's newest subdivisions, you'll enjoy easy access to shopping, restaurants, walking paths, and a neighborhood park....
Contact an agent
Home facts
- Year built:2023
- Subdivision & Development:WHITNEY RANCH
- Listing ID #:101646
- Added:46 day(s) ago
- Updated:September 19, 2026 at 02:41 PM
Rooms and interior
- Bedrooms:4
- Total bathrooms:3
- Full bathrooms:3
- Flooring:Tile Floors
- Dining Description:On Level M
- Bathrooms Description:Master Bathroom On Level Y
- Kitchen Description:Dishwasher, Disposal, Microwave, On Level M, Range/Oven, Refrigerator
- Bedroom Description:Master Bedroom On Level M
- Living area:3,050 sq. ft.
Heating and cooling
- Cooling:Central A/C
- Heating:Forced Air
Structure and exterior
- Year built:2023
- Building area:3,050 sq. ft.
- Lot area:0.2 Acres
- Architectural Style:Ranch
- Construction Materials:Stone, Wood/Hardboard
- Exterior Features:Back Fenced, Sprinkler System
Utilities
- Water:Public (City) Water
- Sewer:City Sewer
Finances and disclosures
- Price:$619,000
- Price per sq. ft.:$202.95
- Tax amount:$2,395
Features and amenities
- Laundry features:Dryer, On Level M, Washer
- Amenities:Vaulted Ceiling, Walk-In Closet, Window Coverings
Parking
- Parking description:3 Car Attached
- Garage spaces:3
New listings near 5713 Opal Dr
- Coming Soon
 $849,000Coming Soon6 beds 5 baths4,250 sq. ft.
6704 Foxglove Dr, Cheyenne, WY 82009
MLS# 102052Listed by: NEXTHOME RUSTIC REALTY - New
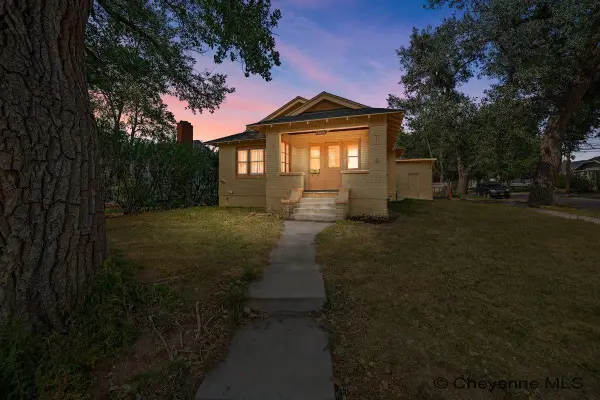
 $337,500Active3 beds 2 baths2,168 sq. ft.
1200 W Pershing Blvd, Cheyenne, WY 82001
MLS# 102159Listed by: CENTURY 21 BELL REAL ESTATE - New
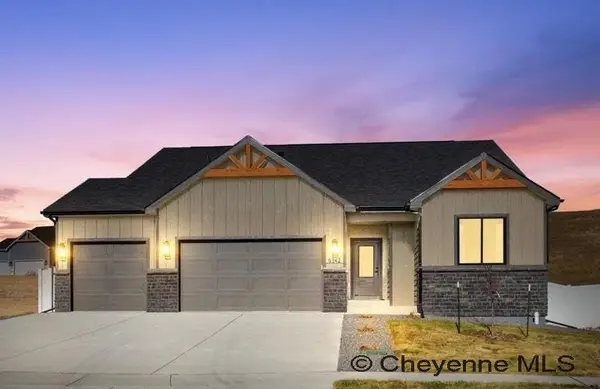 $789,900Active3 beds 2 baths3,290 sq. ft.
7509 Rich Strike Ct, Cheyenne, WY 82009
MLS# 102156Listed by: #1 PROPERTIES - New
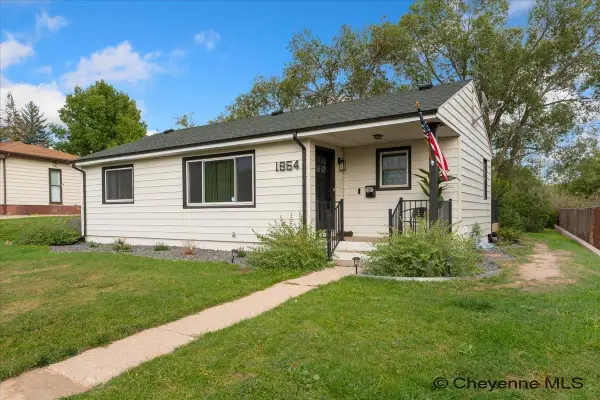 $390,000Active3 beds 2 baths1,728 sq. ft.
1864 Andover Dr, Cheyenne, WY 82001
MLS# 102157Listed by: PEAK PROPERTIES, LLC - New
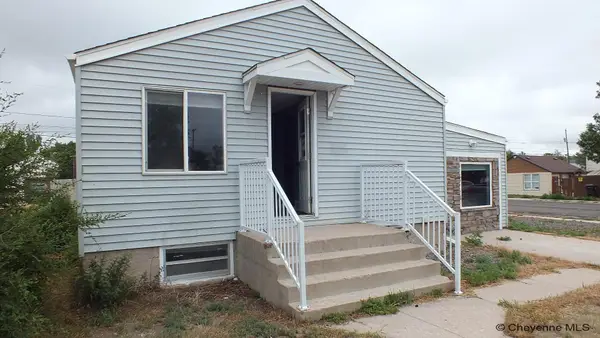 $220,000Active2 beds 2 baths1,251 sq. ft.
2322 E 11th St, Cheyenne, WY 82001
MLS# 102155Listed by: KUZMA SUCCESS REALTY - New
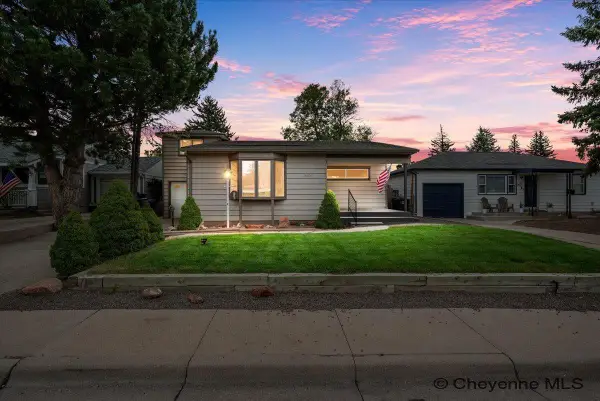 $362,000Active4 beds 2 baths1,940 sq. ft.
3607 Alexander Ave, Cheyenne, WY 82001
MLS# 102154Listed by: RE/MAX CAPITOL PROPERTIES - New
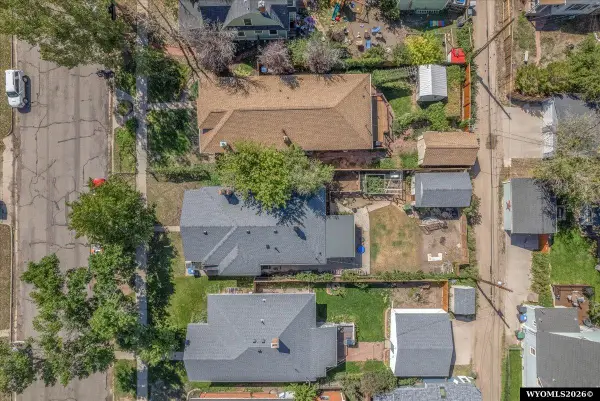 $350,000Active5 beds 2 baths2,376 sq. ft.
110 E 27th Street, Cheyenne, WY 82001
MLS# 20264724Listed by: COLDWELL BANKER THE PROPERTY EXCHANGE
- New
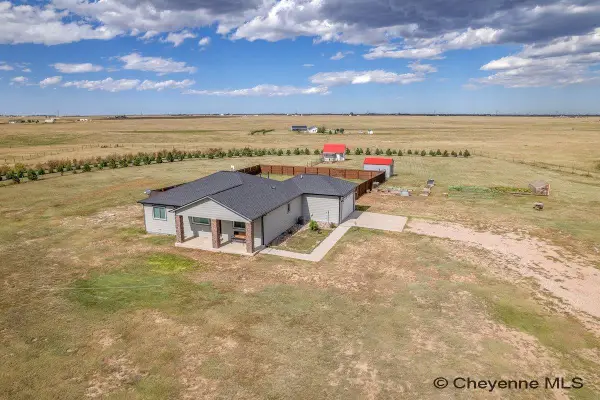 $599,000Active4 beds 2 baths2,580 sq. ft.
3762 Riata Loop, Cheyenne, WY 82007
MLS# 102152Listed by: #1 PROPERTIES RANCH AND RECREATION, LLC - New
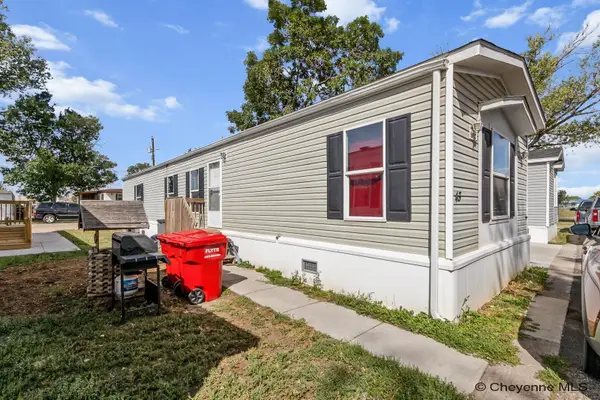 $75,000Active3 beds 2 baths1,029 sq. ft.
300 E Prosser Rd #43, Cheyenne, WY 82007
MLS# 102153Listed by: RE/MAX CAPITOL PROPERTIES - New
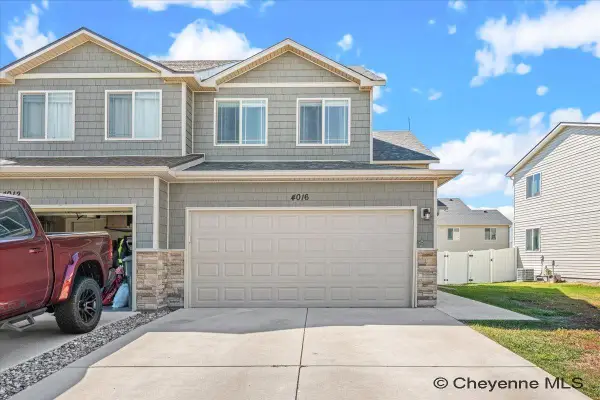 $379,000Active3 beds 3 baths2,038 sq. ft.
4016 Fire Walker Trl, Cheyenne, WY 82001
MLS# 102146Listed by: RE/MAX CAPITOL PROPERTIES


Protect your home and budget from life's surprises with an Assurant Home Warranty, backed by a partner that supports you through every step of homeownership. Explore Plans.
©2026 Century 21 Real Estate LLC. All rights reserved. CENTURY 21®, the CENTURY 21 Logo and C21® are service marks owned by Century 21 Real Estate LLC. Century 21 Real Estate LLC fully supports the principles of the Fair Housing Act and the Equal Opportunity Act. Each office is independently owned and operated. Listing information is deemed reliable but not guaranteed accurate.