
1864 Andover Dr, Cheyenne, WY 82001
Local realty services provided by:CENTURY 21 Bell Real Estate
1864 Andover Dr,Cheyenne, WY 82001
$390,000
- 3 Beds
- 2 Baths
- 1,728 sq. ft.
- Single family
- Active
Listed by: lindee wiltjer
Office: peak properties, llc.
MLS#:102157
Source:WY_CBOR
Price summary
- Price:$390,000
- Price per sq. ft.:$225.69
About this home
Get ready to fall in love with 1864 Andover Dr.! This beautiful remodeled 3- bedroom, 2- bath home offers a bright, modern feel from top to bottom and is truly move in ready. The spacious basement features a large primary suite, creating a private retreat with plenty of room to unwind. Including, two additional bedrooms and full bath upstairs. Outside, enjoy a welcoming front porch, a back deck perfect for relaxing or entertaining, and a detached 2 car garage with an attached workshop- ideal for hobbies, projects, or extra storage. Located in the centrally situated Eastridge subdivision, this home puts you just minutes from downtown Cheyenne, F.E. Warren Air Force Base, shopping, restaurants, Capitol Cinema, Derby Club, Gold's Gym, Cheyenne Regional Airport and more! Beautifully updated, conveniently located, and packed with features- there's not much not to love about this one!
Contact an agent
Home facts
- Year built:1955
- Subdivision & Development:EASTRIDGE
- Listing ID #:102157
- Added:1 day(s) ago
- Updated:September 19, 2026 at 01:20 AM
Rooms and interior
- Bedrooms:3
- Total bathrooms:2
- Full bathrooms:2
- Flooring:Laminate Floors, Tile Floors
- Dining Description:On Level M
- Bathrooms Description:Master Bathroom On Level Y
- Kitchen Description:Dishwasher, Microwave, On Level M, Range/Oven, Refrigerator
- Bedroom Description:Master Bedroom On Level B
- Living area:1,728 sq. ft.
Heating and cooling
- Cooling:Central A/C
- Heating:Forced Air
Structure and exterior
- Year built:1955
- Building area:1,728 sq. ft.
- Lot area:0.19 Acres
- Architectural Style:Ranch
- Construction Materials:Metal Siding
- Exterior Features:Covered Porch, Deck, Work Shop
Utilities
- Water:Public (City) Water
- Sewer:City Sewer
Finances and disclosures
- Price:$390,000
- Price per sq. ft.:$225.69
- Tax amount:$1,811
Features and amenities
- Laundry features:On Level M
- Amenities:Bay/Bow Window, Sump Pump
Parking
- Parking description:2 Car Detached
- Garage spaces:2
New listings near 1864 Andover Dr
- Coming Soon
 $849,000Coming Soon6 beds 5 baths4,250 sq. ft.
6704 Foxglove Dr, Cheyenne, WY 82009
MLS# 102052Listed by: NEXTHOME RUSTIC REALTY - New
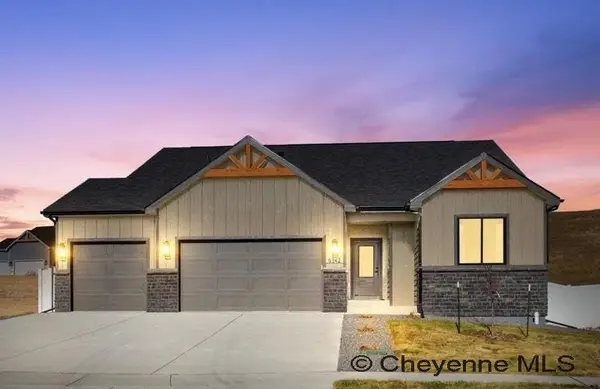 $789,900Active3 beds 2 baths3,290 sq. ft.
7509 Rich Strike Ct, Cheyenne, WY 82009
MLS# 102156Listed by: #1 PROPERTIES - New
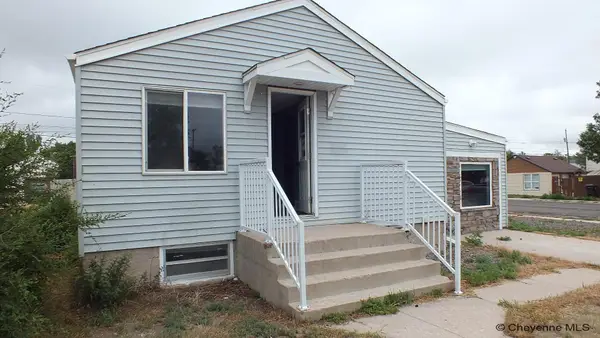 $220,000Active2 beds 2 baths1,251 sq. ft.
2322 E 11th St, Cheyenne, WY 82001
MLS# 102155Listed by: KUZMA SUCCESS REALTY - New
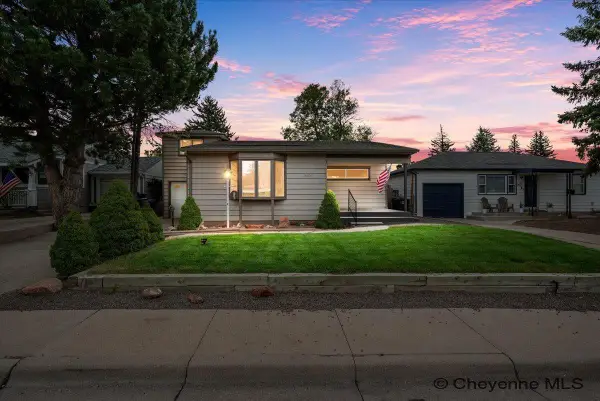 $362,000Active4 beds 2 baths1,940 sq. ft.
3607 Alexander Ave, Cheyenne, WY 82001
MLS# 102154Listed by: RE/MAX CAPITOL PROPERTIES - New
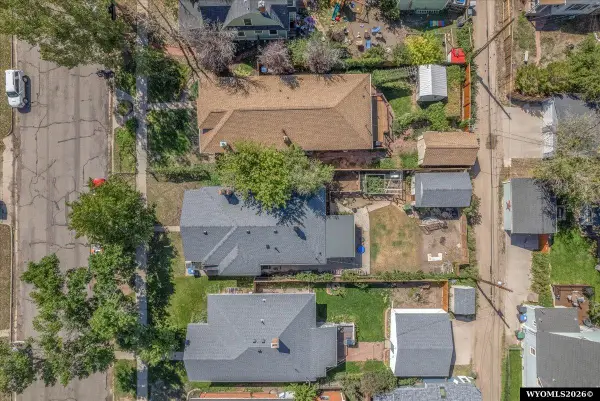 $350,000Active5 beds 2 baths2,376 sq. ft.
110 E 27th Street, Cheyenne, WY 82001
MLS# 20264724Listed by: COLDWELL BANKER THE PROPERTY EXCHANGE
- New
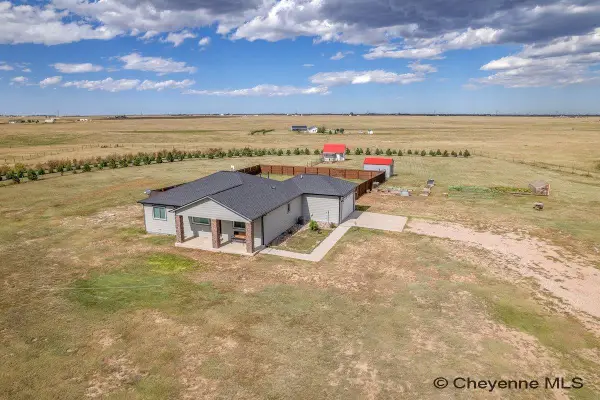 $599,000Active4 beds 2 baths2,580 sq. ft.
3762 Riata Loop, Cheyenne, WY 82007
MLS# 102152Listed by: #1 PROPERTIES RANCH AND RECREATION, LLC - New
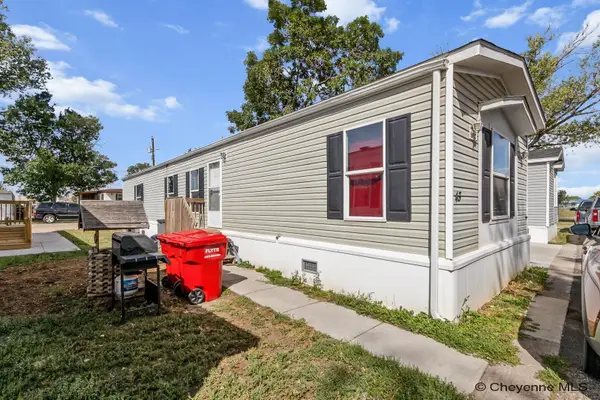 $75,000Active3 beds 2 baths1,029 sq. ft.
300 E Prosser Rd #43, Cheyenne, WY 82007
MLS# 102153Listed by: RE/MAX CAPITOL PROPERTIES - New
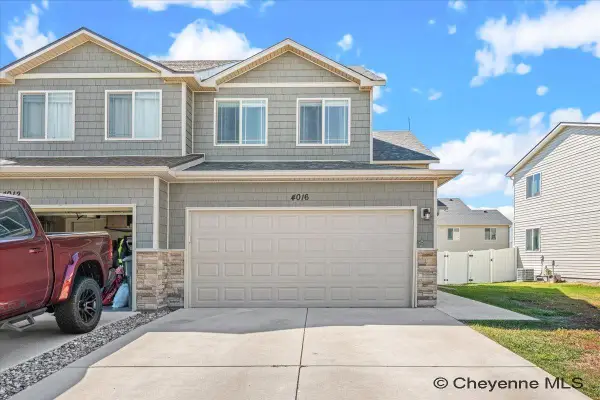 $379,000Active3 beds 3 baths2,038 sq. ft.
4016 Fire Walker Trl, Cheyenne, WY 82001
MLS# 102146Listed by: RE/MAX CAPITOL PROPERTIES - Open Sat, 10 to 11:30amNew
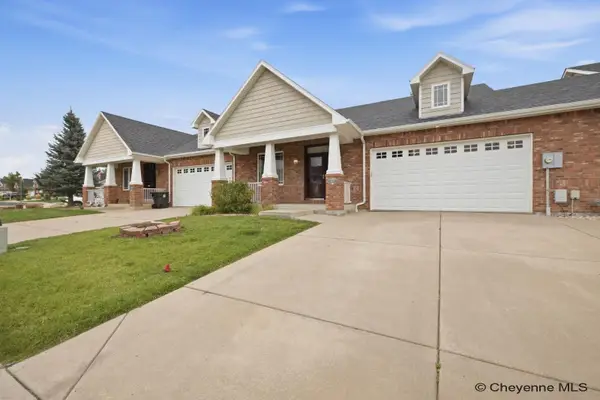 $525,000Active3 beds 3 baths2,760 sq. ft.
409 Sterling Dr, Cheyenne, WY 82009
MLS# 102147Listed by: #1 PROPERTIES


Protect your home and budget from life's surprises with an Assurant Home Warranty, backed by a partner that supports you through every step of homeownership. Explore Plans.
©2026 Century 21 Real Estate LLC. All rights reserved. CENTURY 21®, the CENTURY 21 Logo and C21® are service marks owned by Century 21 Real Estate LLC. Century 21 Real Estate LLC fully supports the principles of the Fair Housing Act and the Equal Opportunity Act. Each office is independently owned and operated. Listing information is deemed reliable but not guaranteed accurate.