
5825 Indigo Dr, Cheyenne, WY 82001
Local realty services provided by:CENTURY 21 Bell Real Estate
Listed by: dave coleman
Office: #1 properties
MLS#:101666
Source:WY_CBOR
Price summary
- Price:$695,000
- Price per sq. ft.:$191.78
- Monthly HOA dues:$35
About this home
Welcome to 5825 Indigo, a spacious 5-bedroom, 3-bath home with an impressive 4-car garage, offering an exceptional combination of location, quality, and functionality. Situated on a premium cul-de-sac lot, this home backs the lifestyle you’ve been looking for with Dakota Crossing open space, walking paths, playground equipment, concrete trails, and a basketball court just steps from your front door. Inside, you're greeted by beautiful hickory hardwood flooring with tile inlays and a striking stone fireplace extending dramatically to the grand vaulted ceiling. The spacious main living area flows seamlessly into the kitchen, featuring a large two-tiered island, premium dual oven range, and custom-crafted cabinetry perfect for entertaining and everyday living. Just off the garage, the well-designed mudroom offers built-in storage, making organization a breeze. The primary suite provides a relaxing retreat with a 4-piece bath, generous walk-in closet, and over sized shower with rain, body and dual showerheads. The finished basement expands your living options with a wet bar, refrigerator, dishwasher and microwave, great storage, flexible living areas, bedrooms, and a bathroom. It's ideal for guests, game-day entertaining, or multigenerational living. Step outside and enjoy the best of Wyoming evenings with a power awning over the patio, built-in gas fire pit, and hot tub perfect for relaxing under the stars. While a whole-home exterior lighting system simplifies holiday decorating, RV Parking w/30 amp plug. The sprinkler system covers the front yard, while the zero-scaped backyard features a dedicated dog kennel with AstroTurf, mature landscaping, and plenty of privacy. From the premium location and incredible garage space to the thoughtful interior design and exceptional outdoor amenities, 5825 Indigo offers a lifestyle that is truly hard to beat. Request your private showing today!...
Contact an agent
Home facts
- Year built:2016
- Subdivision & Development:DAKOTA CROSSING
- Listing ID #:101666
- Added:42 day(s) ago
- Updated:September 16, 2026 at 03:14 PM
Rooms and interior
- Bedrooms:5
- Total bathrooms:3
- Full bathrooms:3
- Flooring:Hardwood Floors
- Dining Description:On Level M
- Bathrooms Description:Master Bathroom On Level Y
- Kitchen Description:Dishwasher, Disposal, Microwave, On Level M, Range/Oven, Refrigerator
- Bedroom Description:Master Bedroom On Level M
- Living area:3,624 sq. ft.
Heating and cooling
- Cooling:Central A/C
- Heating:Forced Air
Structure and exterior
- Year built:2016
- Building area:3,624 sq. ft.
- Lot area:0.26 Acres
- Architectural Style:Ranch
- Construction Materials:Stone, Wood/Hardboard
- Exterior Features:Back Fenced, Corner Lot, Dog Run, Enclosed Sunroom - Heat, Patio, Sprinkler System, Utility Shed
Utilities
- Water:Public (City) Water
- Sewer:City Sewer
Finances and disclosures
- Price:$695,000
- Price per sq. ft.:$191.78
- Tax amount:$3,001
Features and amenities
- Laundry features:Dryer, On Level M, Washer
- Amenities:Extra Insulation, Sump Pump, Thermal Windows, Vaulted Ceiling, Walk-In Closet, Wet Bar
Parking
- Parking description:4+ Car Attached, Garage Door Opener, Heated Garage, Tandem
- Garage spaces:4
New listings near 5825 Indigo Dr
- Coming Soon
 $849,000Coming Soon6 beds 5 baths4,250 sq. ft.
6704 Foxglove Dr, Cheyenne, WY 82009
MLS# 102052Listed by: NEXTHOME RUSTIC REALTY - New
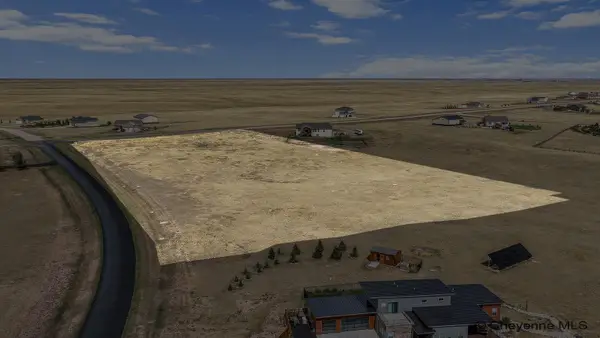 $125,000Active7.96 Acres
TRACT 112 North Ridge Dr, Cheyenne, WY 82009
MLS# 102124Listed by: COLDWELL BANKER, THE PROPERTY EXCHANGE - Open Sat, 10am to 12pmNew
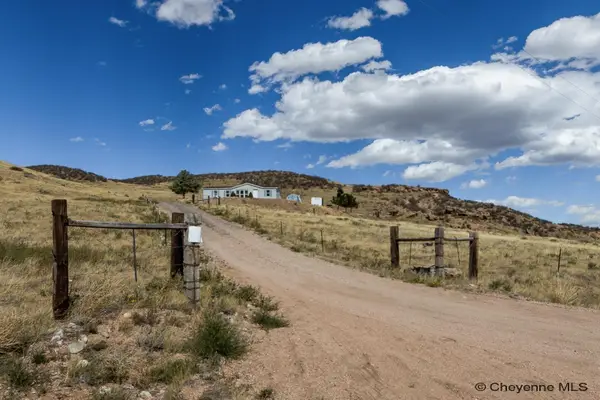 $400,000Active3 beds 2 baths1,302 sq. ft.
776 Hyde Merritt Rd, Cheyenne, WY 82009
MLS# 102125Listed by: #1 PROPERTIES  $240,000Pending3 beds 2 baths1,200 sq. ft.
5118 Ridge Rd, Cheyenne, WY 82009
MLS# 102123Listed by: #1 PROPERTIES- New
 $430,000Active3 beds 2 baths3,072 sq. ft.
3580 Jade Rd, Cheyenne, WY 82009
MLS# 102121Listed by: COLDWELL BANKER, THE PROPERTY EXCHANGE - New
 $815,000Active5 beds 3 baths3,318 sq. ft.
4300 Spiker Rd, Cheyenne, WY 82009
MLS# 102122Listed by: COLDWELL BANKER, THE PROPERTY EXCHANGE - New
 $395,000Active4 beds 3 baths2,396 sq. ft.
2904 Central Ave, Cheyenne, WY 82001
MLS# 102118Listed by: COLDWELL BANKER, THE PROPERTY EXCHANGE - New
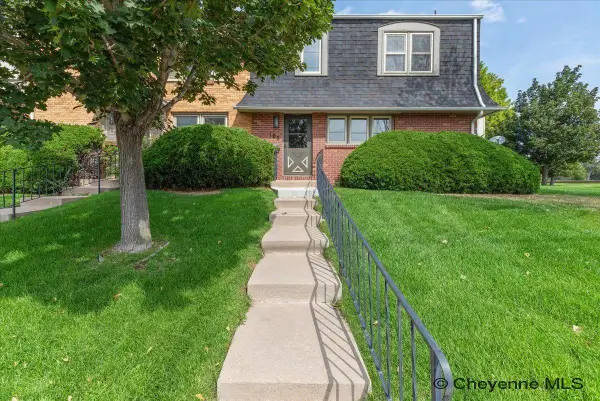 $395,000Active3 beds 3 baths2,376 sq. ft.
100 W 29th St, Cheyenne, WY 82001
MLS# 102119Listed by: COLDWELL BANKER, THE PROPERTY EXCHANGE - New
 $390,000Active3 beds 3 baths2,376 sq. ft.
104 W 29th St, Cheyenne, WY 82001
MLS# 102120Listed by: COLDWELL BANKER, THE PROPERTY EXCHANGE - Open Thu, 1 to 3pmNew
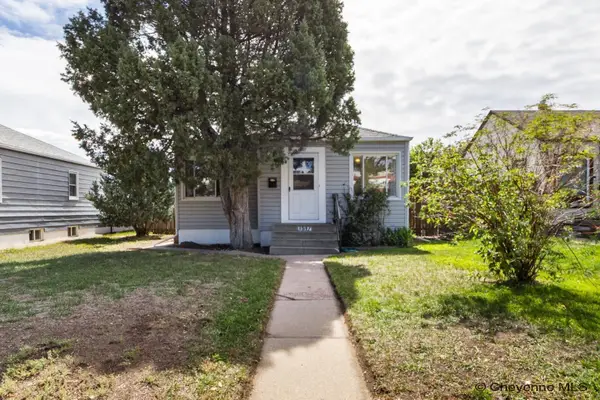 $315,000Active4 beds 1 baths1,440 sq. ft.
1517 E 16th St, Cheyenne, WY 82001
MLS# 102116Listed by: COLDWELL BANKER, THE PROPERTY EXCHANGE


Protect your home and budget from life's surprises with an Assurant Home Warranty, backed by a partner that supports you through every step of homeownership. Explore Plans.
©2026 Century 21 Real Estate LLC. All rights reserved. CENTURY 21®, the CENTURY 21 Logo and C21® are service marks owned by Century 21 Real Estate LLC. Century 21 Real Estate LLC fully supports the principles of the Fair Housing Act and the Equal Opportunity Act. Each office is independently owned and operated. Listing information is deemed reliable but not guaranteed accurate.