
776 Hyde Merritt Rd, Cheyenne, WY 82009
Local realty services provided by:CENTURY 21 Bell Real Estate
776 Hyde Merritt Rd,Cheyenne, WY 82009
$400,000
- 3 Beds
- 2 Baths
- 1,302 sq. ft.
- Single family
- Active
Upcoming open houses
- Sat, Sep 1910:00 am - 12:00 pm
Listed by: rick wood
Office: #1 properties
MLS#:102125
Source:WY_CBOR
Price summary
- Price:$400,000
- Price per sq. ft.:$307.22
About this home
Set across 6.43 acres in Table Mountain Ranches, this three-bedroom, two-bathroom manufactured home offers wide-open surroundings, beautiful views, and room to make country living your own. Inside, 1,302 square feet provide a comfortable, practical layout. The large kitchen gives everyday meals and weekend gatherings plenty of breathing room, while the wood-burning stove adds warmth and classic Wyoming character when temperatures dip. Durable metal siding helps keep exterior upkeep straightforward. Outdoors, the acreage is the real headline. A fenced area is ready for dogs, and abundant parking leaves space for vehicles, trailers, and visiting friends who know you have the views. There is also ample room to explore adding an outbuilding, subject to applicable requirements. The peaceful setting delivers elbow room without placing Cheyenne conveniences beyond reach. See how much possibility fits on 6.43 acres. Arrange a personal tour and walk the property today!
Contact an agent
Home facts
- Year built:2008
- Subdivision & Development:TABLE MOUNTAIN
- Listing ID #:102125
- Added:1 day(s) ago
- Updated:September 16, 2026 at 06:01 PM
Rooms and interior
- Bedrooms:3
- Total bathrooms:2
- Full bathrooms:2
- Kitchen Description:Dishwasher, On Level M, Range/Oven, Refrigerator
- Bedroom Description:Master Bedroom On Level M
- Living area:1,302 sq. ft.
Heating and cooling
- Heating:Forced Air, Wood Stove
Structure and exterior
- Year built:2008
- Building area:1,302 sq. ft.
- Lot area:6.43 Acres
- Architectural Style:Double-wide
- Construction Materials:Metal Siding
- Exterior Features:Dog Run, Patio, Utility Shed, Work Shop
Utilities
- Water:Private Well
- Sewer:Septic
Finances and disclosures
- Price:$400,000
- Price per sq. ft.:$307.22
- Tax amount:$1,125
Features and amenities
- Laundry features:Dryer, On Level M
- Amenities:Vaulted Ceiling, Walk-In Closet
Parking
- Parking description:RV Parking
New listings near 776 Hyde Merritt Rd
- Coming Soon
 $849,000Coming Soon6 beds 5 baths4,250 sq. ft.
6704 Foxglove Dr, Cheyenne, WY 82009
MLS# 102052Listed by: NEXTHOME RUSTIC REALTY - New
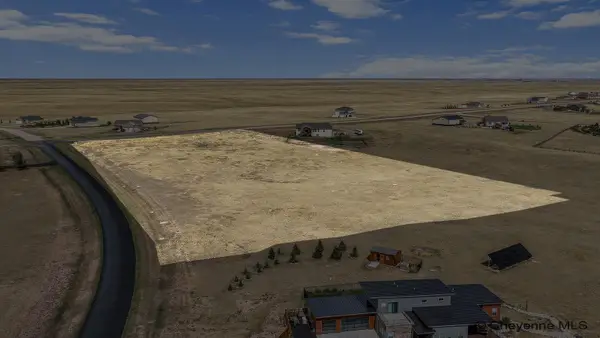 $125,000Active7.96 Acres
TRACT 112 North Ridge Dr, Cheyenne, WY 82009
MLS# 102124Listed by: COLDWELL BANKER, THE PROPERTY EXCHANGE  $240,000Pending3 beds 2 baths1,200 sq. ft.
5118 Ridge Rd, Cheyenne, WY 82009
MLS# 102123Listed by: #1 PROPERTIES- New
 $430,000Active3 beds 2 baths3,072 sq. ft.
3580 Jade Rd, Cheyenne, WY 82009
MLS# 102121Listed by: COLDWELL BANKER, THE PROPERTY EXCHANGE - New
 $815,000Active5 beds 3 baths3,318 sq. ft.
4300 Spiker Rd, Cheyenne, WY 82009
MLS# 102122Listed by: COLDWELL BANKER, THE PROPERTY EXCHANGE - New
 $395,000Active4 beds 3 baths2,396 sq. ft.
2904 Central Ave, Cheyenne, WY 82001
MLS# 102118Listed by: COLDWELL BANKER, THE PROPERTY EXCHANGE - New
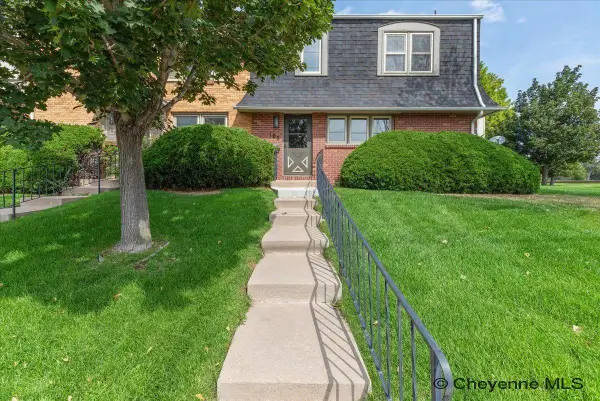 $395,000Active3 beds 3 baths2,376 sq. ft.
100 W 29th St, Cheyenne, WY 82001
MLS# 102119Listed by: COLDWELL BANKER, THE PROPERTY EXCHANGE - New
 $390,000Active3 beds 3 baths2,376 sq. ft.
104 W 29th St, Cheyenne, WY 82001
MLS# 102120Listed by: COLDWELL BANKER, THE PROPERTY EXCHANGE - Open Thu, 1 to 3pmNew
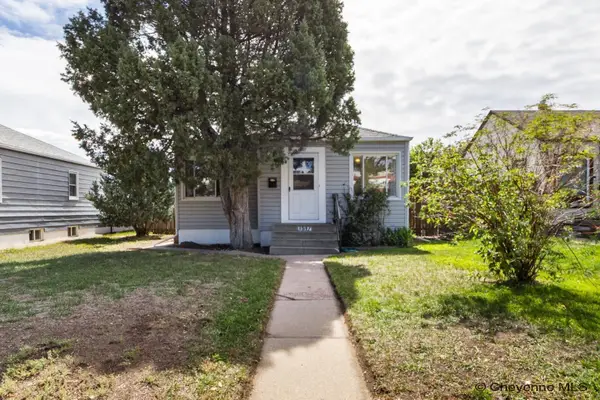 $315,000Active4 beds 1 baths1,440 sq. ft.
1517 E 16th St, Cheyenne, WY 82001
MLS# 102116Listed by: COLDWELL BANKER, THE PROPERTY EXCHANGE


Protect your home and budget from life's surprises with an Assurant Home Warranty, backed by a partner that supports you through every step of homeownership. Explore Plans.
©2026 Century 21 Real Estate LLC. All rights reserved. CENTURY 21®, the CENTURY 21 Logo and C21® are service marks owned by Century 21 Real Estate LLC. Century 21 Real Estate LLC fully supports the principles of the Fair Housing Act and the Equal Opportunity Act. Each office is independently owned and operated. Listing information is deemed reliable but not guaranteed accurate.