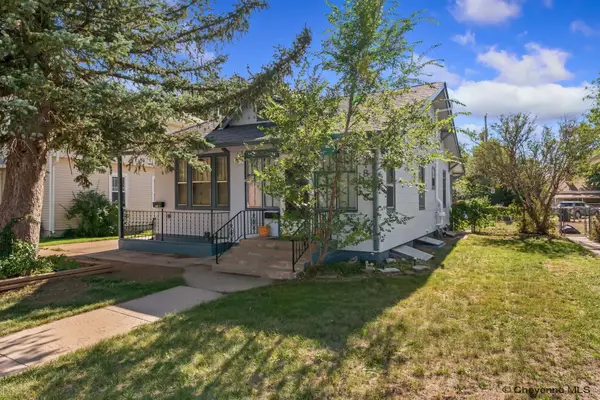
604 Citrus St, Cheyenne, WY 82007
Local realty services provided by:CENTURY 21 Bell Real Estate
604 Citrus St,Cheyenne, WY 82007
$429,000
- 5 Beds
- 3 Baths
- 2,138 sq. ft.
- Single family
- Pending
Listed by: heather mendoza
Office: #1 properties
MLS#:101386
Source:WY_CBOR
Price summary
- Price:$429,000
- Price per sq. ft.:$200.65
About this home
Welcome to 604 Citrus St! This fully finished, 5 bedroom, 3 bathroom home has been thoughtfully designed to maximize space and functionality. The bright, inviting interior has been exceptionally well cared for and is truly move in ready! With an attached 2 car garage and a giant laundry room there is plenty of extra storage. The open living area offers versatile space for entertaining and relaxing and the covered patio right off the kitchen makes hosting summer bbq's a breeze! The basement has an additional large living room and bedrooms tucked away for privacy. Call for your personal showing today!
Contact an agent
Home facts
- Year built:2012
- Subdivision & Development:COUNTRY HOMES
- Listing ID #:101386
- Added:85 day(s) ago
- Updated:August 13, 2026 at 08:43 AM
Rooms and interior
- Bedrooms:5
- Total bathrooms:3
- Full bathrooms:3
- Flooring:Tile Floors
- Bathrooms Description:Master Bathroom On Level Y
- Kitchen Description:Dishwasher, Disposal, Microwave, On Level M, Range/Oven, Refrigerator
- Bedroom Description:Master Bedroom On Level M
- Living area:2,138 sq. ft.
Heating and cooling
- Cooling:Central A/C
- Heating:Forced Air
Structure and exterior
- Year built:2012
- Building area:2,138 sq. ft.
- Lot area:0.14 Acres
- Architectural Style:Ranch
- Construction Materials:Wood/Hardboard
- Exterior Features:Covered Patio, Porch
Utilities
- Water:Public (City) Water
- Sewer:City Sewer
Finances and disclosures
- Price:$429,000
- Price per sq. ft.:$200.65
- Tax amount:$1,957
Features and amenities
- Laundry features:On Level B
- Amenities:Vaulted Ceiling
Parking
- Parking description:2 Car Attached
- Garage spaces:2
New listings near 604 Citrus St
- Coming Soon
 $849,000Coming Soon6 beds 5 baths4,250 sq. ft.
6704 Foxglove Dr, Cheyenne, WY 82009
MLS# 102052Listed by: NEXTHOME RUSTIC REALTY - Open Sun, 2 to 4pmNew
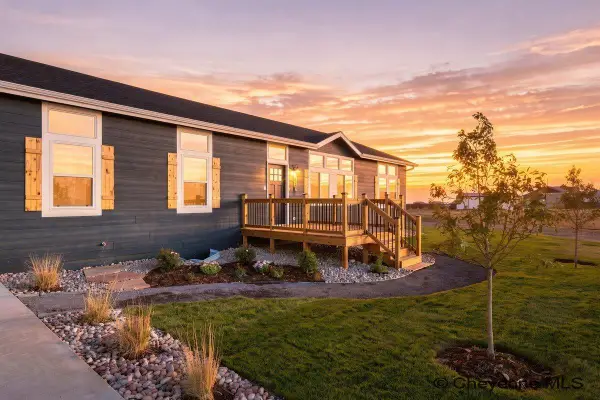 $589,900Active5 beds 3 baths3,348 sq. ft.
281 H Bar E Dr, Cheyenne, WY 82007
MLS# 102294Listed by: FRONTIER HOME AND RANCH REAL ESTATE - New
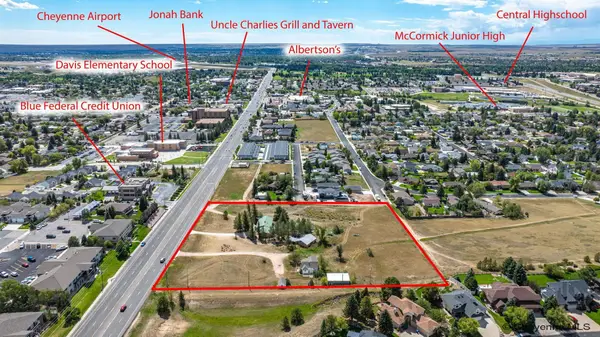 $3,200,000Active5 Acres
6810 Yellowstone Rd, Cheyenne, WY 82001
MLS# 102292Listed by: RE/MAX CAPITOL PROPERTIES - New
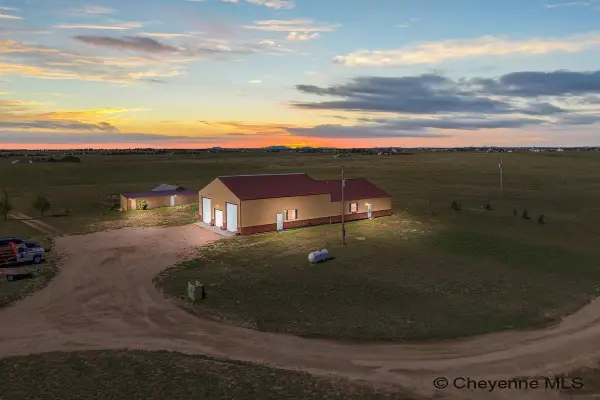
 $613,000Active2 beds 2 baths2,410 sq. ft.
13326 E Four Mile Rd, Cheyenne, WY 82009
MLS# 102293Listed by: CENTURY 21 BELL REAL ESTATE - New
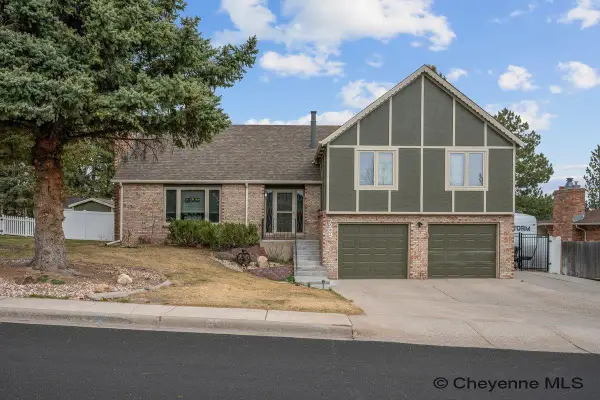 $649,900Active5 beds 4 baths3,241 sq. ft.
7209 Hawthorne Dr, Cheyenne, WY 82009
MLS# 102291Listed by: CENTURY 21 BELL REAL ESTATE - Open Sun, 11am to 12:30pmNew
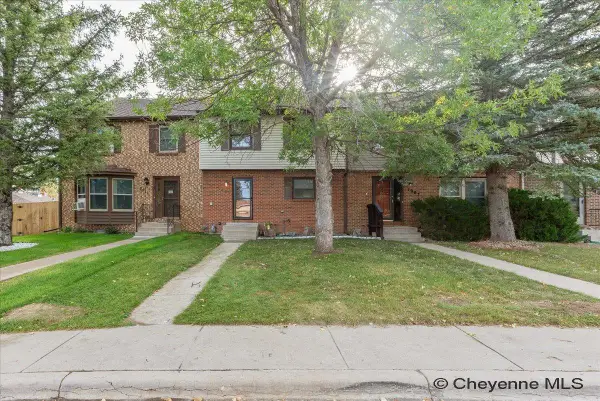 $400,000Active4 beds 4 baths2,392 sq. ft.
7009 Tumbleweed Dr, Cheyenne, WY 82009
MLS# 102290Listed by: #1 PROPERTIES - New
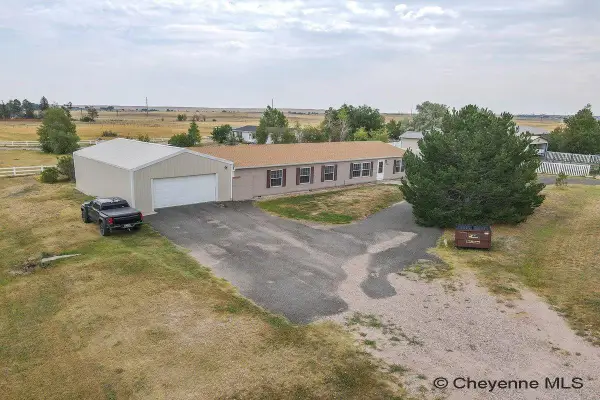 $459,000Active3 beds 2 baths2,018 sq. ft.
2401 Draper Rd, Cheyenne, WY 82001
MLS# 102287Listed by: CENTURY 21 BELL REAL ESTATE - New
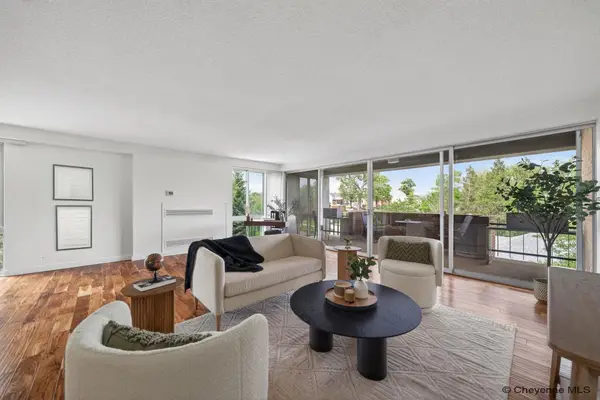 $409,900Active2 beds 2 baths1,605 sq. ft.
1717 Alexander Ave #403, Cheyenne, WY 82001
MLS# 102285Listed by: EXP REALTY, LLC - Open Sat, 11:30am to 1pmNew
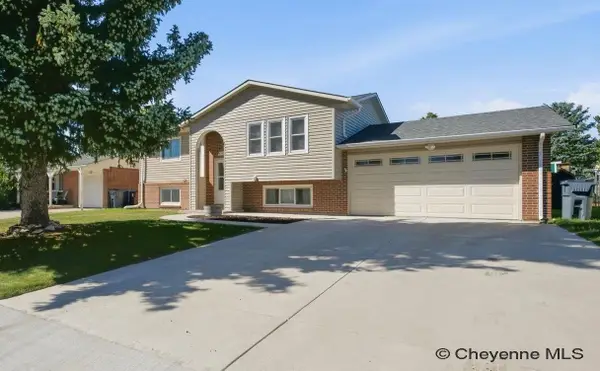 $385,000Active3 beds 2 baths1,850 sq. ft.
4760 Hickory Pl, Cheyenne, WY 82009
MLS# 102286Listed by: #1 PROPERTIES - New
 $370,000Active4 beds 2 baths2,372 sq. ft.
2808 Bent Ave, Cheyenne, WY 82001
MLS# 102283Listed by: EXP REALTY, LLC


Protect your home and budget from life's surprises with an Assurant Home Warranty, backed by a partner that supports you through every step of homeownership. Explore Plans.
©2026 Century 21 Real Estate LLC. All rights reserved. CENTURY 21®, the CENTURY 21 Logo and C21® are service marks owned by Century 21 Real Estate LLC. Century 21 Real Estate LLC fully supports the principles of the Fair Housing Act and the Equal Opportunity Act. Each office is independently owned and operated. Listing information is deemed reliable but not guaranteed accurate.