
612 Dallas Rd, Cheyenne, WY 82007
Local realty services provided by:CENTURY 21 Bell Real Estate
612 Dallas Rd,Cheyenne, WY 82007
$88,000
- 3 Beds
- 2 Baths
- 1,248 sq. ft.
- Mobile / Manufactured
- Pending
Listed by: amber callison
Office: re/max capitol properties
MLS#:101755
Source:WY_CBOR
Price summary
- Price:$88,000
- Price per sq. ft.:$70.51
About this home
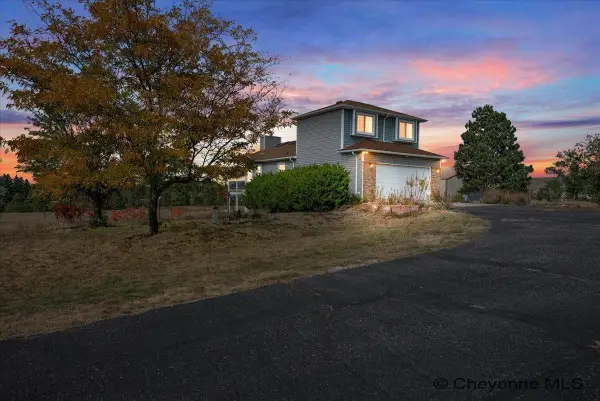
Welcome to a home that truly feels special the moment you walk through the door! This beautifully remodeled 3 bedroom, 2 bathroom double wide has been thoughtfully updated with character, warmth, and so many charming touches that make it feel like home. From the stunning stone accent wall to the beautiful new cabinetry, every space has been given attention to detail. The home offers a wonderful layout with separate living and dining rooms, giving you plenty of room to gather, entertain, relax, and make memories. The bathrooms feature beautiful tile showers, while the home is filled with fun, cute touches that give it personality and make it stand out from the rest. Outside, you'll enjoy a nice sized yard and a shed for extra storage, all located in a great park with great schools. This isn't just a house that has been remodeled, it's a home that has been given a fresh start and is ready for someone new to love it. Whether you're a first time buyer, downsizing, or simply looking for a beautiful home without taking on a huge remodeling project, this one is worth seeing in person! Come take a look, you may just walk in and instantly know you've found the one!...
Contact an agent
Home facts
- Year built:1978
- Subdivision & Development:SOUTH FORK
- Listing ID #:101755
- Added:56 day(s) ago
- Updated:October 09, 2026 at 08:57 AM
Rooms and interior
- Bedrooms:3
- Total bathrooms:2
- Full bathrooms:2
- Flooring:Laminate Floors
- Dining Description:On Level M
- Bathrooms Description:Master Bathroom On Level Y
- Kitchen Description:Microwave, On Level M, Range/Oven, Refrigerator
- Bedroom Description:Master Bedroom On Level M
- Living area:1,248 sq. ft.
Heating and cooling
- Cooling:Wall A/C
- Heating:Forced Air
Structure and exterior
- Year built:1978
- Building area:1,248 sq. ft.
- Architectural Style:Double-wide
- Construction Materials:Wood/Hardboard
- Exterior Features:Deck, Utility Shed
Utilities
- Water:Public (City) Water
- Sewer:Septic
Finances and disclosures
- Price:$88,000
- Price per sq. ft.:$70.51
- Tax amount:$92
Features and amenities
- Laundry features:Dryer, On Level M, Washer
- Amenities:Walk-In Closet
New listings near 612 Dallas Rd
- Coming Soon
 $849,000Coming Soon6 beds 5 baths4,250 sq. ft.
6704 Foxglove Dr, Cheyenne, WY 82009
MLS# 102052Listed by: NEXTHOME RUSTIC REALTY - New
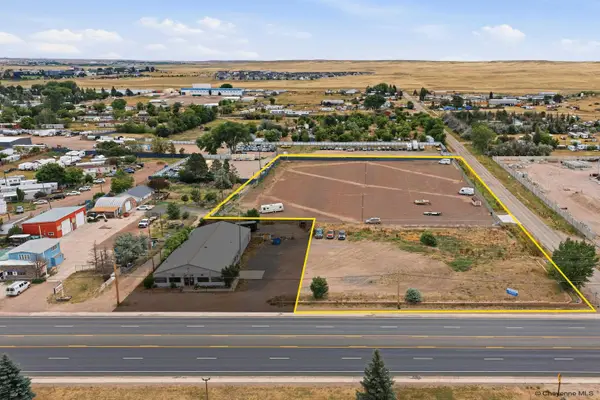 $1,200,000Active3.96 Acres
2401 S Greeley Hwy, Cheyenne, WY 82007
MLS# 102334Listed by: #1 PROPERTIES - Open Sat, 1 to 3pmNew
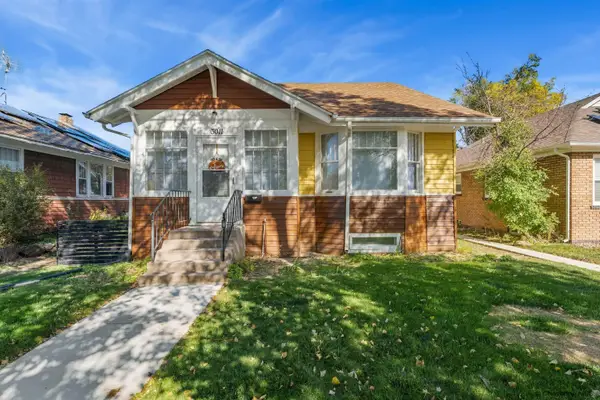 $425,000Active6 beds 3 baths3,168 sq. ft.
3011 Pioneer Ave, Cheyenne, WY 82001
MLS# 102335Listed by: KELLER WILLIAMS REALTY FRONTIER - Open Sat, 12:30 to 2pmNew
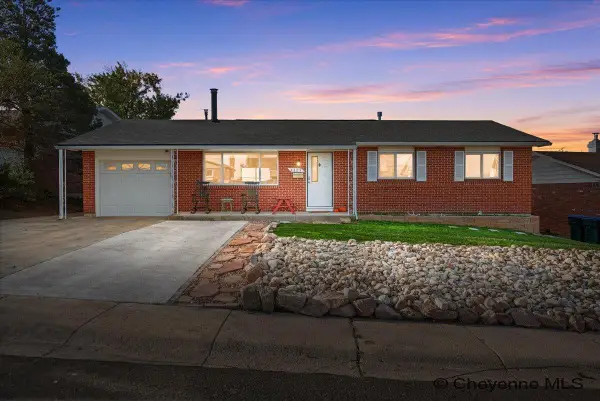 $385,000Active6 beds 2 baths2,268 sq. ft.
4409 E 17th St, Cheyenne, WY 82001
MLS# 102329Listed by: RE/MAX CAPITOL PROPERTIES - New
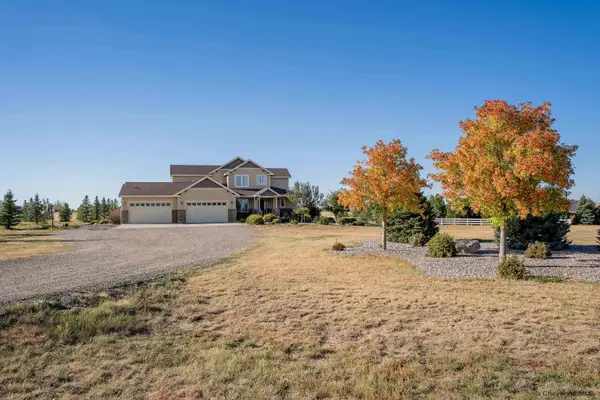 $1,150,000Active7 beds 5 baths5,913 sq. ft.
6972 Monarch Dr, Cheyenne, WY 82009
MLS# 102330Listed by: NEXTHOME RUSTIC REALTY - New
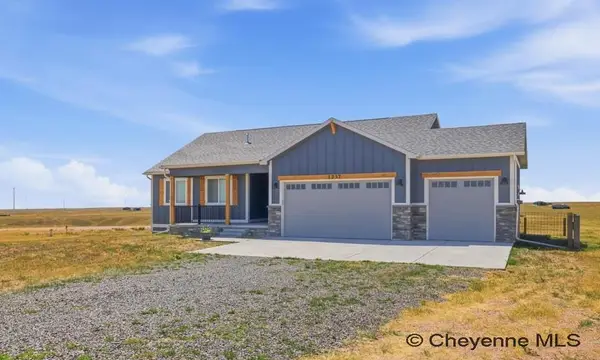 $625,000Active5 beds 3 baths2,930 sq. ft.
1237 North Carolina Rd, Cheyenne, WY 82009
MLS# 102331Listed by: #1 PROPERTIES - New
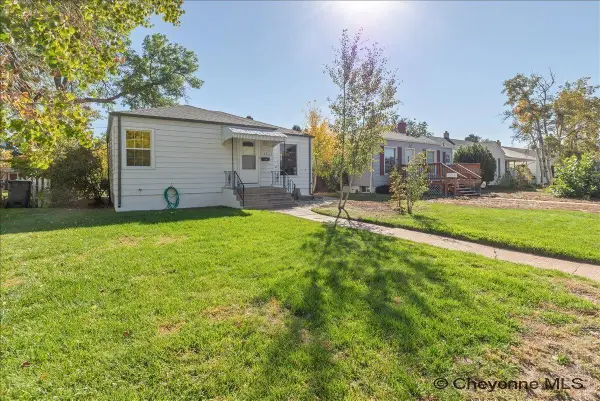 $365,000Active4 beds 1 baths1,620 sq. ft.
3411 Dillon Ave, Cheyenne, WY 82001
MLS# 102332Listed by: COLDWELL BANKER, THE PROPERTY EXCHANGE 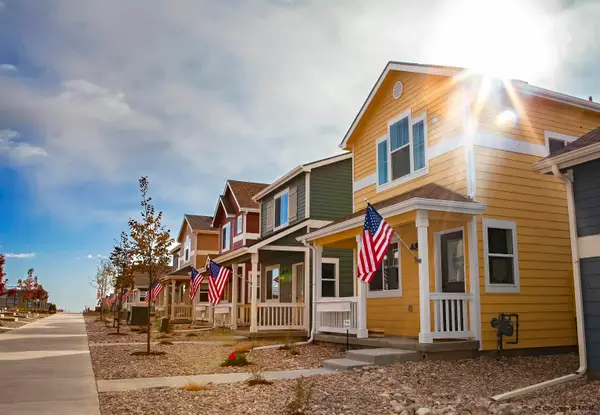 $329,173Active2 beds 2 baths1,408 sq. ft.
2113 Wild Bluff, Cheyenne, WY 82009
MLS# 101982Listed by: RE/MAX CAPITOL PROPERTIES- Open Sat, 1 to 2:30pmNew
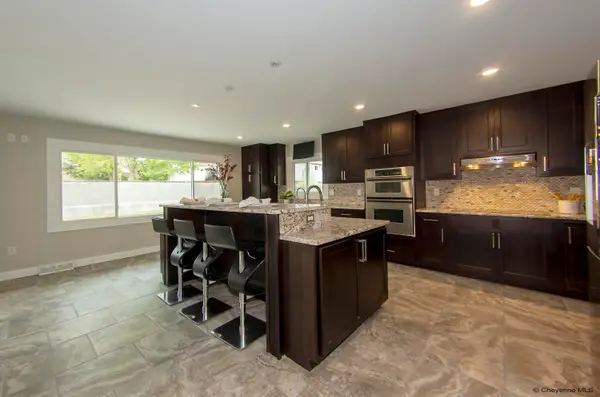 $629,000Active5 beds 6 baths4,326 sq. ft.
808 Virginia Ct, Cheyenne, WY 82009
MLS# 102328Listed by: PEAK PROPERTIES, LLC - Open Sat, 10:30am to 12:30pmNew
 $640,000Active4 beds 4 baths3,092 sq. ft.
6300 Green Meadow Dr, Cheyenne, WY 82001
MLS# 102326Listed by: #1 PROPERTIES


Protect your home and budget from life's surprises with an Assurant Home Warranty, backed by a partner that supports you through every step of homeownership. Explore Plans.
©2026 Century 21 Real Estate LLC. All rights reserved. CENTURY 21®, the CENTURY 21 Logo and C21® are service marks owned by Century 21 Real Estate LLC. Century 21 Real Estate LLC fully supports the principles of the Fair Housing Act and the Equal Opportunity Act. Each office is independently owned and operated. Listing information is deemed reliable but not guaranteed accurate.