638 Hirst St, Cheyenne, WY 82009
Local realty services provided by:CENTURY 21 Bell Real Estate
638 Hirst St,Cheyenne, WY 82009
$460,000
- 5 Beds
- 3 Baths
- 2,552 sq. ft.
- Single family
- Active
Listed by: colton carlson
Office: coldwell banker, the property exchange
MLS#:101500
Source:WY_CBOR
Price summary
- Price:$460,000
- Price per sq. ft.:$180.25
About this home
Tucked away in the desirable Western Hills neighborhood, this home strikes the perfect balance between style and everyday functionality. Inside, pristine hardwood floors guide you through an open-concept main floor, where a bright, sunlit kitchen and dining space effortlessly connect to the living area. Step through the dining room doors onto an expansive Trex deck - your new go-to spot for weekend BBQs or quiet evening unwinding. The main-floor primary suite serves as a private retreat, complete with its own dedicated deck access and ensuite bath. Two more bedrooms and a full bath round out the upper level. Downstairs, the massive family room offers the ultimate hangout space, flanked by two additional bedrooms, a generous laundry room, and a convenient half-bath. Commuters and families alike will love the location, which offers quick access to local schools, highways, and the Greenway trail system.
Contact an agent
Home facts
- Year built:1968
- Listing ID #:101500
- Added:4 day(s) ago
- Updated:July 25, 2026 at 02:37 PM
Rooms and interior
- Bedrooms:5
- Total bathrooms:3
- Full bathrooms:3
- Dining Description:On Level M
- Bathrooms Description:Master Bathroom On Level Y
- Kitchen Description:On Level M
- Bedroom Description:Master Bedroom On Level M
- Living area:2,552 sq. ft.
Heating and cooling
- Cooling:Central A/C
- Heating:Forced Air
Structure and exterior
- Year built:1968
- Building area:2,552 sq. ft.
- Lot area:0.16 Acres
- Architectural Style:Ranch
- Construction Materials:Brick, Vinyl Siding
- Exterior Features:Back Fenced, Deck, Dog Run, Patio, Sprinkler System, Utility Shed
Utilities
- Water:Public (City) Water
- Sewer:City Sewer
Finances and disclosures
- Price:$460,000
- Price per sq. ft.:$180.25
- Tax amount:$1,725
Features and amenities
- Laundry features:On Level B
Parking
- Parking description:1 Car Attached
- Garage spaces:1
New listings near 638 Hirst St
- Coming Soon
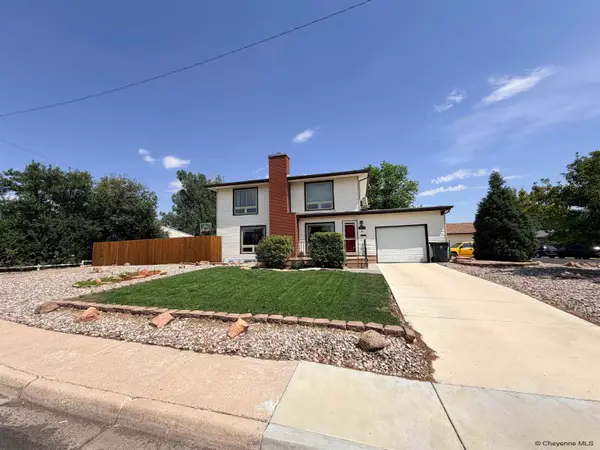 $405,000Coming Soon4 beds 2 baths
907 Baldwin Dr, Cheyenne, WY 82001
MLS# 101553Listed by: RE/MAX CAPITOL PROPERTIES - New
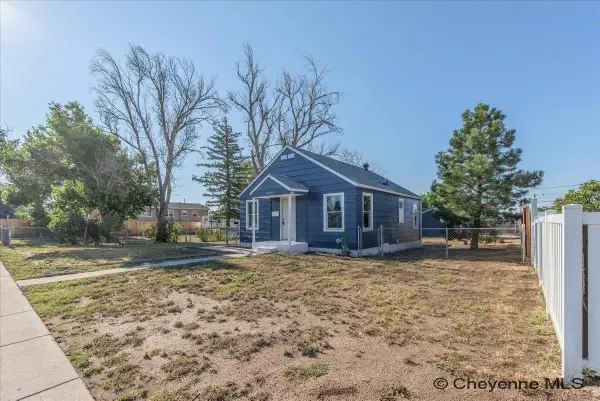 $299,000Active3 beds 1 baths1,008 sq. ft.
2539 E 10th St, Cheyenne, WY 82001
MLS# 101552Listed by: RE/MAX CAPITOL PROPERTIES - New
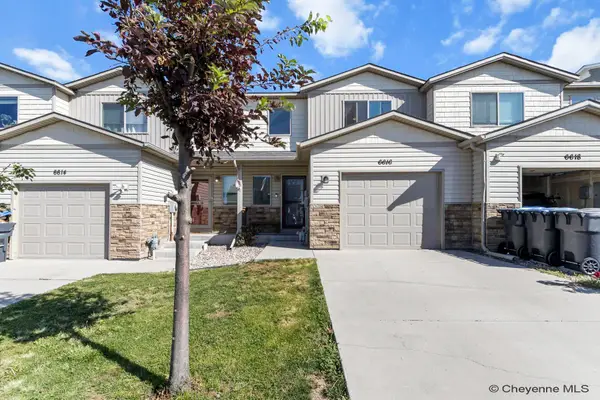 $355,000Active3 beds 3 baths2,378 sq. ft.
6616 Painted Rock Tr, Cheyenne, WY 82001
MLS# 101551Listed by: KELLER WILLIAMS REALTY FRONTIER  $565,000Pending3 beds 2 baths2,944 sq. ft.
2239 Pack Saddle Rd, Cheyenne, WY 82009
MLS# 101549Listed by: #1 PROPERTIES- New
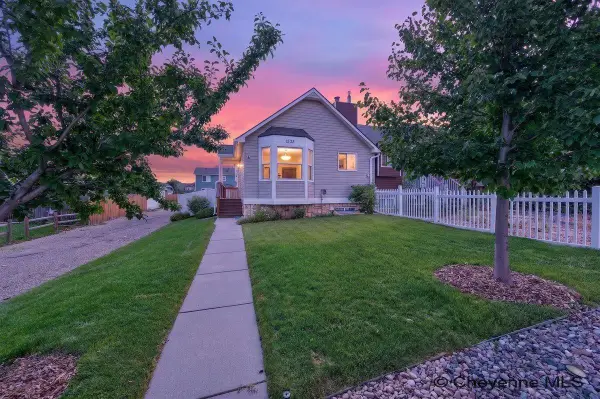
 $288,000Active2 beds 2 baths1,398 sq. ft.
1535 Copperville Rd, Cheyenne, WY 82001
MLS# 101550Listed by: CENTURY 21 BELL REAL ESTATE 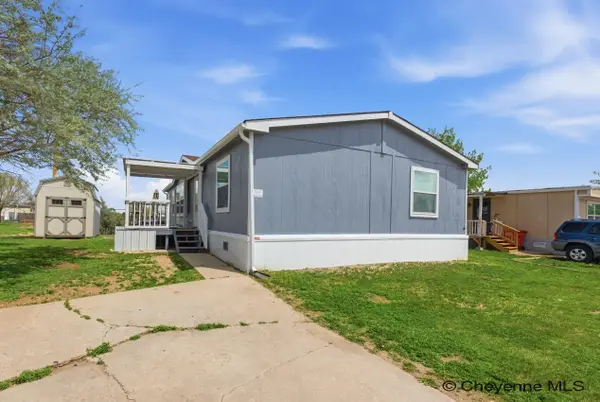 $91,000Active3 beds 2 baths1,280 sq. ft.
300 E Prosser Rd #136, Cheyenne, WY 82007
MLS# 100939Listed by: #1 PROPERTIES- New
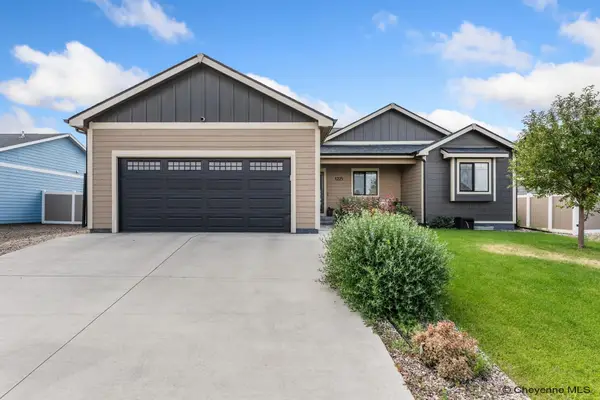 $520,000Active4 beds 3 baths2,478 sq. ft.
1225 Rabbit Brush Trl, Cheyenne, WY 82007
MLS# 101547Listed by: RE/MAX CAPITOL PROPERTIES - New
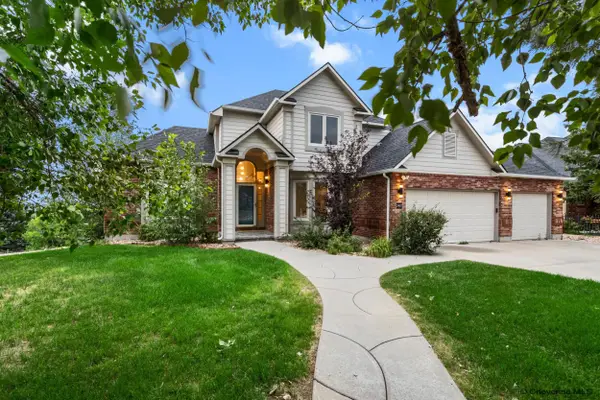 $699,900Active5 beds 5 baths3,730 sq. ft.
2957 Thomas Rd, Cheyenne, WY 82009
MLS# 101548Listed by: COLDWELL BANKER, THE PROPERTY EXCHANGE - New
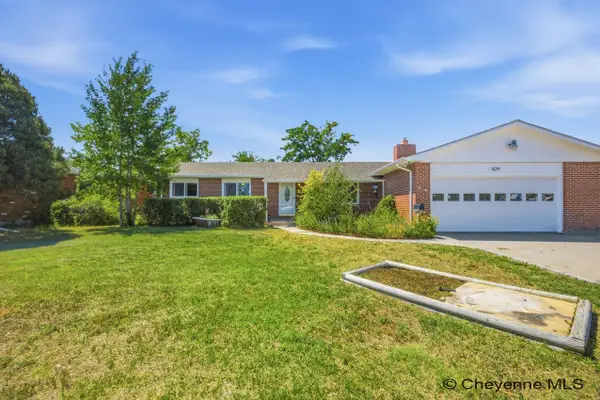 $425,000Active4 beds 3 baths2,628 sq. ft.
829 E Carlson St, Cheyenne, WY 82009
MLS# 101544Listed by: #1 PROPERTIES - New
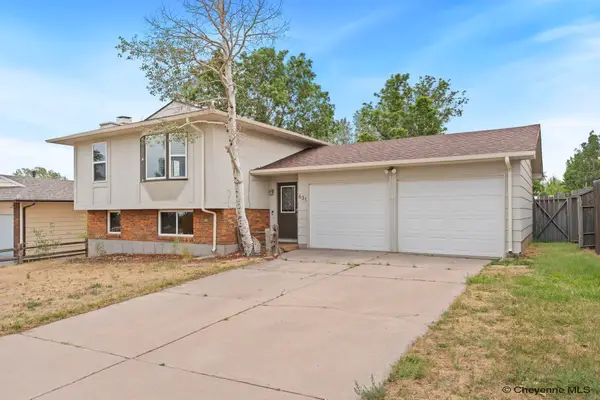 $380,000Active4 beds 2 baths1,778 sq. ft.
631 Lafayette Blvd, Cheyenne, WY 82009
MLS# 101542Listed by: #1 PROPERTIES


Protect your home and budget from life's surprises with an Assurant Home Warranty, backed by a partner that supports you through every step of homeownership. Explore Plans.
©2026 Century 21 Real Estate LLC. All rights reserved. CENTURY 21®, the CENTURY 21 Logo and C21® are service marks owned by Century 21 Real Estate LLC. Century 21 Real Estate LLC fully supports the principles of the Fair Housing Act and the Equal Opportunity Act. Each office is independently owned and operated. Listing information is deemed reliable but not guaranteed accurate.