6717 Quarter Circle, Cheyenne, WY 82009
Local realty services provided by:CENTURY 21 Bell Real Estate
6717 Quarter Circle,Cheyenne, WY 82009
$590,000
- 4 Beds
- 3 Baths
- 2,384 sq. ft.
- Single family
- Active
Listed by: kevin true
Office: true wyoming realty
MLS#:101350
Source:WY_CBOR
Price summary
- Price:$590,000
- Price per sq. ft.:$247.48
About this home
Great Rural home-4.2 miles West of I-25 with a view of the mountains. 4.38 Acres with mature landscaping, walkout basement, 4 bedrooms, 3 full bathrooms, open floor plan, covered porch in front and large deck in back also patio on lower level. Pet friendly fenced areas with outbuilding large enough for RV storage and Family projects. Room for the entire Family.
Contact an agent
Home facts
- Year built:1994
- Subdivision & Development:QUARTER CIRCLE FIVE
- Listing ID #:101350
- Added:52 day(s) ago
- Updated:August 29, 2026 at 03:03 PM
Rooms and interior
- Bedrooms:4
- Total bathrooms:3
- Full bathrooms:3
- Dining Description:On Level M
- Bathrooms Description:Master Bathroom On Level Y
- Kitchen Description:Dishwasher, Disposal, Microwave, On Level M, Range/Oven, Refrigerator
- Bedroom Description:Master Bedroom On Level M
- Living area:2,384 sq. ft.
Heating and cooling
- Heating:Forced Air
Structure and exterior
- Year built:1994
- Building area:2,384 sq. ft.
- Lot area:4.38 Acres
- Architectural Style:Ranch
- Construction Materials:Metal Siding
- Exterior Features:Back Fenced, Covered Porch, Deck, Dog Run, Outbuilding, Patio, Sprinkler System, Work Shop
Utilities
- Water:Private Well
- Sewer:Septic
Finances and disclosures
- Price:$590,000
- Price per sq. ft.:$247.48
- Tax amount:$2,554
Features and amenities
- Laundry features:Dryer, On Level B, Washer
- Amenities:Cable TV, Den/Study/Office, Thermal Windows, Vaulted Ceiling, Walk-In Closet, Water Softener, Window Coverings
Parking
- Parking description:2 Car Attached, 4+ Car Detached, Garage Door Opener, Heated Garage, RV Parking
- Garage spaces:2
New listings near 6717 Quarter Circle
- Open Sun, 12:30 to 1:30pmNew
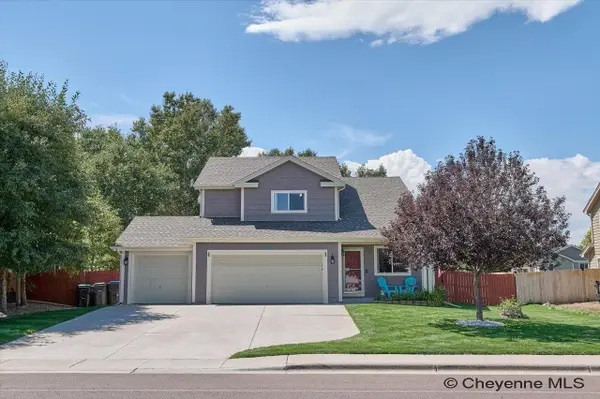 $498,900Active4 beds 4 baths2,578 sq. ft.
1406 Meadow Dr, Cheyenne, WY 82001
MLS# 101945Listed by: RE/MAX CAPITOL PROPERTIES - New
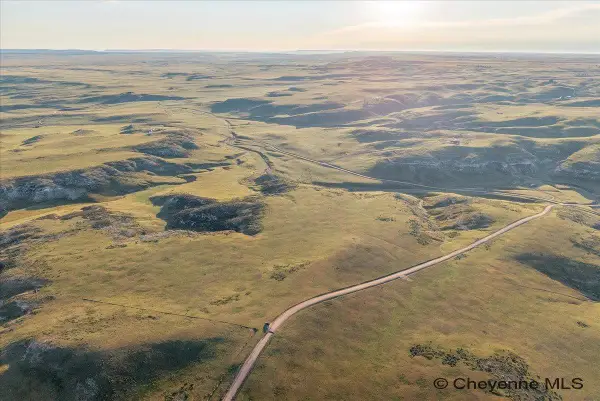 $119,000Active41.24 Acres
TBD Black Jack Blvd, Cheyenne, WY 82009
MLS# 101939Listed by: #1 PROPERTIES - Open Sun, 12 to 2pmNew
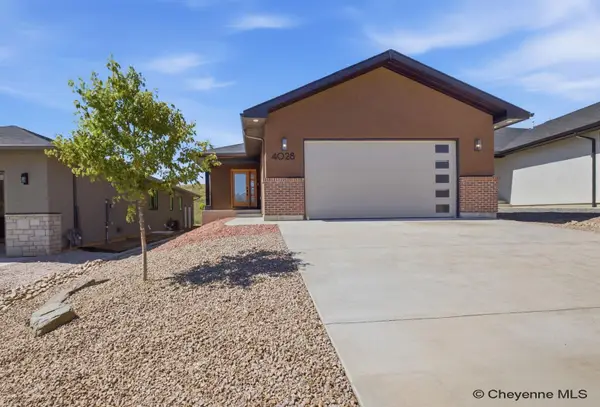 $519,900Active2 beds 2 baths2,652 sq. ft.
4028 Saddleback Ln, Cheyenne, WY 82001
MLS# 101940Listed by: #1 PROPERTIES - New
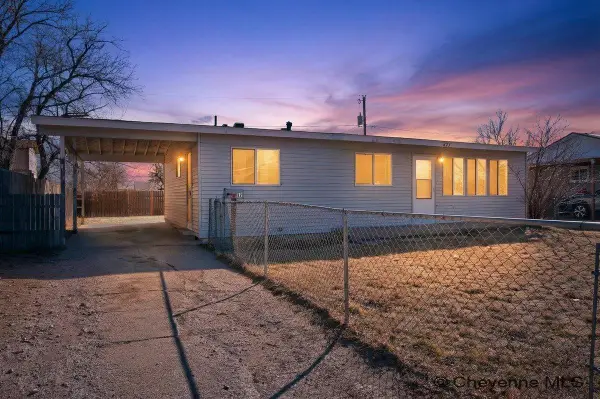
 $294,900Active3 beds 1 baths2,000 sq. ft.
221 Desmet Dr, Cheyenne, WY 82007
MLS# 101941Listed by: CENTURY 21 BELL REAL ESTATE - New
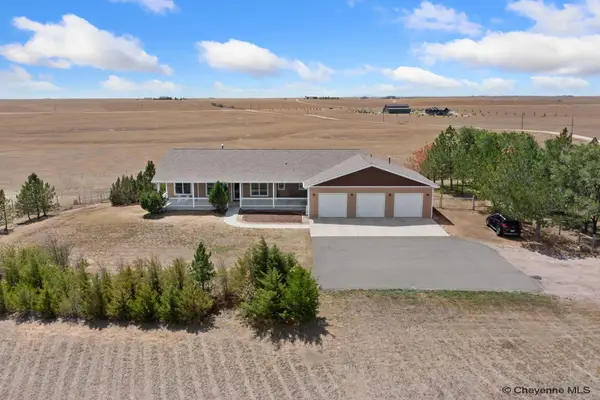 $1,195,750Active5 beds 4 baths4,884 sq. ft.
2037 Painted Sky Rd, Cheyenne, WY 82009
MLS# 101942Listed by: COLDWELL BANKER, THE PROPERTY EXCHANGE - New
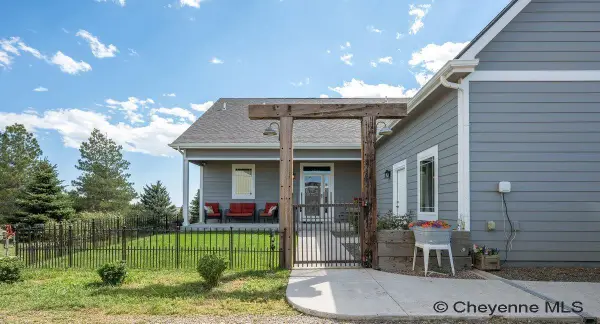 $1,049,000Active5 beds 4 baths4,043 sq. ft.
9713 Yellowstone Rd, Cheyenne, WY 82009
MLS# 101943Listed by: COLDWELL BANKER, THE PROPERTY EXCHANGE - New
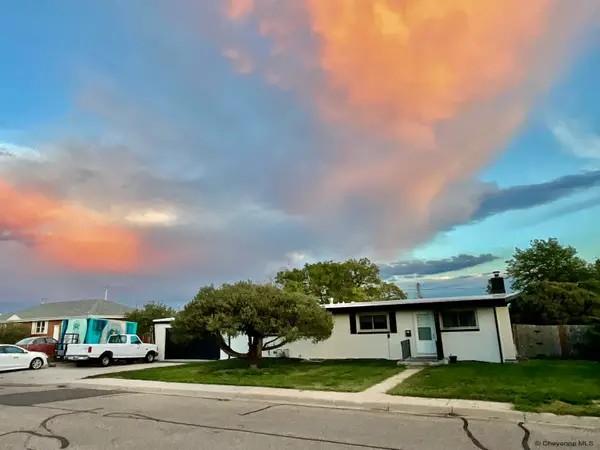 $420,000Active4 beds 2 baths2,788 sq. ft.
3117 Douglas St, Cheyenne, WY 82001
MLS# 101936Listed by: SELLING HOMES NETWORK - New
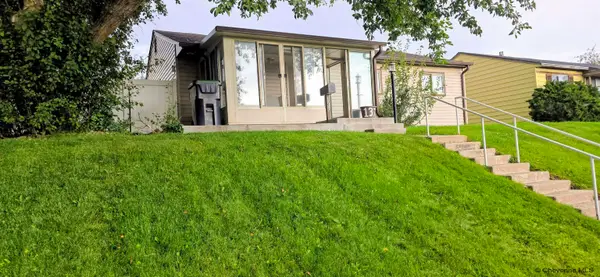 $360,000Active3 beds 2 baths1,656 sq. ft.
137 King Ct, Cheyenne, WY 82007
MLS# 101933Listed by: TRUE WYOMING REALTY - Open Sat, 11am to 1pmNew
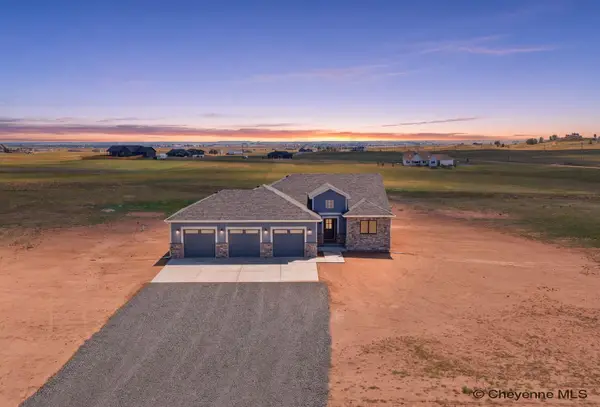 $725,000Active3 beds 2 baths3,446 sq. ft.
4711 Blue Ridge Mountain Rd, Cheyenne, WY 82009
MLS# 101934Listed by: #1 PROPERTIES - New
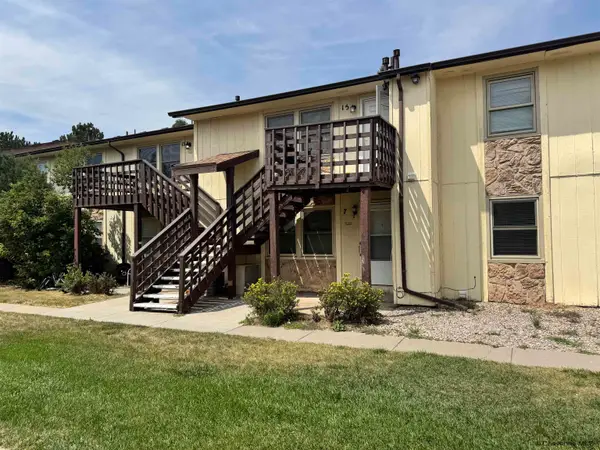 $219,900Active2 beds 1 baths728 sq. ft.
1532 Trent Ct #7, Cheyenne, WY 82001
MLS# 101935Listed by: CENTURY 21 BELL REAL ESTATE


Protect your home and budget from life's surprises with an Assurant Home Warranty, backed by a partner that supports you through every step of homeownership. Explore Plans.
©2026 Century 21 Real Estate LLC. All rights reserved. CENTURY 21®, the CENTURY 21 Logo and C21® are service marks owned by Century 21 Real Estate LLC. Century 21 Real Estate LLC fully supports the principles of the Fair Housing Act and the Equal Opportunity Act. Each office is independently owned and operated. Listing information is deemed reliable but not guaranteed accurate.