
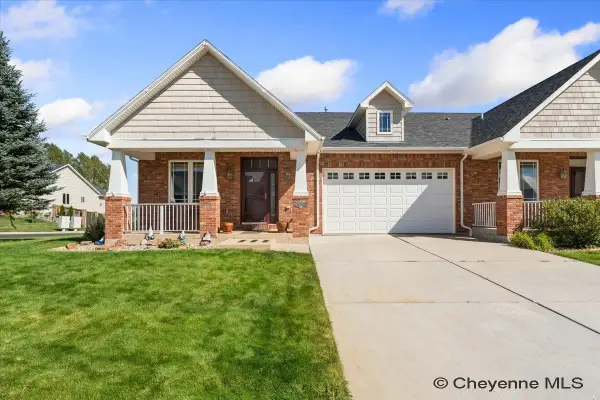
6963 Countryside Ave, Cheyenne, WY 82001
Local realty services provided by:CENTURY 21 Bell Real Estate
6963 Countryside Ave,Cheyenne, WY 82001
$379,000
- 4 Beds
- 4 Baths
- 2,038 sq. ft.
- Single family
- Active
Upcoming open houses
- Sat, Nov 0709:30 am - 11:00 am
Listed by: halley trembath
Office: rock solid properties, llc.
MLS#:102545
Source:WY_CBOR
Price summary
- Price:$379,000
- Price per sq. ft.:$185.97
About this home
This 4-bedroom, 3.5-bathroom home in the Saddle Ridge neighborhood combines rustic character with everyday functionality. The main floor features laminate floors and a natural stone accent wall in the dining room that brings warmth to the layout. The kitchen includes stainless steel appliances, slate-style flooring, and a distinct mosaic tile backsplash. The fully finished basement expands the living space by adding a second living room, a private fourth bedroom, and an additional full bathroom. For major mechanical peace of mind, a brand-new HVAC and central AC system has been replaced in the last year, as well as the stove and dishwasher. The property also features an established backyard layout complete with a pergola covered deck. Saddle Ridge offers built-in community amenities, including a neighborhood elementary school, local parks, and direct paths to the Cheyenne Greenway. Located just off Highway 30, the property provides immediate, easy access to Interstate 80 and College Drive for straightforward commuting. You'll love living here - schedule a showing today!...
Contact an agent
Home facts
- Year built:2009
- Subdivision & Development:SADDLE RIDGE
- Listing ID #:102545
- Added:4 day(s) ago
- Updated:November 06, 2026 at 04:20 PM
Rooms and interior
- Bedrooms:4
- Total bathrooms:4
- Full bathrooms:4
- Flooring:Laminate Floors, Tile Floors
- Dining Description:On Level M
- Bathrooms Description:Master Bathroom On Level Y
- Kitchen Description:Dishwasher, Disposal, Microwave, On Level M, Range/Oven, Refrigerator
- Bedroom Description:Master Bedroom On Level U
- Living area:2,038 sq. ft.
Heating and cooling
- Cooling:Central A/C
- Heating:Forced Air
Structure and exterior
- Year built:2009
- Building area:2,038 sq. ft.
- Lot area:0.1 Acres
- Construction Materials:Stone, Wood/Hardboard
- Exterior Features:Back Fenced, Deck, Sprinkler System
- Levels:2 Story
Utilities
- Water:Public (City) Water
- Sewer:City Sewer
Finances and disclosures
- Price:$379,000
- Price per sq. ft.:$185.97
Features and amenities
- Laundry features:On Level U
- Amenities:Walk-In Closet, Window Coverings
Parking
- Parking description:2 Car Attached, Garage Door Opener
- Garage spaces:2
New listings near 6963 Countryside Ave
- New
 $515,000Active4 beds 3 baths2,946 sq. ft.
5305 Boulder Ct, Cheyenne, WY 82009
MLS# 102581Listed by: #1 PROPERTIES - New
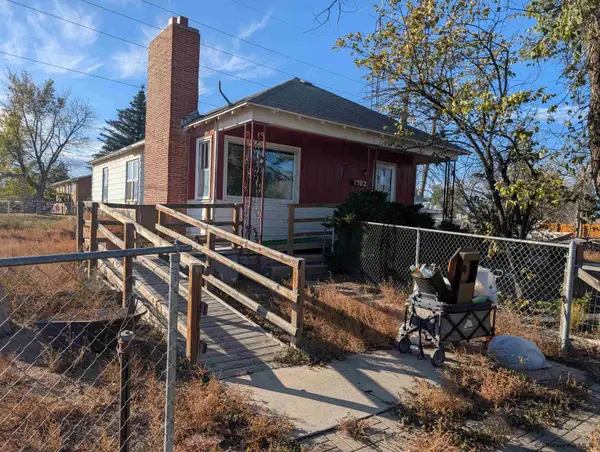 $199,900Active2 beds 1 baths2,372 sq. ft.
1702 Persons Rd, Cheyenne, WY 82007
MLS# 102579Listed by: PINE ROCK REALTY - Open Sat, 10am to 12pmNew
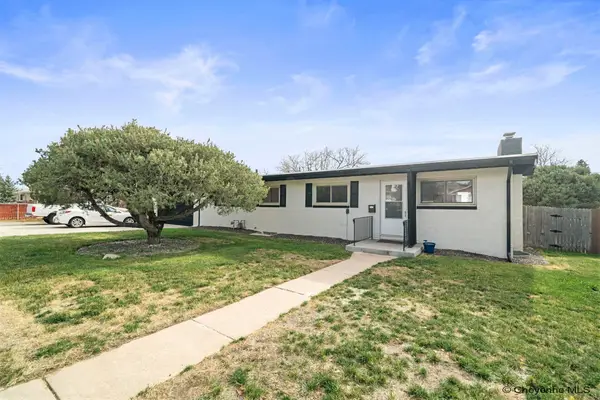 $415,000Active4 beds 2 baths2,788 sq. ft.
3117 Douglas St, Cheyenne, WY 82009-5331
MLS# 102577Listed by: EXP REALTY, LLC 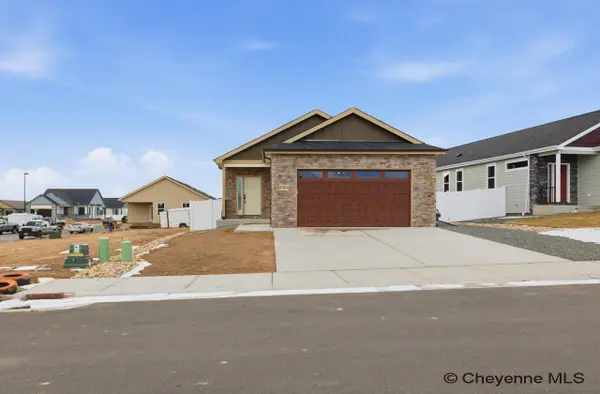 $626,792Pending5 beds 3 baths3,116 sq. ft.
7903 Wilderness Trl, Cheyenne, WY 82001
MLS# 102576Listed by: #1 PROPERTIES- New
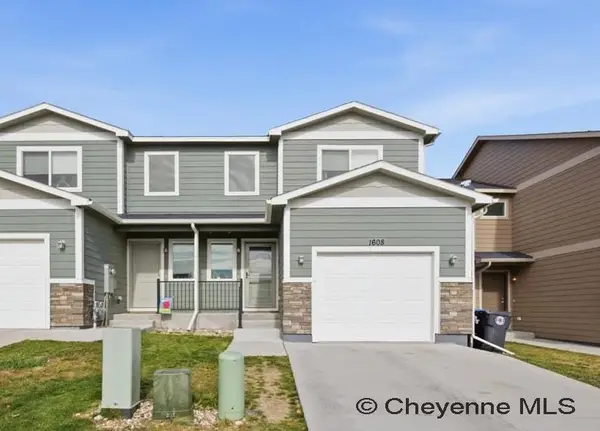 $350,000Active3 beds 3 baths2,359 sq. ft.
1608 Richard Martin Dr, Cheyenne, WY 82009
MLS# 102575Listed by: #1 PROPERTIES 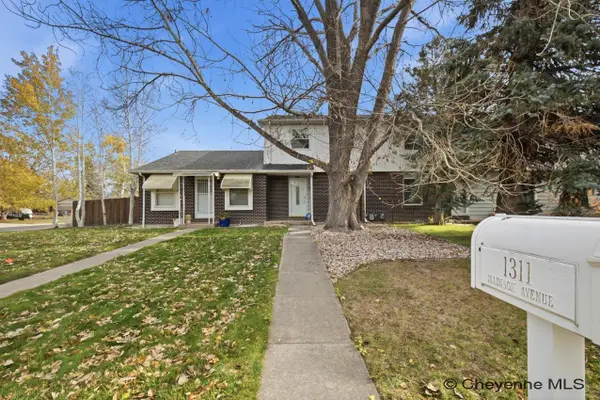 $279,000Pending2 beds 2 baths1,540 sq. ft.
1311 Madison Ave, Cheyenne, WY 82001
MLS# 102569Listed by: #1 PROPERTIES- Open Sat, 2 to 3:30pmNew
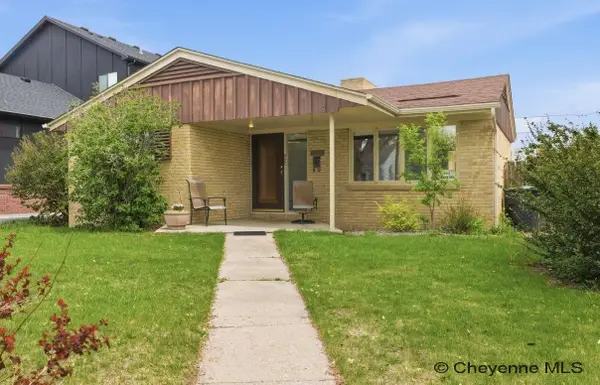 $400,000Active5 beds 2 baths2,846 sq. ft.
3533 Mccomb Ave, Cheyenne, WY 82001
MLS# 102571Listed by: #1 PROPERTIES - Open Sat, 10 to 11:30amNew
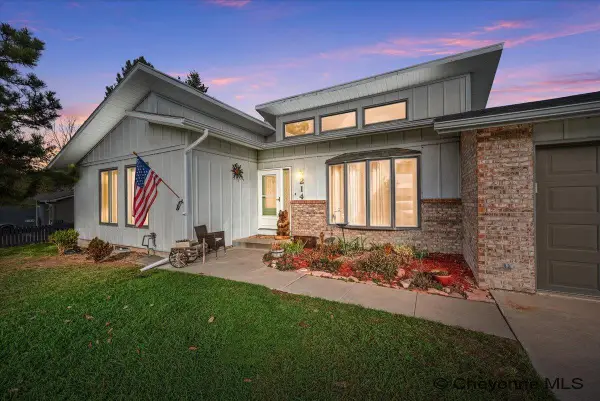 $435,000Active3 beds 3 baths2,088 sq. ft.
214 Comanche Dr, Cheyenne, WY 82009
MLS# 102572Listed by: #1 PROPERTIES - New
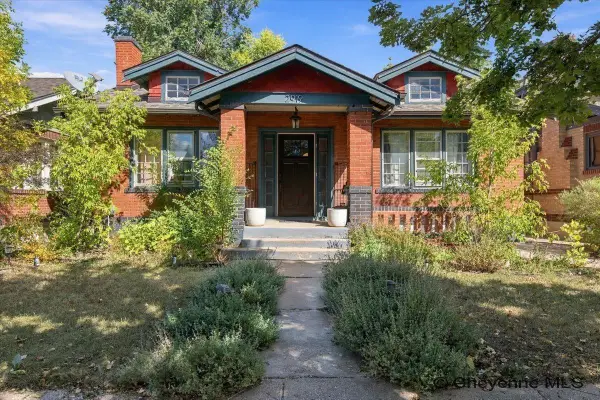 $375,000Active-- beds 2 baths2,128 sq. ft.
2919 Thomes Ave, Cheyenne, WY 82001
MLS# 102573Listed by: COLDWELL BANKER, THE PROPERTY EXCHANGE - Open Sat, 1:30 to 3pmNew
 $513,500Active4 beds 3 baths2,874 sq. ft.
415 Sterling Dr, Cheyenne, WY 82009
MLS# 102574Listed by: RE/MAX CAPITOL PROPERTIES


Protect your home and budget from life's surprises with an Assurant Home Warranty, backed by a partner that supports you through every step of homeownership. Explore Plans.
©2026 Century 21 Real Estate LLC. All rights reserved. CENTURY 21®, the CENTURY 21 Logo and C21® are service marks owned by Century 21 Real Estate LLC. Century 21 Real Estate LLC fully supports the principles of the Fair Housing Act and the Equal Opportunity Act. Each office is independently owned and operated. Listing information is deemed reliable but not guaranteed accurate.