
7015 E Riding Club Rd, Cheyenne, WY 82009
Local realty services provided by:CENTURY 21 Bell Real Estate
7015 E Riding Club Rd,Cheyenne, WY 82009
$905,000
- 5 Beds
- 3 Baths
- 3,600 sq. ft.
- Single family
- Active
Listed by: rhea parsons
Office: peak properties, llc.
MLS#:101735
Source:WY_CBOR
Price summary
- Price:$905,000
- Price per sq. ft.:$251.39
About this home
Close-in rural living with room to breathe! Set on 5 acres, this beautiful 5-bedroom, 3-bath home offers wide-open Wyoming views, generous living spaces, and an incredible setup both inside and out. Built in 2015, the home features a 4-car attached garage plus a heated outbuilding with a concrete floor—perfect for extra vehicles, projects, storage, or workspace. The walkout basement was made for entertaining, with a spacious family room, wet bar, room for a pool table, and a tucked-away wine cellar. Outside, enjoy acreage bordered by white vinyl fencing with a powered entry gate and plenty of space to take in the land and those unforgettable big Wyoming skies. The space and privacy of country living, without giving up the convenience of being close to town.
Contact an agent
Home facts
- Year built:2015
- Subdivision & Development:FOX RUN
- Listing ID #:101735
- Added:12 day(s) ago
- Updated:August 25, 2026 at 03:02 AM
Rooms and interior
- Bedrooms:5
- Total bathrooms:3
- Full bathrooms:3
- Flooring:Hardwood Floors, Tile Floors
- Dining Description:On Level M
- Bathrooms Description:Master Bathroom On Level Y
- Kitchen Description:Dishwasher, Disposal, Microwave, On Level M, Range/Oven, Refrigerator
- Bedroom Description:Master Bedroom On Level M
- Living area:3,600 sq. ft.
Heating and cooling
- Cooling:Central A/C
- Heating:Forced Air
Structure and exterior
- Year built:2015
- Building area:3,600 sq. ft.
- Lot area:5 Acres
- Architectural Style:Ranch
- Construction Materials:Brick, Stucco
- Exterior Features:Back Fenced, Covered Deck, Covered Porch, Deck, Outbuilding, Patio, Sprinkler System
Utilities
- Water:Private Well
- Sewer:Septic
Finances and disclosures
- Price:$905,000
- Price per sq. ft.:$251.39
- Tax amount:$4,301
Features and amenities
- Laundry features:Dryer, On Level M, Washer
- Amenities:Central Vacuum, Walk-In Closet, Water Softener, Wet Bar, Window Coverings
Parking
- Parking description:4+ Car Attached, Garage Door Opener, Heated Garage, RV Parking
- Garage spaces:4
New listings near 7015 E Riding Club Rd
- New
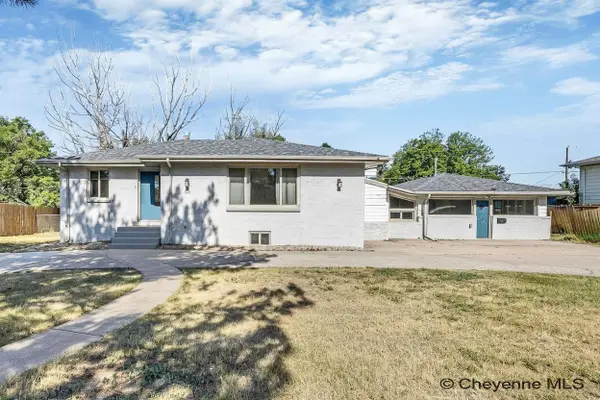 $479,900Active-- beds -- baths3,272 sq. ft.
1412 Madison Ave, Cheyenne, WY 82001
MLS# 101892Listed by: REAL BROKER, LLC - New
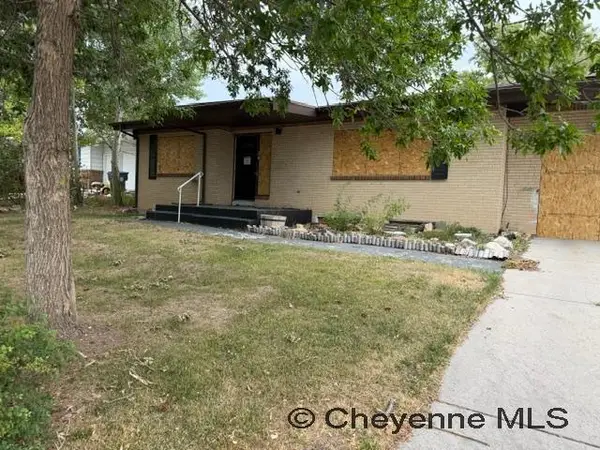 $190,000Active5 beds 3 baths2,802 sq. ft.
3434 Green Valley Rd, Cheyenne, WY 82001
MLS# 101893Listed by: KUZMA SUCCESS REALTY - New
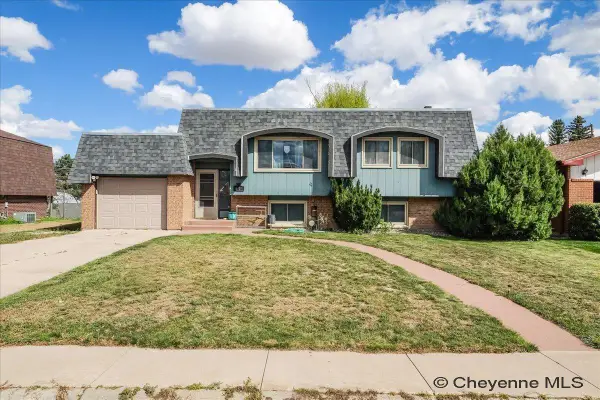 $369,900Active5 beds 2 baths2,016 sq. ft.
6909 Bomar Dr, Cheyenne, WY 82009
MLS# 101890Listed by: PLATINUM REAL ESTATE 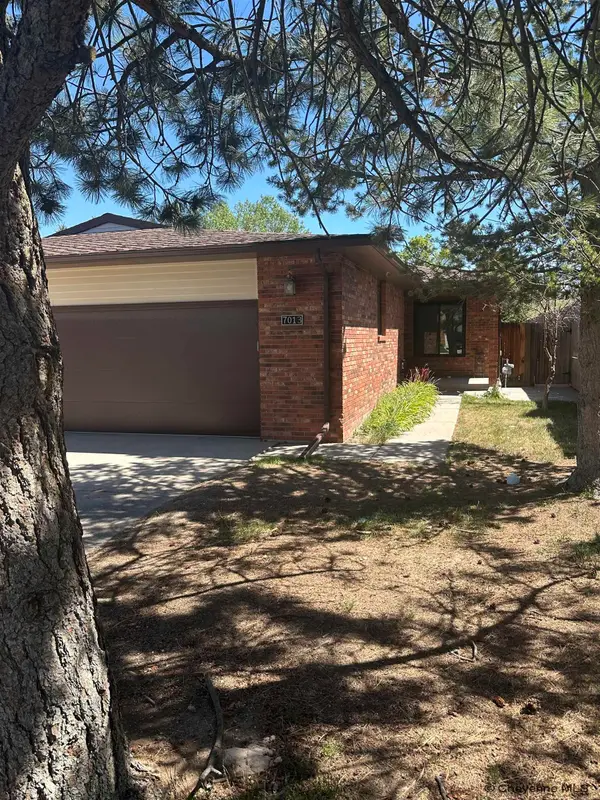 $475,000Pending4 beds 3 baths2,944 sq. ft.
7013 Tumbleweed Dr, Cheyenne, WY 82009
MLS# 101889Listed by: RE/MAX CAPITOL PROPERTIES- Open Sat, 1 to 3pmNew
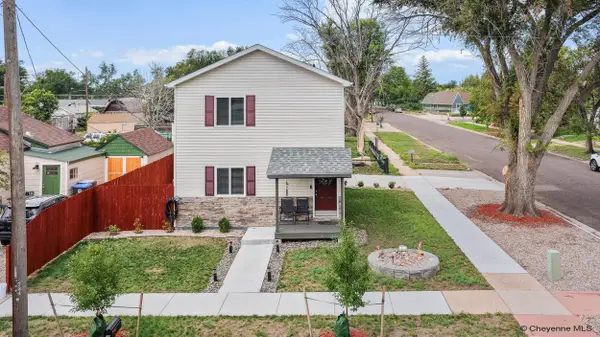 $324,869Active3 beds 2 baths1,320 sq. ft.
720 Russell Ave, Cheyenne, WY 82007
MLS# 101887Listed by: KELLER WILLIAMS REALTY FRONTIER - New
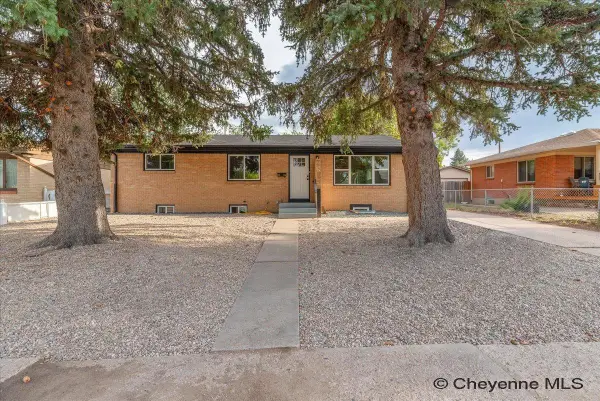 $429,999Active5 beds 2 baths2,484 sq. ft.
3413 Frontier St, Cheyenne, WY 82009
MLS# 101881Listed by: COLDWELL BANKER, THE PROPERTY EXCHANGE - New
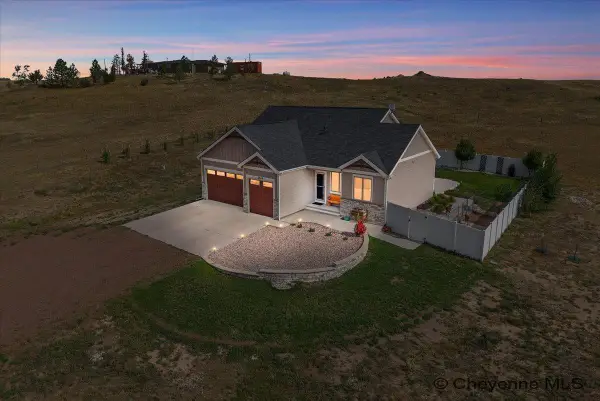 $745,000Active5 beds 3 baths3,218 sq. ft.
2444 Channell Dr, Cheyenne, WY 82009
MLS# 101882Listed by: #1 PROPERTIES - New
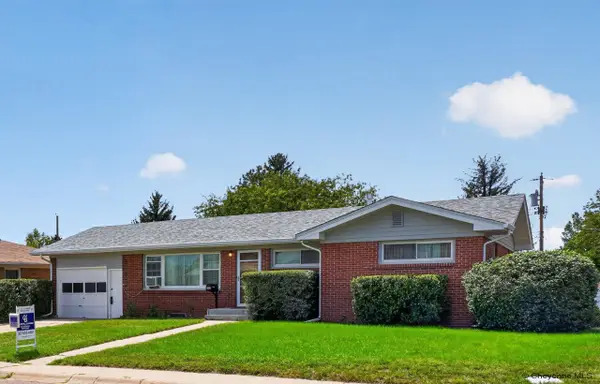 $349,000Active5 beds 2 baths2,270 sq. ft.
5066 Moran Ave, Cheyenne, WY 82009
MLS# 101883Listed by: COLDWELL BANKER, THE PROPERTY EXCHANGE - New
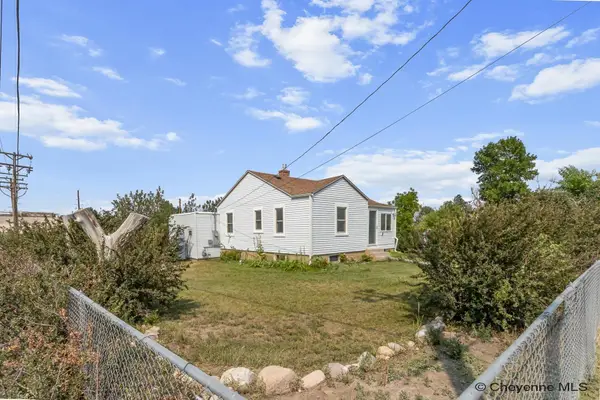 $419,900Active5 beds 2 baths1,604 sq. ft.
1318 Cherry St, Cheyenne, WY 82007
MLS# 101884Listed by: #1 PROPERTIES - New
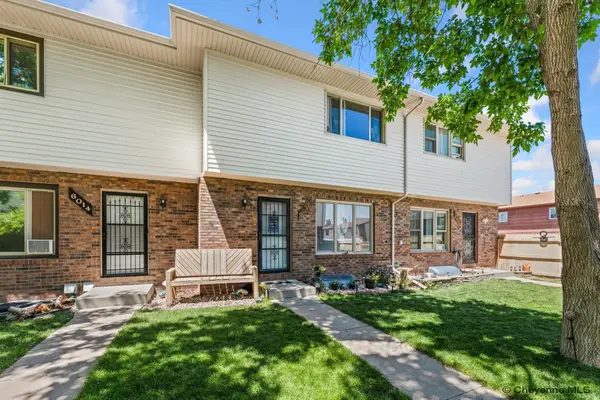 $305,000Active3 beds 2 baths1,660 sq. ft.
6016 Osage Ave, Cheyenne, WY 82009
MLS# 101885Listed by: RE/MAX CAPITOL PROPERTIES


Protect your home and budget from life's surprises with an Assurant Home Warranty, backed by a partner that supports you through every step of homeownership. Explore Plans.
©2026 Century 21 Real Estate LLC. All rights reserved. CENTURY 21®, the CENTURY 21 Logo and C21® are service marks owned by Century 21 Real Estate LLC. Century 21 Real Estate LLC fully supports the principles of the Fair Housing Act and the Equal Opportunity Act. Each office is independently owned and operated. Listing information is deemed reliable but not guaranteed accurate.