
721 Shoshoni St, Cheyenne, WY 82009
Local realty services provided by:CENTURY 21 Bell Real Estate
Listed by: nicole eitemiller
Office: aspire realty
MLS#:100874
Source:WY_CBOR
Price summary
- Price:$397,000
- Price per sq. ft.:$169.37
About this home
Exceptional brick ranch offering comfortable main-floor living, a spa-like primary suite, a unique drive-through attached garage, and RV parking! Located in a desirable neighborhood this well maintained home is thoughtfully designed with comfort and functionality in mind. Featuring convenient main-floor laundry, a spacious primary bedroom with electric fireplace, walk-in closet, and a gorgeous 5-piece master bath complete with sit-in shower, and jetted tub. The updated kitchen showcases rich cabinetry, granite countertops, a gas range, and newer applicances. The unfinished basement offers plenty of room for personal storage, food storage, and offers excellent potential to add more living space. Step outside to enjoy an expansive back patio and generously sized fenced backyard. Outside features include an extra large utility shed for outdoor storage and a unique combination of an attached drive-through garage, with a detached garage in the back - Ideal for those with hobbies, additional vehicles, or in need of a workshop space. Located within walking distance to schools, the Greenway, and other noteworthy amenities this home is a wonderful combination of every day convenience, outstanding versatility, and value....
Contact an agent
Home facts
- Year built:1962
- Listing ID #:100874
- Added:40 day(s) ago
- Updated:May 29, 2026 at 07:41 AM
Rooms and interior
- Bedrooms:3
- Total bathrooms:3
- Full bathrooms:3
- Flooring:Hardwood Floors, Tile Floors
- Bathrooms Description:Master Bathroom On Level Y
- Kitchen Description:Dishwasher, Disposal, Microwave, On Level M, Range/Oven, Refrigerator
- Bedroom Description:Master Bedroom On Level M
- Living area:2,344 sq. ft.
Heating and cooling
- Cooling:Central A/C
- Heating:Forced Air
Structure and exterior
- Year built:1962
- Building area:2,344 sq. ft.
- Lot area:0.21 Acres
- Architectural Style:Ranch
- Construction Materials:Vinyl Siding
- Exterior Features:Back Fenced, Covered Porch, Outbuilding, Sprinkler System, Utility Shed, Work Shop
Utilities
- Water:Public (City) Water
- Sewer:City Sewer
Finances and disclosures
- Price:$397,000
- Price per sq. ft.:$169.37
- Tax amount:$1,866
Features and amenities
- Laundry features:Dryer, On Level M, Washer
- Amenities:Walk-In Closet, Window Coverings
Parking
- Parking description:1 Car Attached, 1 Car Detached, Alley Access, RV Parking
- Garage spaces:2
New listings near 721 Shoshoni St
- New
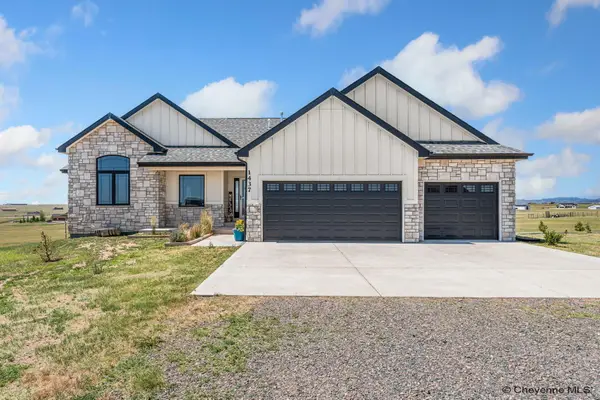 $769,000Active6 beds 3 baths3,548 sq. ft.
1437 Scenic Ridge Dr, Cheyenne, WY 82009
MLS# 101315Listed by: EXP REALTY, LLC - New
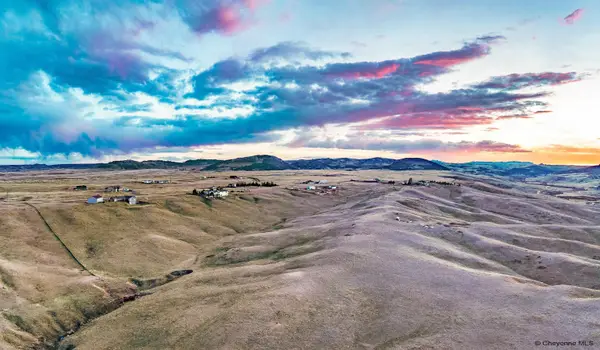 $105,000Active14.62 Acres
Valley View Dr, Cheyenne, WY 82009
MLS# 101314Listed by: COLDWELL BANKER, THE PROPERTY EXCHANGE - New
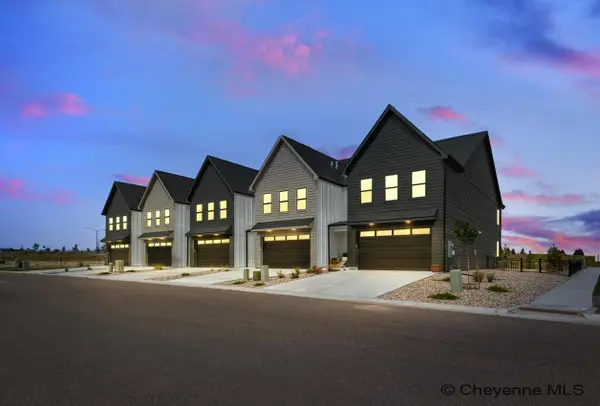 $449,999Active3 beds 3 baths2,380 sq. ft.
1420 Big Meadow Dr, Cheyenne, WY 82007
MLS# 101308Listed by: #1 PROPERTIES - New
 $449,999Active3 beds 3 baths2,380 sq. ft.
1424 Big Meadow Dr, Cheyenne, WY 82007
MLS# 101309Listed by: #1 PROPERTIES - New
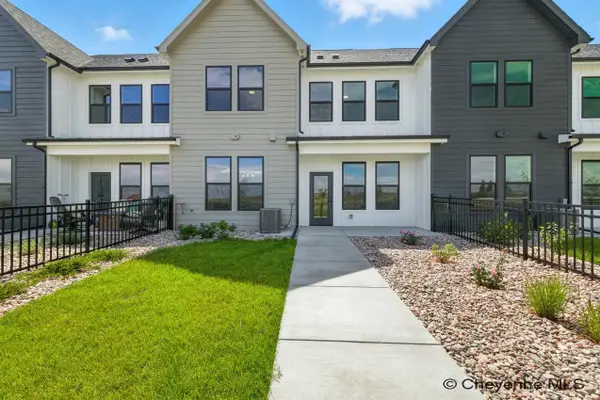 $449,999Active3 beds 3 baths2,380 sq. ft.
1428 Big Meadow Dr, Cheyenne, WY 82007
MLS# 101310Listed by: #1 PROPERTIES - New
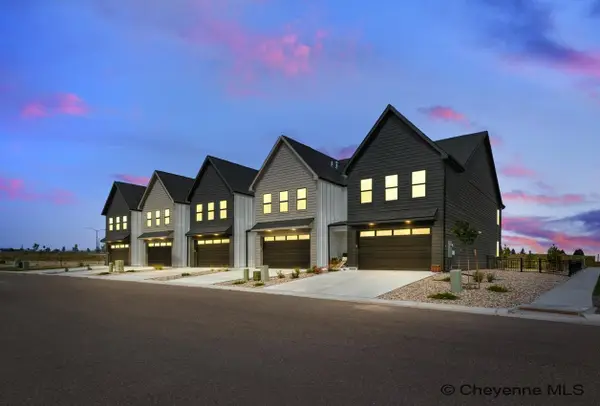 $449,999Active3 beds 3 baths2,380 sq. ft.
1426 Big Meadow Dr, Cheyenne, WY 82007
MLS# 101311Listed by: #1 PROPERTIES - New
 $449,999Active3 beds 3 baths2,380 sq. ft.
1432 Big Meadow Dr, Cheyenne, WY 82007
MLS# 101312Listed by: #1 PROPERTIES - New
 $2,249,995Active-- beds -- baths11,900 sq. ft.
1420-1432 Big Meadow Dr, Cheyenne, WY 82009
MLS# 101313Listed by: #1 PROPERTIES - New
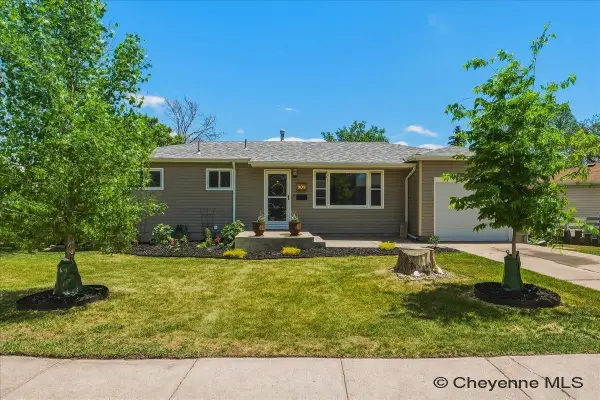 $345,000Active3 beds 2 baths1,987 sq. ft.
909 Kingham Dr, Cheyenne, WY 82001
MLS# 101307Listed by: #1 PROPERTIES - New
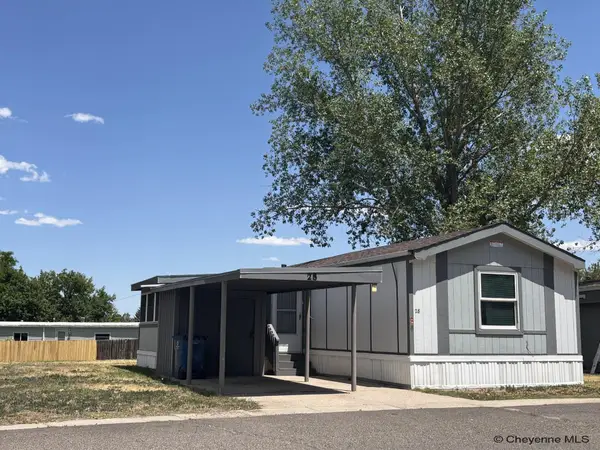 $69,900Active3 beds 2 baths1,216 sq. ft.
609 E Prosser Rd #28, Cheyenne, WY 82007
MLS# 101306Listed by: #1 PROPERTIES


Protect your home and budget from life's surprises with an Assurant Home Warranty, backed by a partner that supports you through every step of homeownership. Explore Plans.
©2026 Century 21 Real Estate LLC. All rights reserved. CENTURY 21®, the CENTURY 21 Logo and C21® are service marks owned by Century 21 Real Estate LLC. Century 21 Real Estate LLC fully supports the principles of the Fair Housing Act and the Equal Opportunity Act. Each office is independently owned and operated. Listing information is deemed reliable but not guaranteed accurate.