
733 Crow Creek Rd, Cheyenne, WY 82009
Local realty services provided by:CENTURY 21 Bell Real Estate
733 Crow Creek Rd,Cheyenne, WY 82009
$435,000
- 3 Beds
- 2 Baths
- 1,720 sq. ft.
- Single family
- Pending
Listed by: clayton auzqui
Office: wyoming real estate group
MLS#:102209
Source:WY_CBOR
Price summary
- Price:$435,000
- Price per sq. ft.:$252.91
About this home
Move-in ready and thoughtfully set up for practical rural living, this inviting single-level home sits on 5.05 fenced acres with beautiful views of Crow Creek and Table Mountain. The home offers three bedrooms, two bathrooms, a dedicated office, spacious mudroom, and convenient main-floor laundry. A recently built 672-square-foot, two-car garage provides excellent space for vehicles, storage, and projects. With a private well, septic system, native grasses, room for horses, and frequent wildlife sightings, the property is ready to accommodate a variety of rural living needs. The property is within convenient driving distance of both Laramie and Cheyenne, while nearby Curt Gowdy State Park, Vedauwoo Recreation Area, John and Annie Woodhouse Public Access Area, and Medicine Bow National Forest provide excellent recreational opportunities. Annual HOA dues are $60/year, and the sellers are offering $3,000 in concessions toward a buyer’s closing costs and prepaid expenses. Call Clayton at Wyoming Real Estate Group for more information. 307-217-3838...
Contact an agent
Home facts
- Year built:1980
- Subdivision & Development:TABLE MOUNTAIN
- Listing ID #:102209
- Added:27 day(s) ago
- Updated:October 22, 2026 at 08:31 AM
Rooms and interior
- Bedrooms:3
- Total bathrooms:2
- Full bathrooms:2
- Kitchen Description:Dishwasher, Range/Oven, Refrigerator
- Living area:1,720 sq. ft.
Heating and cooling
- Heating:Radiant, Wood Stove
Structure and exterior
- Year built:1980
- Building area:1,720 sq. ft.
- Lot area:5.05 Acres
- Architectural Style:Ranch
- Construction Materials:Wood/Hardboard
- Exterior Features:Back Fenced, Deck
Utilities
- Water:Private Well
- Sewer:Septic
Finances and disclosures
- Price:$435,000
- Price per sq. ft.:$252.91
- Tax amount:$1,447
Features and amenities
- Laundry features:On Level 1
Parking
- Parking description:2 Car Detached
- Garage spaces:2
New listings near 733 Crow Creek Rd
- New
 $540,000Active3 beds 2 baths3,120 sq. ft.
3739 Windhaven Ln, Cheyenne, WY 82009
MLS# 102438Listed by: #1 PROPERTIES - New
 $809,000Active3 beds 2 baths3,883 sq. ft.
1687 Saddlehorn Ct, Cheyenne, WY 82009
MLS# 102437Listed by: #1 PROPERTIES - New
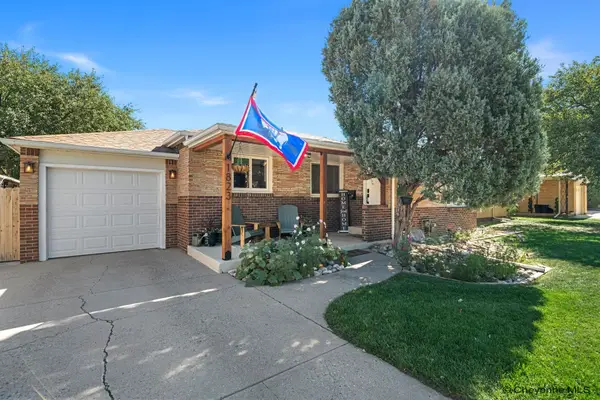 $370,000Active4 beds 2 baths1,908 sq. ft.
1823 Crook Ave, Cheyenne, WY 82001
MLS# 102432Listed by: EXP REALTY, LLC - New
 $299,000Active3 beds 1 baths1,342 sq. ft.
3306 Mccomb Ave, Cheyenne, WY 82001
MLS# 102430Listed by: NAVX REALTY - New
 $944,000Active3 beds 2 baths4,338 sq. ft.
6713 Charles Jake Ct, Cheyenne, WY 82009
MLS# 102429Listed by: #1 PROPERTIES - New
 $599,000Active5 beds 3 baths3,432 sq. ft.
7207 Dorsey Rd, Cheyenne, WY 82009
MLS# 102416Listed by: #1 PROPERTIES - Open Sat, 12 to 1:30pmNew
 $455,000Active4 beds 4 baths2,404 sq. ft.
5211 Ten Sleep Dr, Cheyenne, WY 82009
MLS# 102417Listed by: #1 PROPERTIES - New
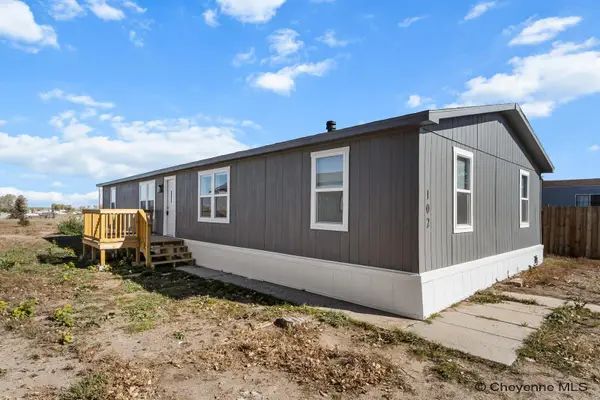 $120,000Active4 beds 2 baths1,680 sq. ft.
102 South Fork Rd, Cheyenne, WY 82007
MLS# 102422Listed by: RE/MAX CAPITOL PROPERTIES - New
 $278,000Active2 beds 2 baths1,200 sq. ft.
5008 Continental Pl, Cheyenne, WY 82001
MLS# 102426Listed by: COLDWELL BANKER, THE PROPERTY EXCHANGE - New
 $690,000Active3 beds 2 baths4,368 sq. ft.
5120 Drover Ct, Cheyenne, WY 82009
MLS# 102428Listed by: #1 PROPERTIES


Protect your home and budget from life's surprises with an Assurant Home Warranty, backed by a partner that supports you through every step of homeownership. Explore Plans.
©2026 Century 21 Real Estate LLC. All rights reserved. CENTURY 21®, the CENTURY 21 Logo and C21® are service marks owned by Century 21 Real Estate LLC. Century 21 Real Estate LLC fully supports the principles of the Fair Housing Act and the Equal Opportunity Act. Each office is independently owned and operated. Listing information is deemed reliable but not guaranteed accurate.