
736 Valley View Dr, Cheyenne, WY 82001-0000
Local realty services provided by:CENTURY 21 Bell Real Estate
736 Valley View Dr,Cheyenne, WY 82001-0000
$520,000
- 4 Beds
- 3 Baths
- 3,702 sq. ft.
- Single family
- Pending
Listed by: mariah jeffery
Office: coldwell banker, the property exchange
MLS#:101459
Source:WY_CBOR
Price summary
- Price:$520,000
- Price per sq. ft.:$140.46
About this home
736 Valley View Drive looks over the Table Mountain valley 30 minutes west of Cheyenne, WY off Happy Jack Road (Rt 210). This house is an open concept home, just right for entertaining. The large kitchen has plenty of cabinet space, a new range and an island where you can visit. There is a separate eating space for early breakfast. The dining room is large enough for a table of 12 with a gas fireplace for those chilly evenings. The expansive living room with vaulted ceilings and crown molding has a gas fireplace bordered by large windows overlooking the valley below. Sliding doors on each side of the living room provide access to small patios with more great views of the valley. There are three bedrooms on the main floor. The master suite is off the dining room with a laundry and ensuite bath. Two other bedrooms exit the other side of the dining room and share another full bath. Beyond the two bedrooms is an optional bonus room for an office or exercise area with its own entrance to both the front and back of the house and a large storeroom/closet. Another master suite or family room is downstairs with another full bath. This master suite has a gas stove bordered by two sliding doors that look out over the valley below and take you to another patio and a fire pit. The house sits on a 7.7 acre parcel. A second 14.6 acre adjacent parcel with easement access is separately offered for sale. The roof is hail resistant and was replaced approximately 3 years ago. The 64' x 30' two-story pole barn has a hay loft with three overhead doors (one oversized) and a metal roof. The propane tank and solar are owned. The HOA maintains the roads and allows horses....
Contact an agent
Home facts
- Year built:1996
- Listing ID #:101459
- Added:7 day(s) ago
- Updated:July 22, 2026 at 07:05 PM
Rooms and interior
- Bedrooms:4
- Total bathrooms:3
- Full bathrooms:3
- Dining Description:On Level M
- Bathrooms Description:Master Bathroom On Level Y
- Kitchen Description:Dishwasher, On Level M, Range/Oven, Refrigerator
- Bedroom Description:Master Bedroom On Level M
- Living area:3,702 sq. ft.
Heating and cooling
- Heating:Forced Air
Structure and exterior
- Year built:1996
- Building area:3,702 sq. ft.
- Lot area:7.69 Acres
- Architectural Style:Ranch
- Construction Materials:Wood/Hardboard
- Exterior Features:Outbuilding
Utilities
- Water:Private Well
- Sewer:Septic
Finances and disclosures
- Price:$520,000
- Price per sq. ft.:$140.46
- Tax amount:$3,608
Features and amenities
- Laundry features:Dryer, On Level M, Washer
Parking
- Parking description:2 Car Detached
- Garage spaces:2
New listings near 736 Valley View Dr
- New
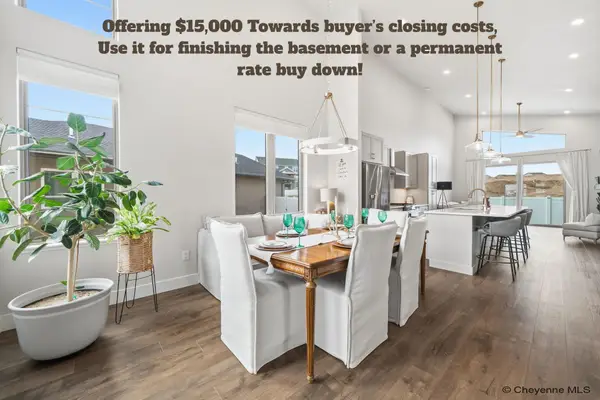 $549,900Active2 beds 2 baths2,816 sq. ft.
4068 Saddleback Ln, Cheyenne, WY 82001
MLS# 101530Listed by: EXP REALTY, LLC - New
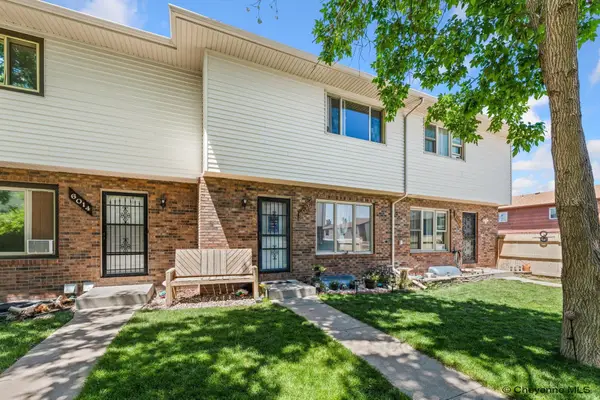 $310,000Active3 beds 2 baths1,660 sq. ft.
6016 Osage Ave, Cheyenne, WY 82009
MLS# 101523Listed by: RE/MAX CAPITOL PROPERTIES - New
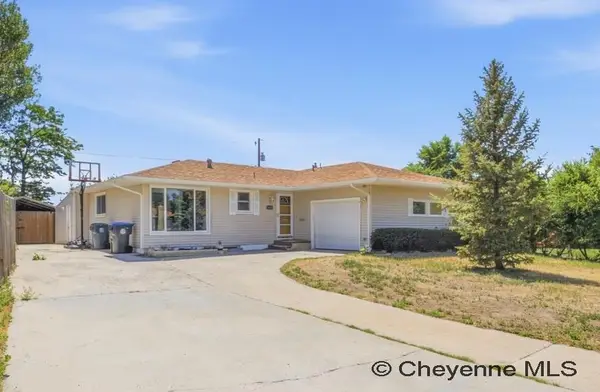 $399,900Active4 beds 3 baths2,715 sq. ft.
4413 E 7th St, Cheyenne, WY 82001-0000
MLS# 101524Listed by: #1 PROPERTIES - Coming SoonOpen Sat, 10am to 12pm
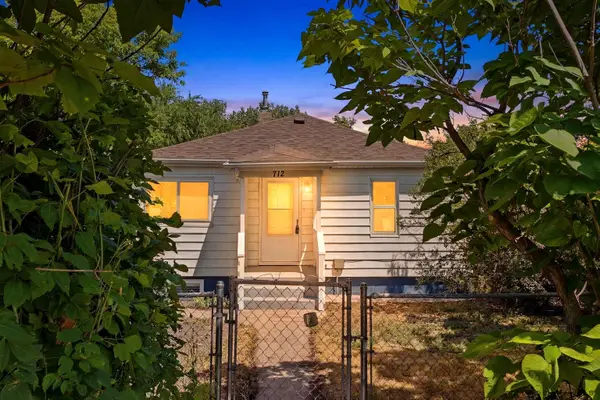 $310,000Coming Soon3 beds 2 baths
712 W 5th St, Cheyenne, WY 82007
MLS# 101525Listed by: COMPASS REAL ESTATE - New
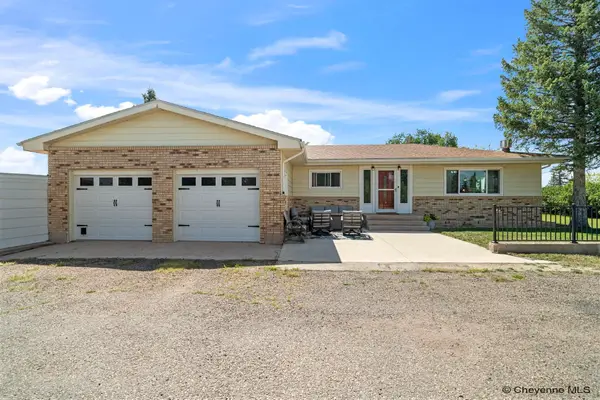 $750,000Active4 beds 3 baths3,066 sq. ft.
707 E Laughlin Rd, Cheyenne, WY 82009
MLS# 101526Listed by: #1 PROPERTIES - New
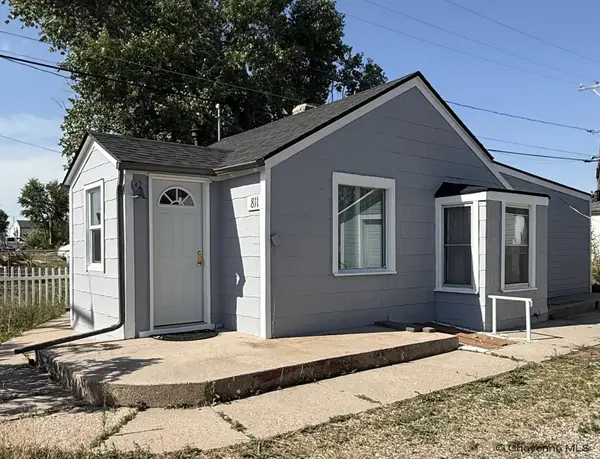 $220,000Active1 beds 1 baths703 sq. ft.
811 Morrie Ave, Cheyenne, WY 82007
MLS# 101527Listed by: COLDWELL BANKER, THE PROPERTY EXCHANGE - New
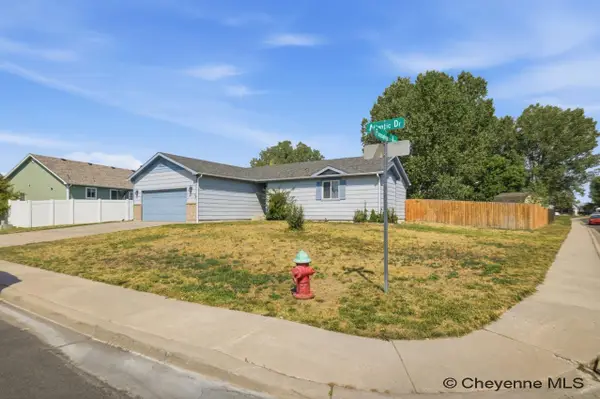 $435,000Active4 beds 3 baths2,518 sq. ft.
6026 Atlantic Dr, Cheyenne, WY 82001
MLS# 101528Listed by: #1 PROPERTIES - New
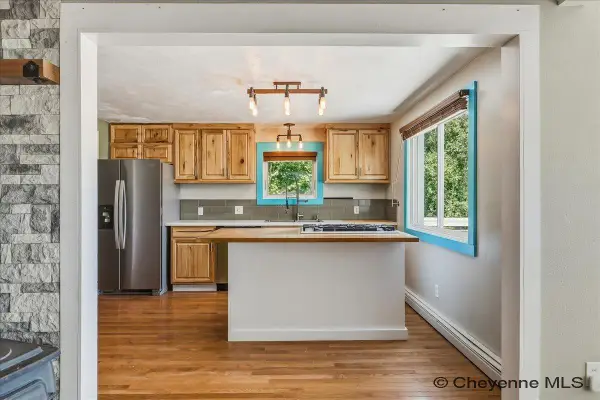 $274,900Active3 beds 2 baths1,482 sq. ft.
618 E 7th St, Cheyenne, WY 82007
MLS# 101529Listed by: EXP REALTY, LLC - New
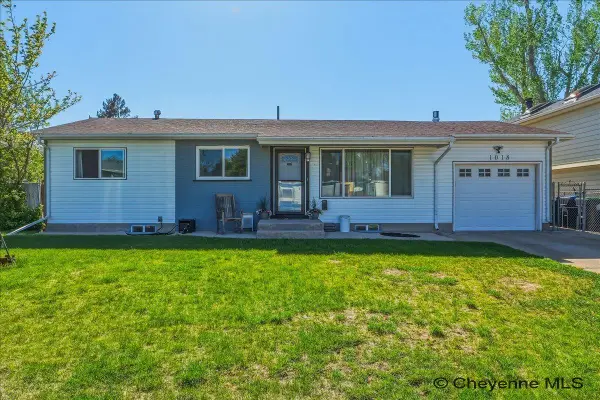 $364,999Active4 beds 2 baths1,920 sq. ft.
1018 Taft Ave, Cheyenne, WY 82001
MLS# 101522Listed by: PEAK PROPERTIES, LLC - New
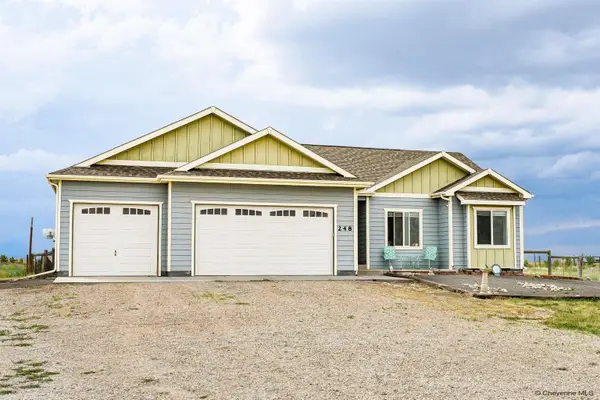 $595,000Active6 beds 3 baths2,766 sq. ft.
248 F Quarter Circle Loop, Cheyenne, WY 82007
MLS# 101521Listed by: EXP REALTY, LLC


Protect your home and budget from life's surprises with an Assurant Home Warranty, backed by a partner that supports you through every step of homeownership. Explore Plans.
©2026 Century 21 Real Estate LLC. All rights reserved. CENTURY 21®, the CENTURY 21 Logo and C21® are service marks owned by Century 21 Real Estate LLC. Century 21 Real Estate LLC fully supports the principles of the Fair Housing Act and the Equal Opportunity Act. Each office is independently owned and operated. Listing information is deemed reliable but not guaranteed accurate.