
7907 Misty Mountain Rd, Cheyenne, WY 82009
Local realty services provided by:CENTURY 21 Bell Real Estate
7907 Misty Mountain Rd,Cheyenne, WY 82009
$775,000
- 3 Beds
- 2 Baths
- 3,440 sq. ft.
- Single family
- Active
Listed by: jessica biggs
Office: coldwell banker, the property exchange
MLS#:102240
Source:WY_CBOR
Price summary
- Price:$775,000
- Price per sq. ft.:$225.29
About this home
Discover the perfect blend of space, quality and Wyoming living in this new construction home by Double T Construction. Situated on 7.08 acres in Roundtop Ranch Estates, this ranch-style home offers over 1,700 sq. ft. on the main level with 3 bedrooms, 2 bathrooms and an attached 3-car garage. All just minutes from Cheyenne. The thoughtfully designed open-concept layout features granite countertops, knotty alder cabinetry and solid oak flooring throughout the main living areas, mudroom and entry. A convenient drop zone next to the laundry room adds everyday functionality with a dedicated place for coats, shoes and bags. Step outside to the covered patio and enjoy the peaceful setting and wide-open surroundings. With more than 7 acres, there’s plenty of room to spread out, along with expansive south and west views. The full unfinished basement offers endless possibilities for future living space, additional bedrooms, a family room, home gym, theater or storage. New construction, acreage, views and room to grow this close to Cheyenne can be hard to find. Come see everything 7907 Misty Mountain Rd has to offer and picture yourself calling it home....
Contact an agent
Home facts
- Year built:2026
- Subdivision & Development:ROUNDTOP RANCH ESTATES
- Listing ID #:102240
- Added:7 day(s) ago
- Updated:October 06, 2026 at 02:37 PM
Rooms and interior
- Bedrooms:3
- Total bathrooms:2
- Full bathrooms:2
- Flooring:Hardwood Floors, Tile Floors
- Bathrooms Description:Master Bathroom On Level Y
- Kitchen Description:Dishwasher, Microwave, On Level M, Range/Oven, Refrigerator
- Bedroom Description:Master Bedroom On Level M
- Living area:3,440 sq. ft.
Heating and cooling
- Cooling:Central A/C
- Heating:Forced Air
Structure and exterior
- Year built:2026
- Building area:3,440 sq. ft.
- Lot area:7.08 Acres
- Architectural Style:Ranch
- Construction Materials:Wood/Hardboard
- Exterior Features:Covered Deck
Utilities
- Water:Private Well
- Sewer:Septic
Finances and disclosures
- Price:$775,000
- Price per sq. ft.:$225.29
Features and amenities
- Laundry features:On Level M
- Amenities:Vaulted Ceiling, Walk-In Closet
Parking
- Parking description:3 Car Attached
- Garage spaces:3
New listings near 7907 Misty Mountain Rd
- Coming Soon
 $849,000Coming Soon6 beds 5 baths4,250 sq. ft.
6704 Foxglove Dr, Cheyenne, WY 82009
MLS# 102052Listed by: NEXTHOME RUSTIC REALTY - New
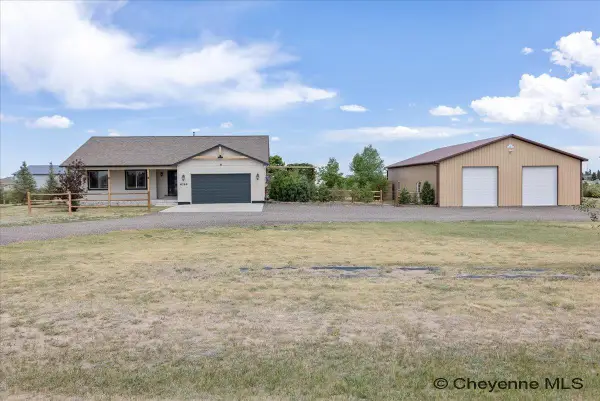 $799,999Active3 beds 2 baths3,172 sq. ft.
6769 Spencer Dr, Cheyenne, WY 82007
MLS# 102307Listed by: COLDWELL BANKER, THE PROPERTY EXCHANGE 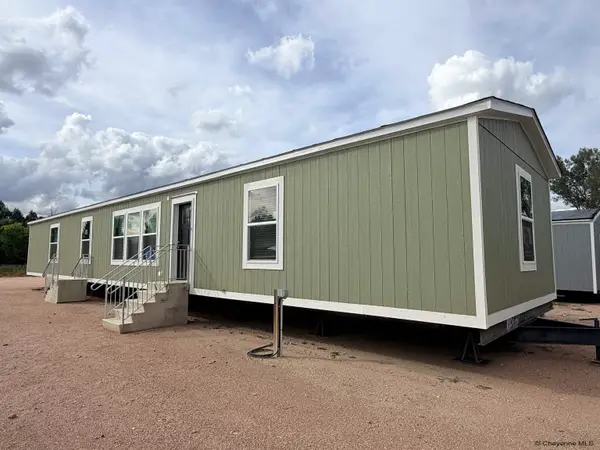 $392,000Pending3 beds 2 baths1,279 sq. ft.
Tract 8 Road 136, Cheyenne, WY 82001
MLS# 102306Listed by: PEAK PROPERTIES, LLC- New
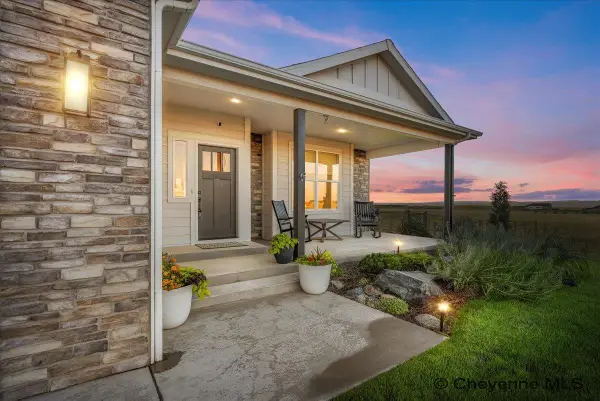 $800,000Active3 beds 2 baths4,302 sq. ft.
8511 Misty Mountain Rd, Cheyenne, WY 82009
MLS# 102303Listed by: #1 PROPERTIES - New
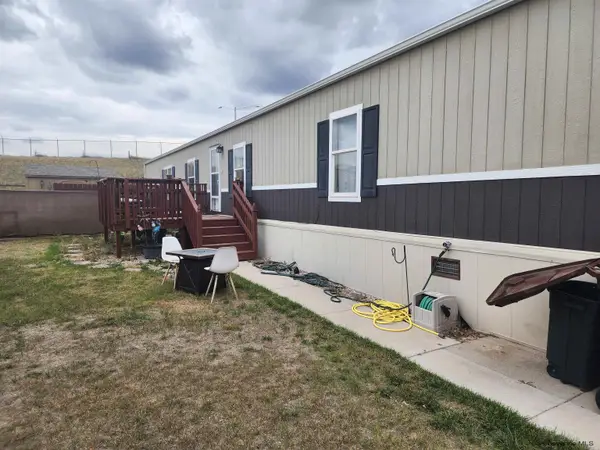 $85,000Active3 beds 2 baths1,280 sq. ft.
409 Lonesome Ct, Cheyenne, WY 82007
MLS# 102300Listed by: WYOMING REAL ESTATE GROUP - New
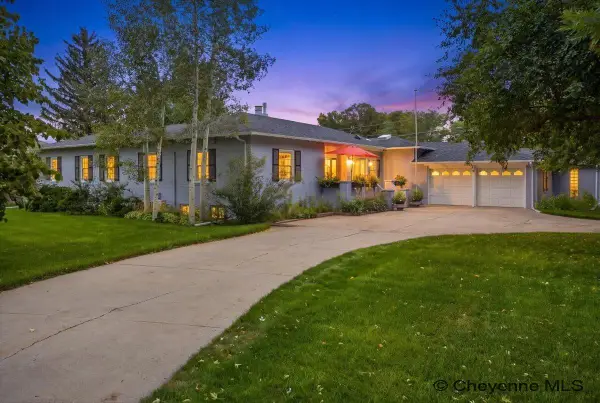 $834,667Active5 beds 4 baths4,771 sq. ft.
3719 Moore Ave, Cheyenne, WY 82001
MLS# 102301Listed by: #1 PROPERTIES - New
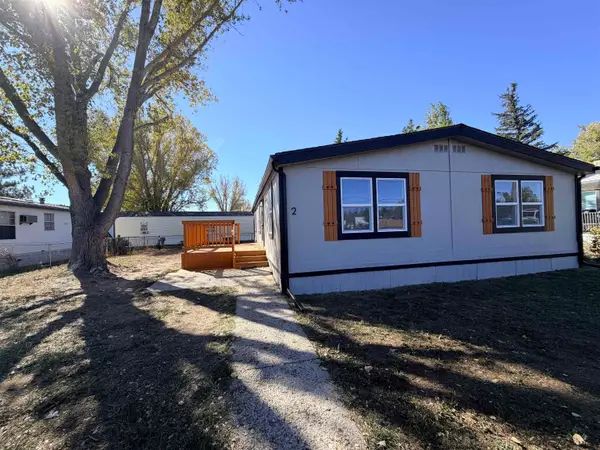 $94,500Active3 beds 2 baths1,288 sq. ft.
509 E Jefferson Rd #2, Cheyenne, WY 82007
MLS# 102302Listed by: RE/MAX CAPITOL PROPERTIES - New
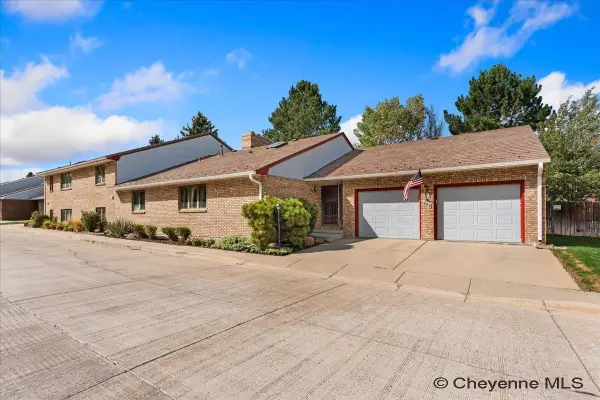 $475,000Active3 beds 3 baths3,800 sq. ft.
804 Mylar Park Dr, Cheyenne, WY 82009
MLS# 102299Listed by: RE/MAX CAPITOL PROPERTIES - New
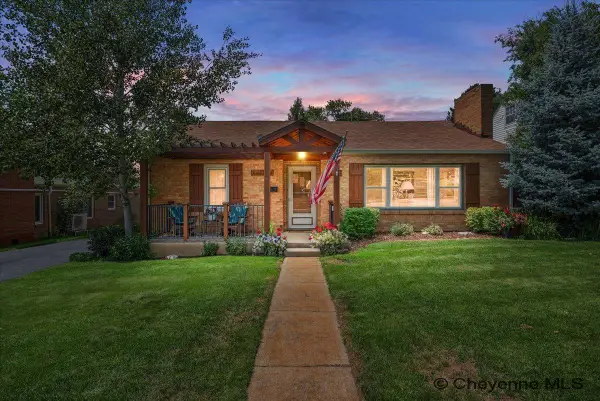 $465,000Active3 beds 2 baths1,869 sq. ft.
3716 Mccomb Ave, Cheyenne, WY 82001
MLS# 102298Listed by: COLDWELL BANKER, THE PROPERTY EXCHANGE - New
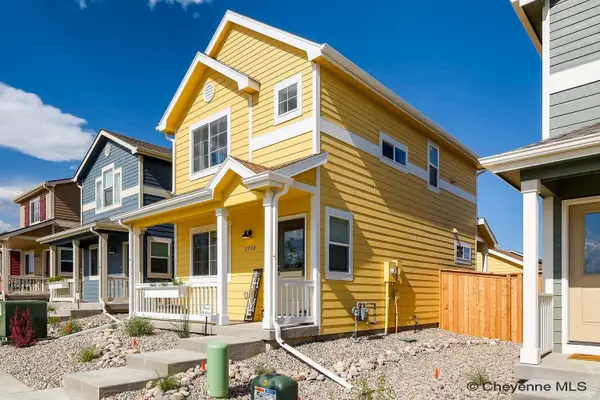 $382,770Active3 beds 3 baths1,600 sq. ft.
2111 Wild Bluff, Cheyenne, WY 82009
MLS# 102297Listed by: RE/MAX CAPITOL PROPERTIES


Protect your home and budget from life's surprises with an Assurant Home Warranty, backed by a partner that supports you through every step of homeownership. Explore Plans.
©2026 Century 21 Real Estate LLC. All rights reserved. CENTURY 21®, the CENTURY 21 Logo and C21® are service marks owned by Century 21 Real Estate LLC. Century 21 Real Estate LLC fully supports the principles of the Fair Housing Act and the Equal Opportunity Act. Each office is independently owned and operated. Listing information is deemed reliable but not guaranteed accurate.