
822 Evergreen St, Cheyenne, WY 82009
Local realty services provided by:CENTURY 21 Bell Real Estate
822 Evergreen St,Cheyenne, WY 82009
$510,000
- 3 Beds
- 3 Baths
- 3,296 sq. ft.
- Single family
- Active
Listed by: kevin true
Office: true wyoming realty
MLS#:102232
Source:WY_CBOR
Price summary
- Price:$510,000
- Price per sq. ft.:$154.73
About this home
Great Western Hills ranch style all brick home. 3 Bedrooms, 3 Bathrooms, with room for expansion. Main floor living with laundry in heated sunroom. Separate dining area and large living room. Very large fenced back yard with raised patio off the sunroom. Basement is a step back in time-could be done to your taste-lots of unfinished space also. Good home to live in now and change to your needs. Seller will consider offers or concessions for buyer's needs.
Contact an agent
Home facts
- Year built:1972
- Subdivision & Development:WESTERN HILLS
- Listing ID #:102232
- Added:10 day(s) ago
- Updated:October 07, 2026 at 08:06 PM
Rooms and interior
- Bedrooms:3
- Total bathrooms:3
- Full bathrooms:3
- Flooring:Hardwood Floors, Tile Floors
- Dining Description:On Level M
- Bathrooms Description:Master Bathroom On Level Y
- Kitchen Description:Dishwasher, Disposal, Microwave, On Level M, Range/Oven, Refrigerator
- Bedroom Description:Master Bedroom On Level M
- Living area:3,296 sq. ft.
Heating and cooling
- Cooling:Central A/C
- Heating:Forced Air
Structure and exterior
- Year built:1972
- Building area:3,296 sq. ft.
- Lot area:0.25 Acres
- Architectural Style:Ranch
- Construction Materials:Brick
- Exterior Features:Back Fenced, Covered Porch, Enclosed Sunroom - Heat, Patio, Sprinkler System, Utility Shed
Utilities
- Water:Public (City) Water
- Sewer:City Sewer
Finances and disclosures
- Price:$510,000
- Price per sq. ft.:$154.73
- Tax amount:$3,169
Features and amenities
- Laundry features:Dryer, On Level M
- Amenities:Cable TV, Skylights, Thermal Windows, Walk-In Closet, Window Coverings
Parking
- Parking description:2 Car Attached, Alley Access, Garage Door Opener
- Garage spaces:2
New listings near 822 Evergreen St
- Coming Soon
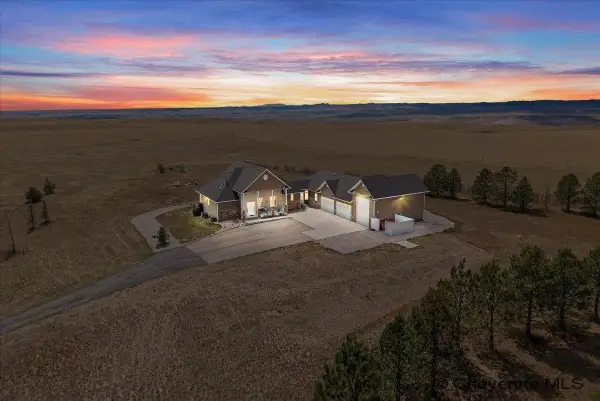 $1,325,000Coming Soon3 beds 3 baths4,844 sq. ft.
1207 Red Tail Way, Cheyenne, WY 82009
MLS# 102317Listed by: EXP REALTY, LLC - Coming Soon
 $849,000Coming Soon6 beds 5 baths4,250 sq. ft.
6704 Foxglove Dr, Cheyenne, WY 82009
MLS# 102052Listed by: NEXTHOME RUSTIC REALTY - New
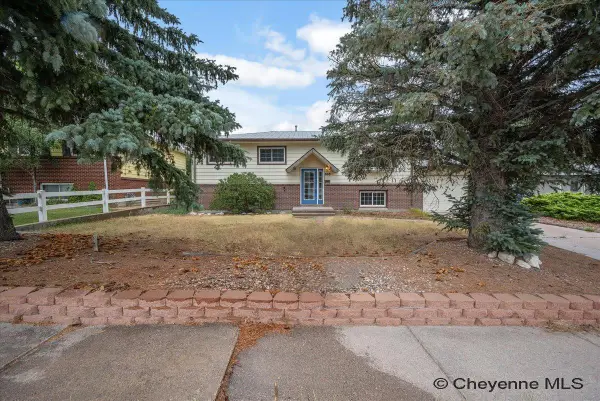 $329,000Active5 beds 2 baths2,132 sq. ft.
808 Gardenia Dr, Cheyenne, WY 82009
MLS# 102322Listed by: RE/MAX CAPITOL PROPERTIES - New
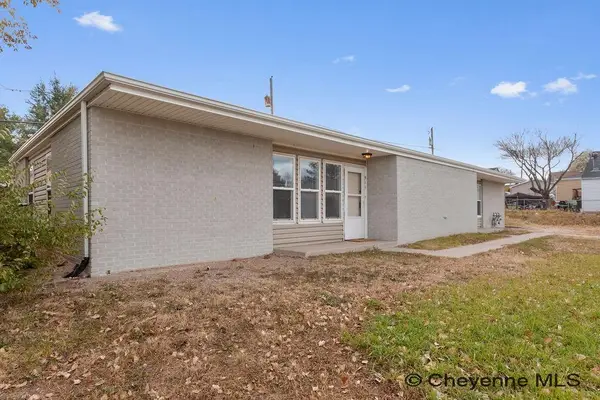 $760,000Active-- beds -- baths3,510 sq. ft.
511 W 6th St, Cheyenne, WY 82007
MLS# 102319Listed by: EXP REALTY, LLC - New
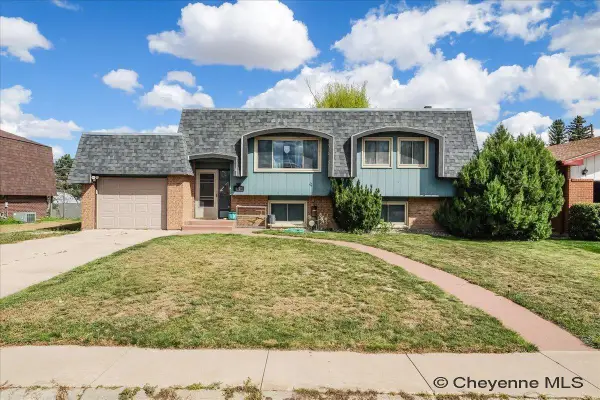 $360,000Active5 beds 2 baths2,016 sq. ft.
6909 Bomar Dr, Cheyenne, WY 82009
MLS# 102315Listed by: PLATINUM REAL ESTATE - New
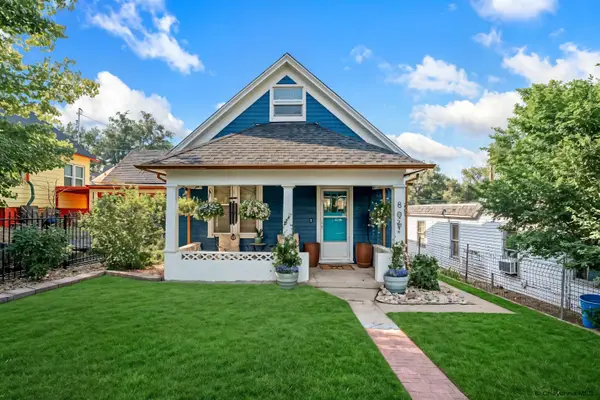 $305,000Active3 beds 1 baths1,330 sq. ft.
806 E 21st St, Cheyenne, WY 82001
MLS# 102316Listed by: EXP REALTY, LLC - New
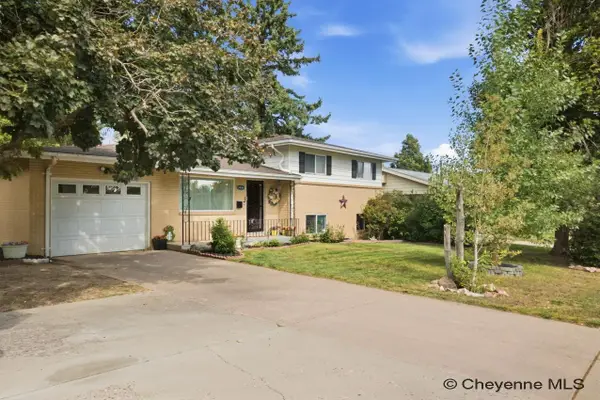 $375,000Active4 beds 2 baths1,800 sq. ft.
3456 Luckie Rd, Cheyenne, WY 82001
MLS# 102314Listed by: #1 PROPERTIES - New
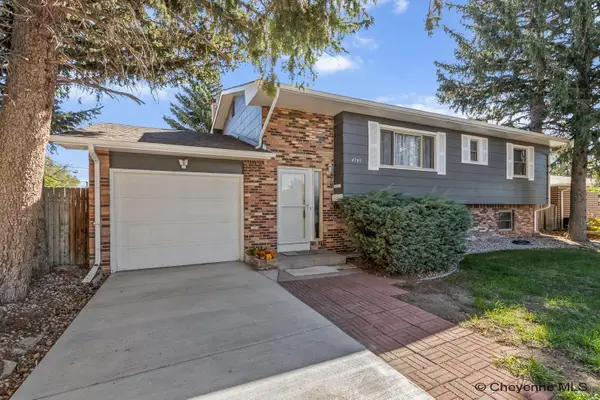 $450,000Active5 beds 2 baths2,086 sq. ft.
4709 Pineridge Ave, Cheyenne, WY 82009
MLS# 102312Listed by: COLDWELL BANKER, THE PROPERTY EXCHANGE - Open Sat, 12 to 2pmNew
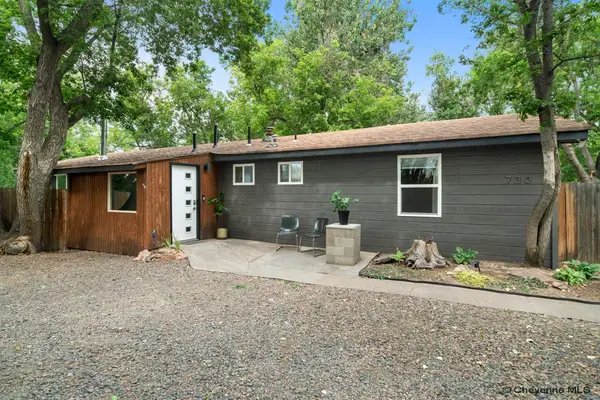 $425,000Active4 beds 3 baths2,348 sq. ft.
730 Prairie Ave, Cheyenne, WY 82009
MLS# 102313Listed by: EXP REALTY, LLC 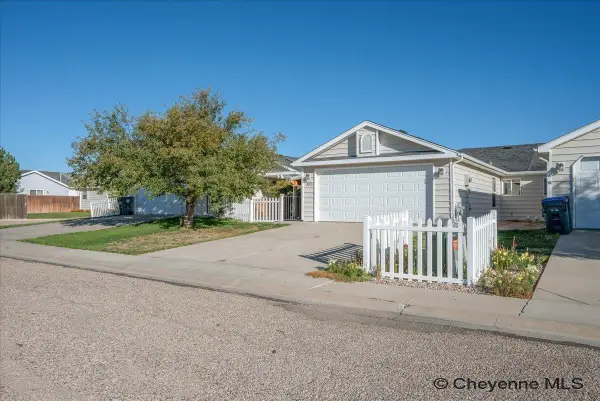 $299,900Pending2 beds 2 baths1,057 sq. ft.
322 Appletree Ln, Cheyenne, WY 82009
MLS# 102310Listed by: #1 PROPERTIES


Protect your home and budget from life's surprises with an Assurant Home Warranty, backed by a partner that supports you through every step of homeownership. Explore Plans.
©2026 Century 21 Real Estate LLC. All rights reserved. CENTURY 21®, the CENTURY 21 Logo and C21® are service marks owned by Century 21 Real Estate LLC. Century 21 Real Estate LLC fully supports the principles of the Fair Housing Act and the Equal Opportunity Act. Each office is independently owned and operated. Listing information is deemed reliable but not guaranteed accurate.