
824 West Dale Blvd, Cheyenne, WY 82009-000
Local realty services provided by:CENTURY 21 Bell Real Estate
Listed by: angie depew
Office: #1 properties
MLS#:101268
Source:WY_CBOR
Price summary
- Price:$750,000
- Price per sq. ft.:$174.5
About this home
You'll love this spacious open floor plan that is perfect for year-round entertaining. So many fun places to gather: a fully finished basement with a lovely wet bar, the back stamped concrete patio or in the expansive kitchen which opens up to the great room and features generous prep space, abundant cabinetry, quartz countertops, a pantry and stainless-steel appliances including a gas range. This amazing ranch style home has a surprising 19x13 airconditioned bonus room over the garage, lots of natural light, stylish plantation shutters, new luxury vinyl plank flooring and new paint. You'll find this stunning stucco and stone exterior, with its malarkey legacy class 4 impact resistant shingles. extended oversized garage, with an additional driveway parking and a stone water feature conveniently located in Western Hills North. Welcome home!
Contact an agent
Home facts
- Year built:2009
- Subdivision & Development:WESTERN HILLS N
- Listing ID #:101268
- Added:45 day(s) ago
- Updated:August 14, 2026 at 08:46 AM
Rooms and interior
- Bedrooms:6
- Total bathrooms:4
- Full bathrooms:4
- Flooring:Tile Floors
- Dining Description:On Level M
- Bathrooms Description:Master Bathroom On Level Y
- Kitchen Description:Dishwasher, Disposal, Microwave, On Level M, Range/Oven, Refrigerator
- Bedroom Description:Master Bedroom On Level M
- Living area:4,298 sq. ft.
Heating and cooling
- Cooling:Central A/C
- Heating:Forced Air
Structure and exterior
- Year built:2009
- Building area:4,298 sq. ft.
- Lot area:0.23 Acres
- Architectural Style:Ranch
- Construction Materials:Stone, Stucco
- Exterior Features:Back Fenced, Covered Porch, Patio, Sprinkler System, Utility Shed
Utilities
- Water:Public (City) Water
- Sewer:City Sewer
Finances and disclosures
- Price:$750,000
- Price per sq. ft.:$174.5
- Tax amount:$4,127
Features and amenities
- Laundry features:Dryer, On Level M, Washer
- Amenities:Den/Study/Office, Vaulted Ceiling, Walk-In Closet, Window Coverings
Parking
- Parking description:2 Car Attached
- Garage spaces:2
New listings near 824 West Dale Blvd
- New
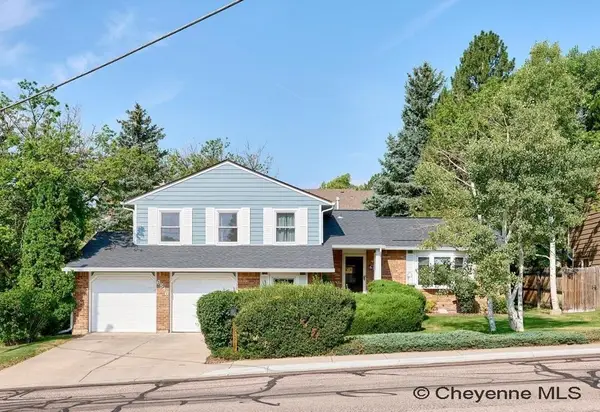 $445,000Active3 beds 3 baths1,887 sq. ft.
6516 Weaver Rd, Cheyenne, WY 82009
MLS# 101759Listed by: #1 PROPERTIES - New
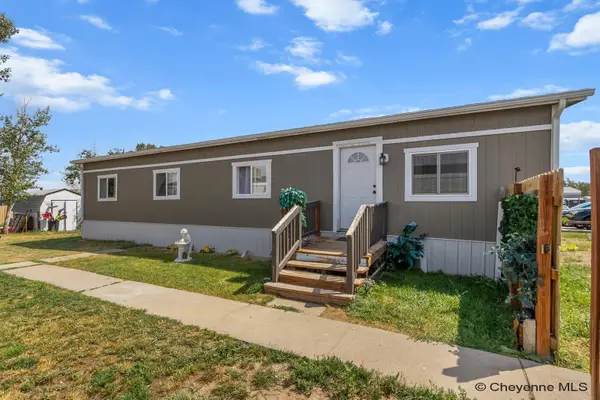 $88,000Active3 beds 2 baths1,248 sq. ft.
612 Dallas Rd, Cheyenne, WY 82007
MLS# 101755Listed by: RE/MAX CAPITOL PROPERTIES - New
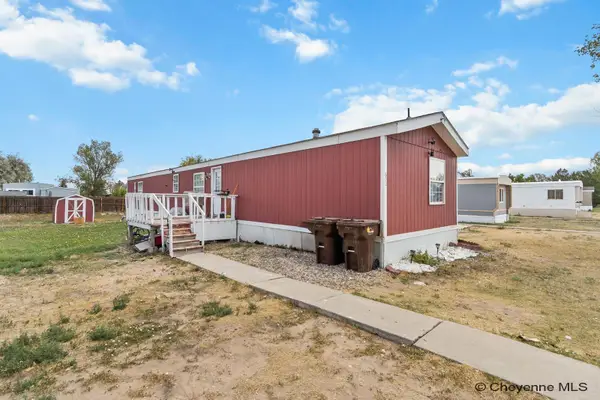 $75,000Active3 beds 2 baths1,216 sq. ft.
600 Julianna Rd, Cheyenne, WY 82007
MLS# 101756Listed by: RE/MAX CAPITOL PROPERTIES - New
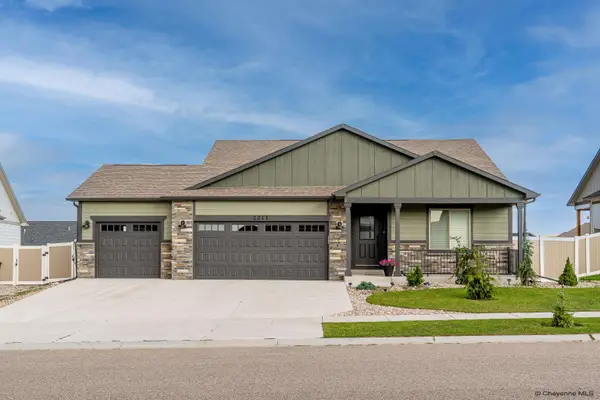 $695,000Active5 beds 3 baths3,138 sq. ft.
2211 Ledoux Dr, Cheyenne, WY 82007
MLS# 101754Listed by: #1 PROPERTIES - New
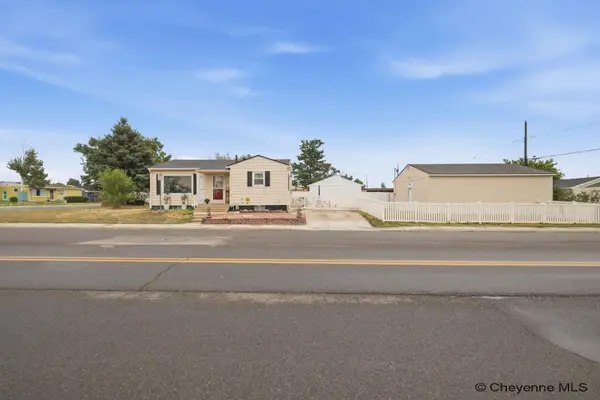 $349,000Active3 beds 2 baths1,736 sq. ft.
919 Hot Springs Ave, Cheyenne, WY 82001
MLS# 101750Listed by: #1 PROPERTIES - Open Sat, 12 to 1:30pmNew
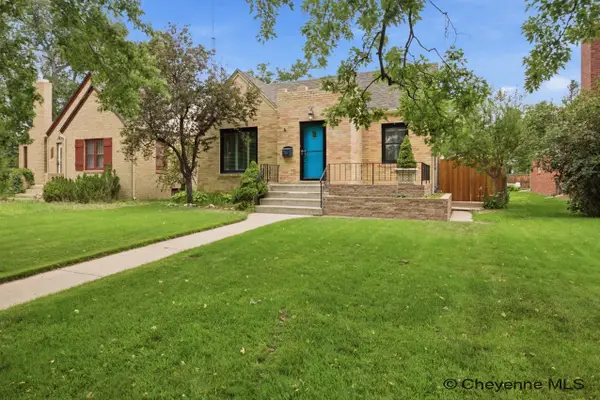 $585,000Active4 beds 2 baths2,354 sq. ft.
220 W 4th Ave, Cheyenne, WY 82001
MLS# 101751Listed by: #1 PROPERTIES - New
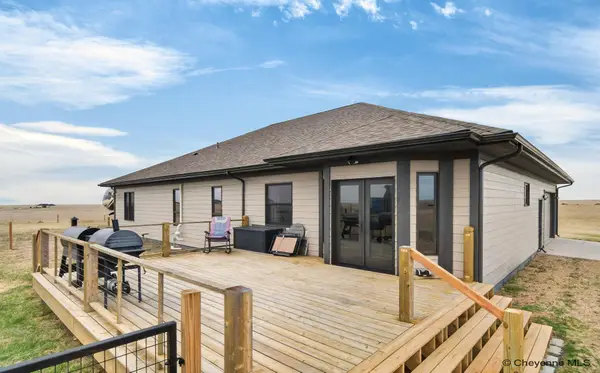 $925,000Active5 beds 3 baths3,866 sq. ft.
2619 Road 124, Cheyenne, WY 82009
MLS# 101749Listed by: EXP REALTY, LLC - Open Sat, 9 to 10:30amNew
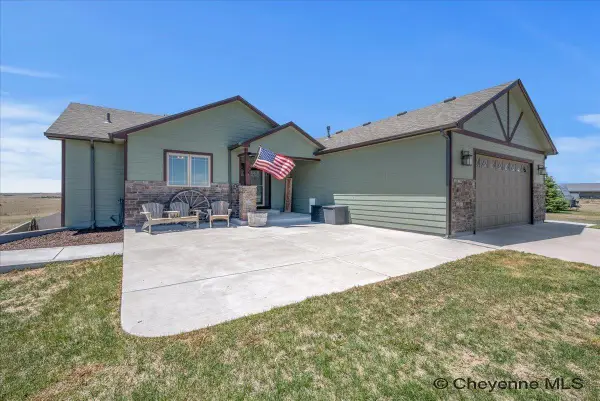 $685,000Active5 beds 3 baths3,084 sq. ft.
3753 Riata Loop, Cheyenne, WY 82007
MLS# 101742Listed by: COLDWELL BANKER, THE PROPERTY EXCHANGE - Open Sat, 2 to 4pmNew
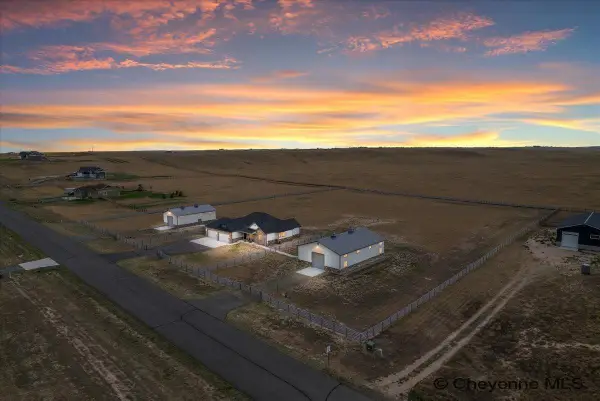 $1,299,000Active5 beds 4 baths3,940 sq. ft.
1688 Espen Trl, Cheyenne, WY 82009
MLS# 101744Listed by: #1 PROPERTIES - Open Sat, 10 to 11:30amNew
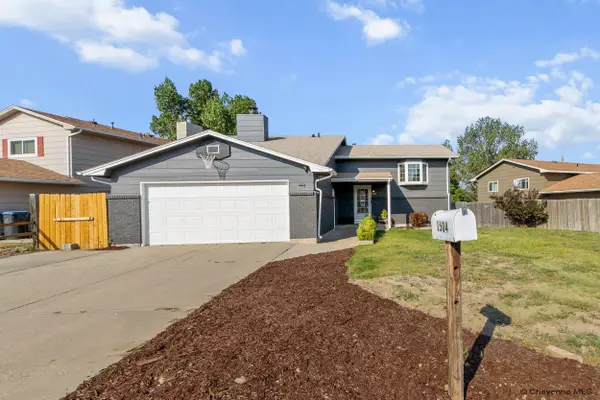 $385,000Active5 beds 3 baths2,112 sq. ft.
1504 Trail Way Rd, Cheyenne, WY 82007
MLS# 101745Listed by: #1 PROPERTIES


Protect your home and budget from life's surprises with an Assurant Home Warranty, backed by a partner that supports you through every step of homeownership. Explore Plans.
©2026 Century 21 Real Estate LLC. All rights reserved. CENTURY 21®, the CENTURY 21 Logo and C21® are service marks owned by Century 21 Real Estate LLC. Century 21 Real Estate LLC fully supports the principles of the Fair Housing Act and the Equal Opportunity Act. Each office is independently owned and operated. Listing information is deemed reliable but not guaranteed accurate.