
8707 Bronco Trl, Cheyenne, WY 82009
Local realty services provided by:CENTURY 21 Bell Real Estate
8707 Bronco Trl,Cheyenne, WY 82009
$665,000
- 4 Beds
- 3 Baths
- 3,200 sq. ft.
- Single family
- Active
Listed by: kaden sutherland
Office: wyoming real estate group
MLS#:102548
Source:WY_CBOR
Price summary
- Price:$665,000
- Price per sq. ft.:$207.81
About this home
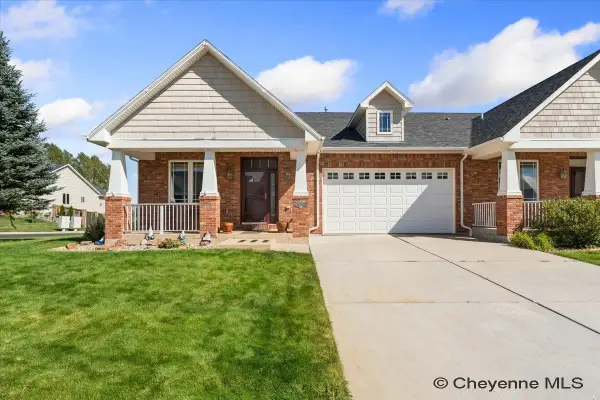
Experience the best of rural Wyoming living on this beautiful property, offering direct access to Riding Club Road and Powderhouse Road, with Cheyenne just minutes away! This inviting ranch-style home features a remodeled, open eat-in kitchen with granite countertops, a stunning stone fireplace, a separate dining room, updated interior and exterior light fixtures, and beautiful hardwood floors. The main level offers three bedrooms, including a primary suite with a remodeled bathroom. The finished basement provides even more living space, featuring two additional rooms with closets and windows, a spacious family room, and a cozy wood stove. Outside, enjoy the gorgeous surroundings, complete with a new deck, updated landscaping, raised garden beds, beautiful views, mature trees, and a long driveway. The property also includes an outbuilding, a chicken coop, and plenty of room for a horse corral, additional animals, or whatever your rural lifestyle requires. With its peaceful setting, beautiful outdoor spaces, and convenient access to Cheyenne, this property offers the perfect blend of country charm and everyday convenience. Don't miss your opportunity to make this special Wyoming property your own!...
Contact an agent
Home facts
- Year built:1977
- Subdivision & Development:COWBOY COUNTRY
- Listing ID #:102548
- Added:3 day(s) ago
- Updated:November 06, 2026 at 04:20 PM
Rooms and interior
- Bedrooms:4
- Total bathrooms:3
- Full bathrooms:3
- Flooring:Hardwood Floors
- Bathrooms Description:Master Bathroom On Level Y
- Kitchen Description:Dishwasher, Microwave, Range/Oven, Refrigerator
- Bedroom Description:Master Bedroom On Level M
- Living area:3,200 sq. ft.
Heating and cooling
- Heating:Forced Air, Wood Stove
Structure and exterior
- Year built:1977
- Building area:3,200 sq. ft.
- Lot area:2.37 Acres
- Architectural Style:Ranch
- Construction Materials:Brick, Wood/Hardboard
- Exterior Features:Back Fenced, Corner Lot, Deck, Outbuilding, Porch
Utilities
- Water:Private Well
- Sewer:Septic
Finances and disclosures
- Price:$665,000
- Price per sq. ft.:$207.81
- Tax amount:$2,954
Features and amenities
- Laundry features:On Level M
- Amenities:Den/Study/Office, Vaulted Ceiling
Parking
- Parking description:2 Car Attached
- Garage spaces:2
New listings near 8707 Bronco Trl
- New
 $515,000Active4 beds 3 baths2,946 sq. ft.
5305 Boulder Ct, Cheyenne, WY 82009
MLS# 102581Listed by: #1 PROPERTIES - New
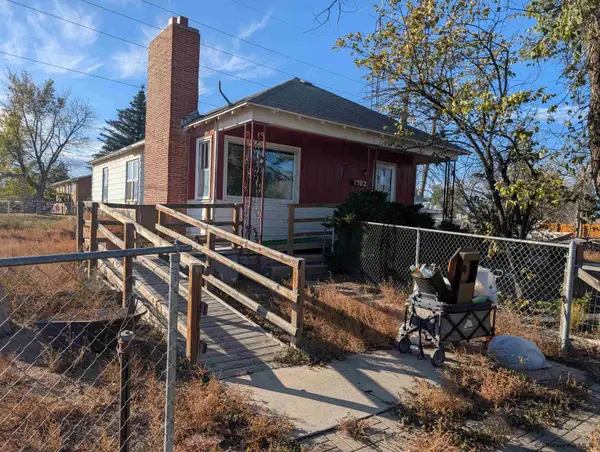 $199,900Active2 beds 1 baths2,372 sq. ft.
1702 Persons Rd, Cheyenne, WY 82007
MLS# 102579Listed by: PINE ROCK REALTY - Open Sat, 10am to 12pmNew
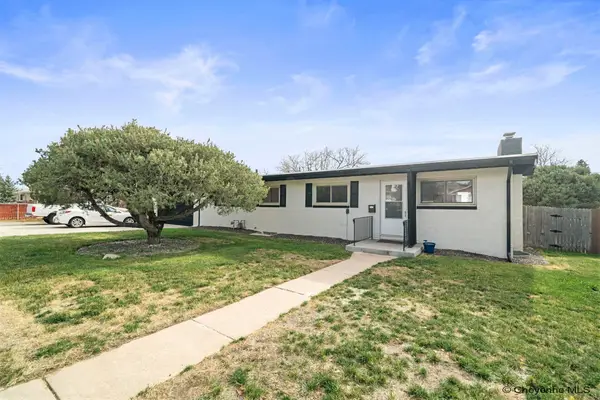 $415,000Active4 beds 2 baths2,788 sq. ft.
3117 Douglas St, Cheyenne, WY 82009-5331
MLS# 102577Listed by: EXP REALTY, LLC 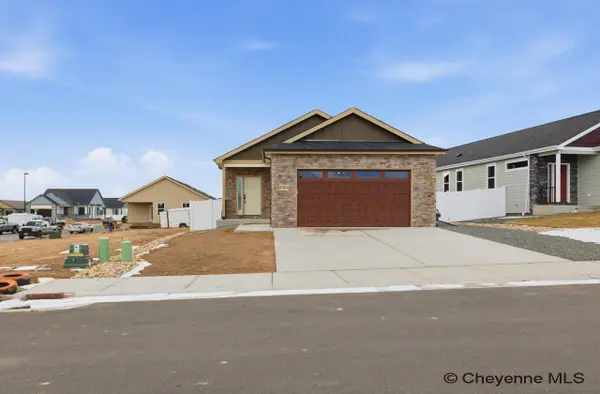 $626,792Pending5 beds 3 baths3,116 sq. ft.
7903 Wilderness Trl, Cheyenne, WY 82001
MLS# 102576Listed by: #1 PROPERTIES- New
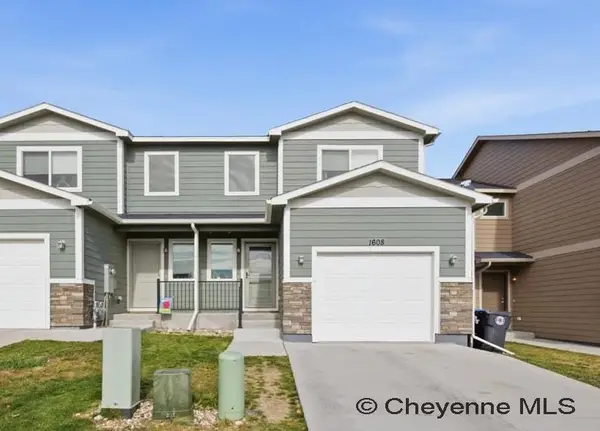 $350,000Active3 beds 3 baths2,359 sq. ft.
1608 Richard Martin Dr, Cheyenne, WY 82009
MLS# 102575Listed by: #1 PROPERTIES 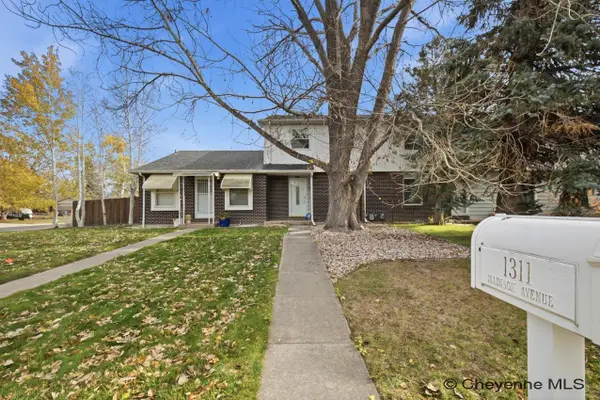 $279,000Pending2 beds 2 baths1,540 sq. ft.
1311 Madison Ave, Cheyenne, WY 82001
MLS# 102569Listed by: #1 PROPERTIES- Open Sat, 2 to 3:30pmNew
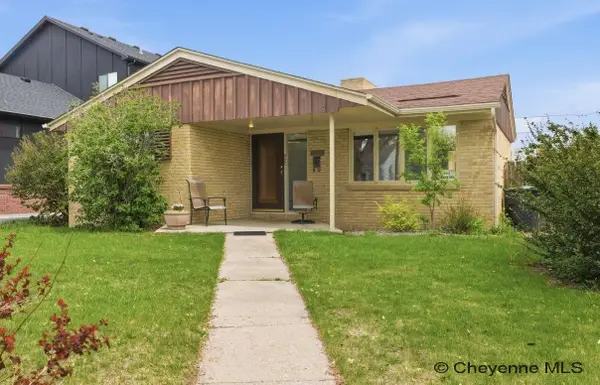 $400,000Active5 beds 2 baths2,846 sq. ft.
3533 Mccomb Ave, Cheyenne, WY 82001
MLS# 102571Listed by: #1 PROPERTIES - Open Sat, 10 to 11:30amNew
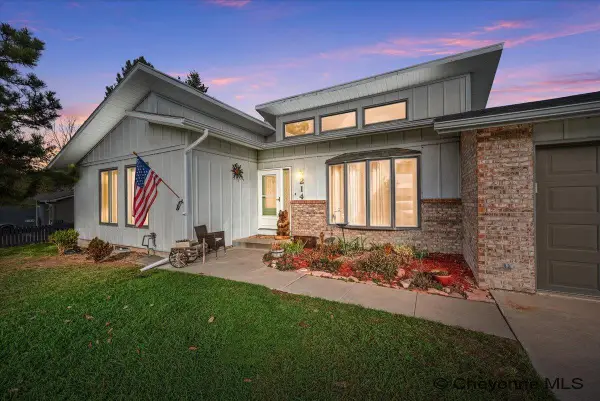 $435,000Active3 beds 3 baths2,088 sq. ft.
214 Comanche Dr, Cheyenne, WY 82009
MLS# 102572Listed by: #1 PROPERTIES - New
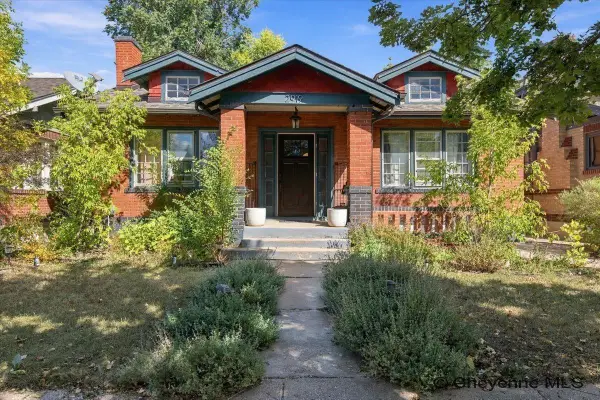 $375,000Active-- beds 2 baths2,128 sq. ft.
2919 Thomes Ave, Cheyenne, WY 82001
MLS# 102573Listed by: COLDWELL BANKER, THE PROPERTY EXCHANGE - Open Sat, 1:30 to 3pmNew
 $513,500Active4 beds 3 baths2,874 sq. ft.
415 Sterling Dr, Cheyenne, WY 82009
MLS# 102574Listed by: RE/MAX CAPITOL PROPERTIES


Protect your home and budget from life's surprises with an Assurant Home Warranty, backed by a partner that supports you through every step of homeownership. Explore Plans.
©2026 Century 21 Real Estate LLC. All rights reserved. CENTURY 21®, the CENTURY 21 Logo and C21® are service marks owned by Century 21 Real Estate LLC. Century 21 Real Estate LLC fully supports the principles of the Fair Housing Act and the Equal Opportunity Act. Each office is independently owned and operated. Listing information is deemed reliable but not guaranteed accurate.