
903 Custer St, Cheyenne, WY 82009
Local realty services provided by:CENTURY 21 Bell Real Estate
Listed by: katherine fender
Office: #1 properties
MLS#:100940
Source:WY_CBOR
Price summary
- Price:$450,000
- Price per sq. ft.:$191.49
About this home
Welcome to 903 Custer Street in Western Hills! Situated on a spacious 0.32-acre corner lot, this beautifully remodeled home combines modern updates with exceptional functionality. The open floor plan showcases a stunning kitchen featuring butcher block countertops, tile flooring, and a tile backsplash, while updated bathrooms offer stylish tile surrounds and floors. With 4 bedrooms, including a spacious primary suite with an ensuite bathroom, plus an unfinished area with a wet bar that could easily become a 5th bedroom or bonus room, this home offers flexibility to fit your needs. Outside, a newer 6-foot privacy fence with front and rear vehicle gates provides convenient access for RV or trailer parking. The chicken coop and playset can stay, adding even more value to this versatile property. Additional highlights include central air conditioning and a roof that is only 3 years old. Move-in ready and thoughtfully updated throughout, this is a home you won't want to miss!
Contact an agent
Home facts
- Year built:1973
- Listing ID #:100940
- Added:48 day(s) ago
- Updated:July 09, 2026 at 09:00 AM
Rooms and interior
- Bedrooms:4
- Total bathrooms:3
- Full bathrooms:3
- Flooring:Laminate Floors, Tile Floors
- Dining Description:On Level M
- Bathrooms Description:Master Bathroom On Level Y
- Kitchen Description:Dishwasher, Disposal, On Level M, Range/Oven, Refrigerator
- Bedroom Description:Master Bedroom On Level U
- Living area:2,350 sq. ft.
Heating and cooling
- Cooling:Central A/C
- Heating:Forced Air
Structure and exterior
- Year built:1973
- Building area:2,350 sq. ft.
- Lot area:0.32 Acres
- Architectural Style:Quad-level
- Construction Materials:Brick, Metal Siding
- Exterior Features:Back Fenced, Corner Lot, Patio
- Levels:Quad-Level
Utilities
- Water:Public (City) Water
- Sewer:City Sewer
Finances and disclosures
- Price:$450,000
- Price per sq. ft.:$191.49
- Tax amount:$2,576
Features and amenities
- Laundry features:On Level L
- Amenities:Cable TV
Parking
- Parking description:2 Car Attached, RV Parking
- Garage spaces:2
New listings near 903 Custer St
- New
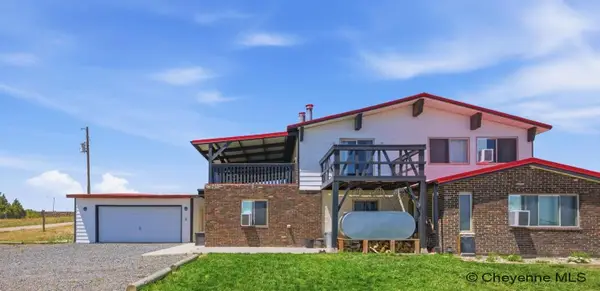 $525,000Active3 beds 2 baths2,584 sq. ft.
4918 Glencoe Dr, Cheyenne, WY 82009-9341
MLS# 101478Listed by: #1 PROPERTIES - New
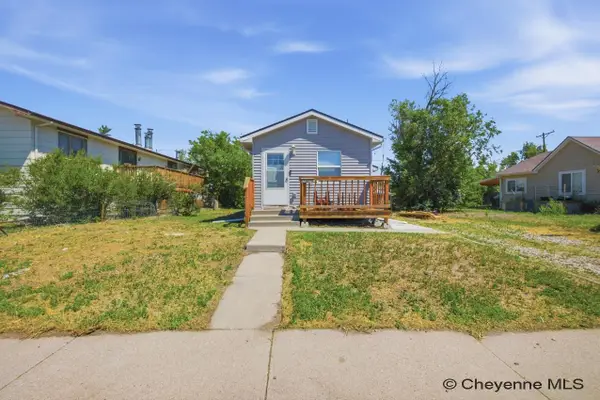 $270,000Active2 beds 2 baths1,104 sq. ft.
2006 E 16th St, Cheyenne, WY 82001
MLS# 101480Listed by: #1 PROPERTIES - New
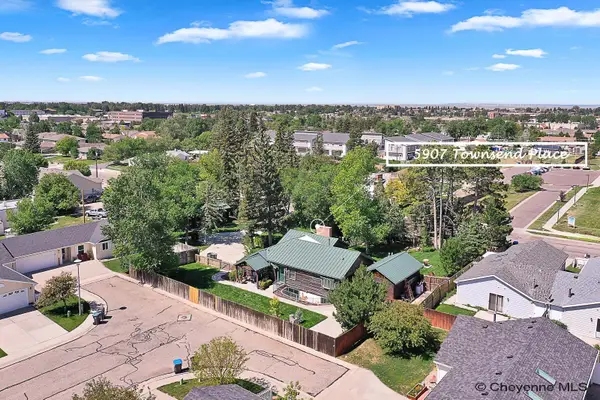 $650,000Active-- beds -- baths4,294 sq. ft.
5907 Townsend Pl, Cheyenne, WY 82009
MLS# 101476Listed by: COLDWELL BANKER, THE PROPERTY EXCHANGE - New
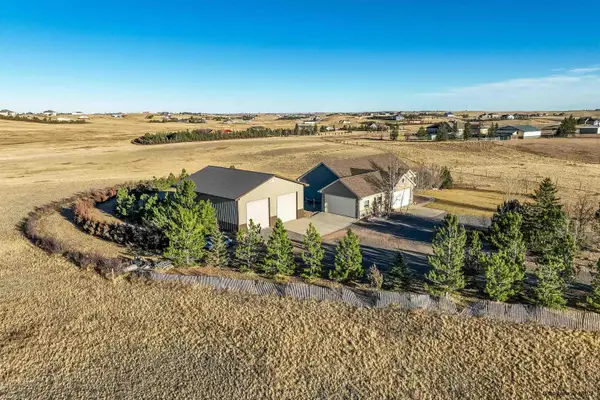 $750,000Active5 beds 3 baths4,076 sq. ft.
11309 Little Ridge Ct, Cheyenne, WY 82009
MLS# 101477Listed by: COLDWELL BANKER, THE PROPERTY EXCHANGE - New
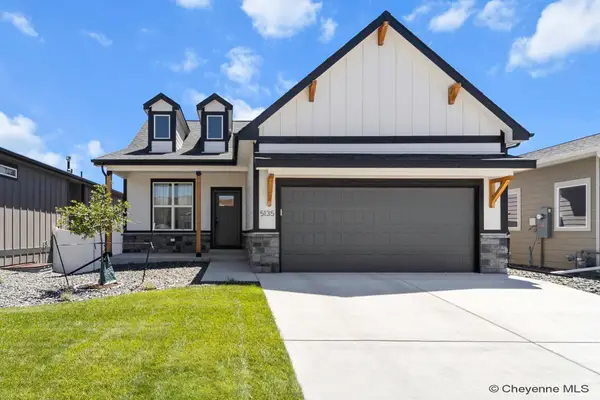 $547,400Active3 beds 3 baths2,066 sq. ft.
5135 Carla Dr, Cheyenne, WY 82009
MLS# 101472Listed by: COLDWELL BANKER, THE PROPERTY EXCHANGE - Open Sun, 11am to 12:30pmNew
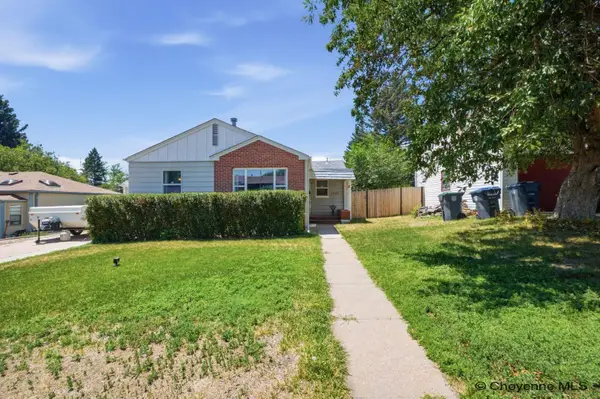 $335,000Active3 beds 2 baths1,808 sq. ft.
3432 Dover Rd, Cheyenne, WY 82001
MLS# 101471Listed by: #1 PROPERTIES - Open Sun, 10am to 12pmNew
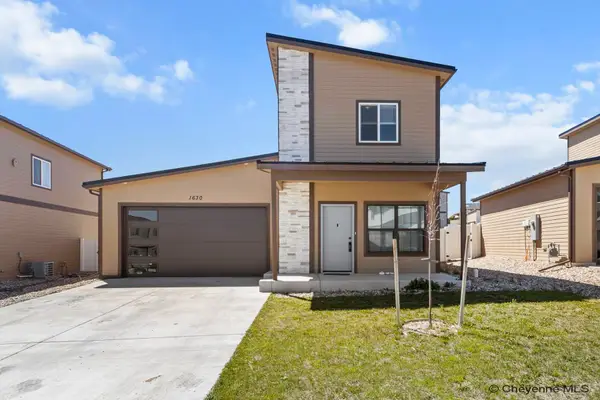 $349,900Active3 beds 2 baths1,216 sq. ft.
1630 Alyssaelaine Dr, Cheyenne, WY 82007
MLS# 101467Listed by: #1 PROPERTIES - New
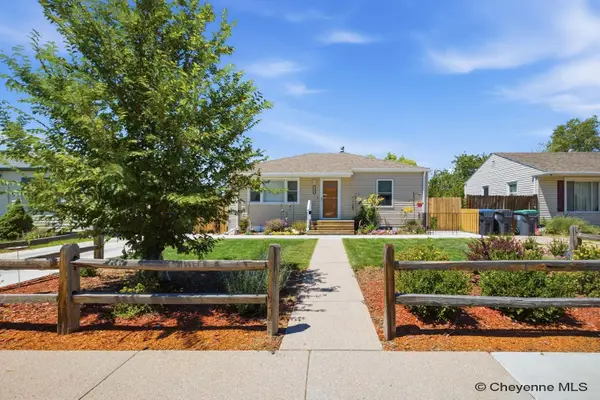 $339,900Active3 beds 2 baths1,536 sq. ft.
3340 Alexander Ave, Cheyenne, WY 82001
MLS# 101468Listed by: #1 PROPERTIES - New
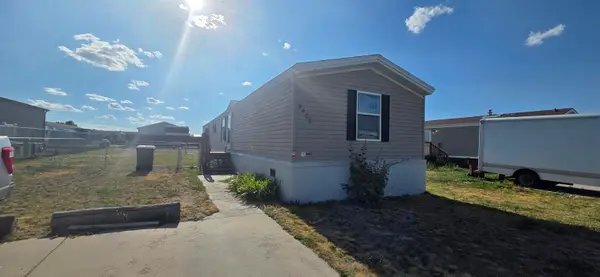 $60,000Active3 beds 2 baths1,368 sq. ft.
4402 Avenue B-2, Cheyenne, WY 82007
MLS# 101466Listed by: BEAR PAW REALTY, LLC - New
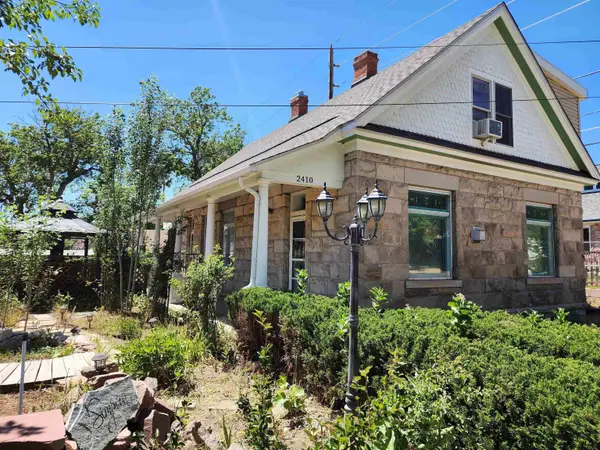 $425,000Active3 beds 3 baths2,178 sq. ft.
2410 Van Lennen Ave, Cheyenne, WY 82001
MLS# 101465Listed by: WYOMING REAL ESTATE GROUP


Protect your home and budget from life's surprises with an Assurant Home Warranty, backed by a partner that supports you through every step of homeownership. Explore Plans.
©2026 Century 21 Real Estate LLC. All rights reserved. CENTURY 21®, the CENTURY 21 Logo and C21® are service marks owned by Century 21 Real Estate LLC. Century 21 Real Estate LLC fully supports the principles of the Fair Housing Act and the Equal Opportunity Act. Each office is independently owned and operated. Listing information is deemed reliable but not guaranteed accurate.