916 Laredo Ct, Cheyenne, WY 82009
Local realty services provided by:CENTURY 21 Bell Real Estate
Listed by: tammy grant
Office: #1 properties
MLS#:102164
Source:WY_CBOR
Price summary
- Price:$675,000
- Price per sq. ft.:$199.7
About this home
Welcome to 916 Laredo Court—a lovingly cared-for, one-owner home situated on a rare double lot totaling approximately half an acre. Built in 1986 and thoughtfully maintained in its original style, this spacious two-story offers room to spread out. The main level features a primary suite with private bath, convenient laundry, a half bath, and a living room with vaulted ceilings, separate dining and eat-in kitchen. Upstairs, you’ll find three additional bedrooms and a full bath. The finished lower level expands the living space with a family room, office, bedroom, and three-quarter bath. Outside, enjoy mature trees, a sprinkler system, fenced backyard, and an inviting firepit—all with plenty of room to relax, garden, and entertain and host a neighborhood friendly game of football. Brick and stucco construction, central air conditioning, and an attached two-car garage complete this special property. A well-loved home with great bones, generous space, and an exceptional lot!
Contact an agent
Home facts
- Year built:1986
- Subdivision & Development:WESTERN HILLS
- Listing ID #:102164
- Added:1 day(s) ago
- Updated:September 22, 2026 at 01:16 AM
Rooms and interior
- Bedrooms:5
- Total bathrooms:4
- Full bathrooms:4
- Flooring:Hardwood Floors, Tile Floors
- Dining Description:On Level M
- Bathrooms Description:Master Bathroom On Level Y
- Kitchen Description:Dishwasher, Disposal, Microwave, On Level M, Range/Oven, Refrigerator
- Bedroom Description:Master Bedroom On Level M
- Living area:3,380 sq. ft.
Heating and cooling
- Heating:Forced Air
Structure and exterior
- Year built:1986
- Building area:3,380 sq. ft.
- Lot area:0.52 Acres
- Construction Materials:Brick, Stucco
- Exterior Features:Back Fenced, Covered Deck, Cul-de-Sac, Patio, Sprinkler System, Utility Shed
- Levels:2 Story
Utilities
- Water:Public (City) Water
- Sewer:City Sewer
Finances and disclosures
- Price:$675,000
- Price per sq. ft.:$199.7
- Tax amount:$4,140
Features and amenities
- Laundry features:Dryer, On Level M, Washer
- Amenities:Bay/Bow Window, Cable TV, Den/Study/Office, Vaulted Ceiling, Walk-In Closet, Wood Windows
Parking
- Parking description:2 Car Attached
- Garage spaces:2
New listings near 916 Laredo Ct
- Coming Soon
 $849,000Coming Soon6 beds 5 baths4,250 sq. ft.
6704 Foxglove Dr, Cheyenne, WY 82009
MLS# 102052Listed by: NEXTHOME RUSTIC REALTY - Open Sat, 12 to 1:30pmNew
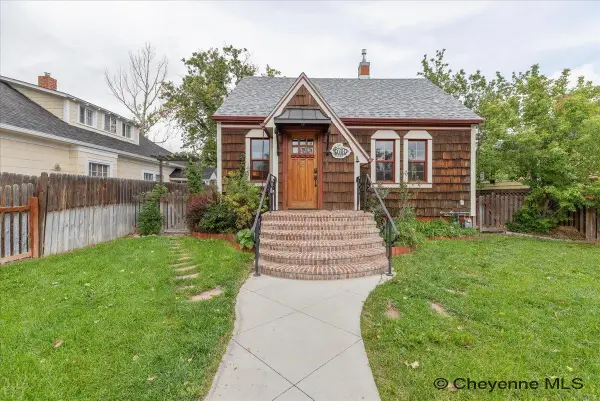 $375,000Active3 beds 2 baths1,961 sq. ft.
618 E 23rd St, Cheyenne, WY 82001
MLS# 102172Listed by: #1 PROPERTIES - New
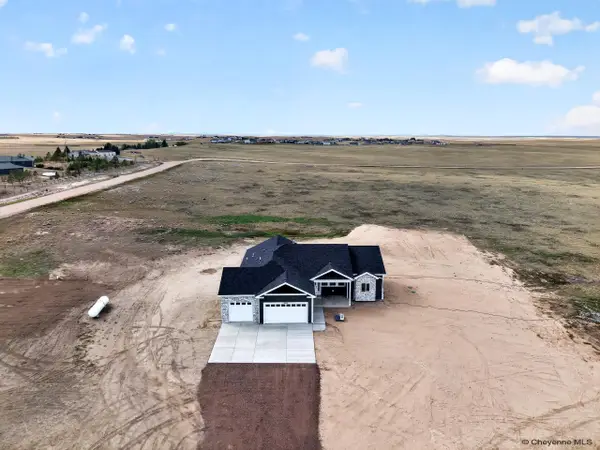 $695,000Active3 beds 2 baths3,544 sq. ft.
2056 Mammoth Rd, Cheyenne, WY 82009
MLS# 102170Listed by: #1 PROPERTIES - New
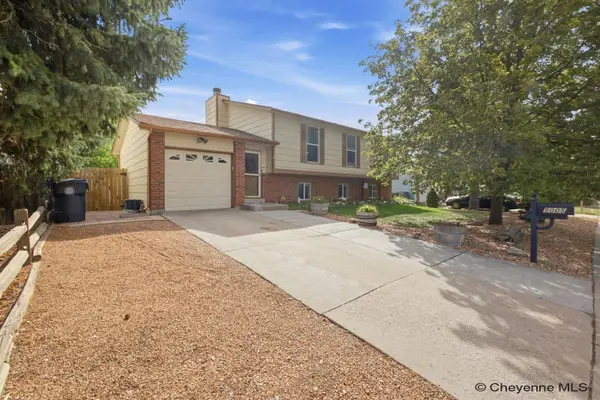 $393,000Active4 beds 2 baths1,880 sq. ft.
5005 Cable Ave, Cheyenne, WY 82009
MLS# 102171Listed by: #1 PROPERTIES - New
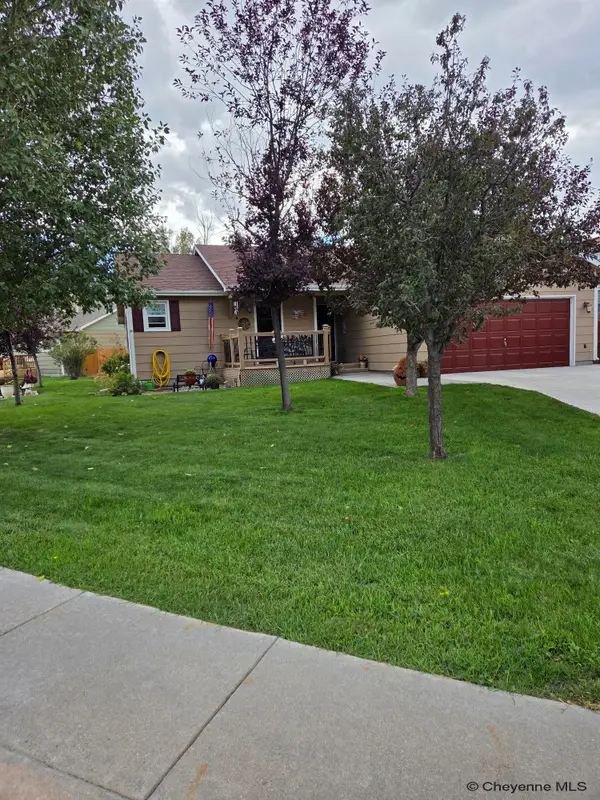 $445,000Active4 beds 3 baths2,620 sq. ft.
5318 Tower Junction, Cheyenne, WY 82009
MLS# 102167Listed by: KUZMA SUCCESS REALTY - New
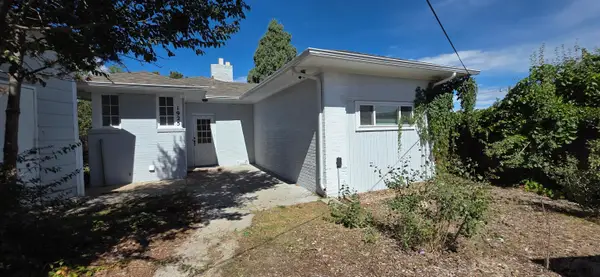 $310,000Active3 beds 1 baths1,556 sq. ft.
1925 E 19th St, Cheyenne, WY 82001
MLS# 102168Listed by: BEAR PAW REALTY, LLC - New
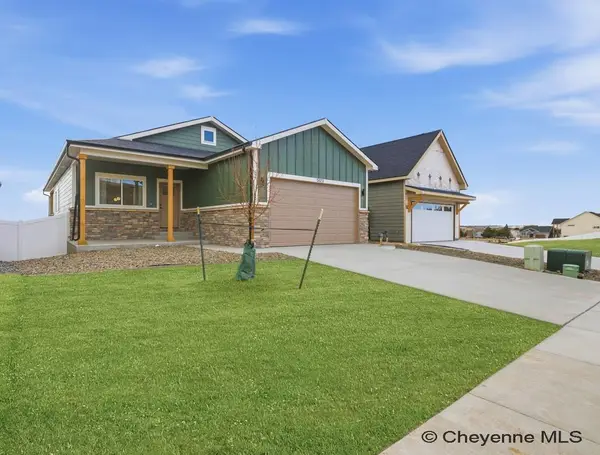 $549,900Active3 beds 2 baths2,836 sq. ft.
5111 Carla Dr, Cheyenne, WY 82009
MLS# 102166Listed by: #1 PROPERTIES - New
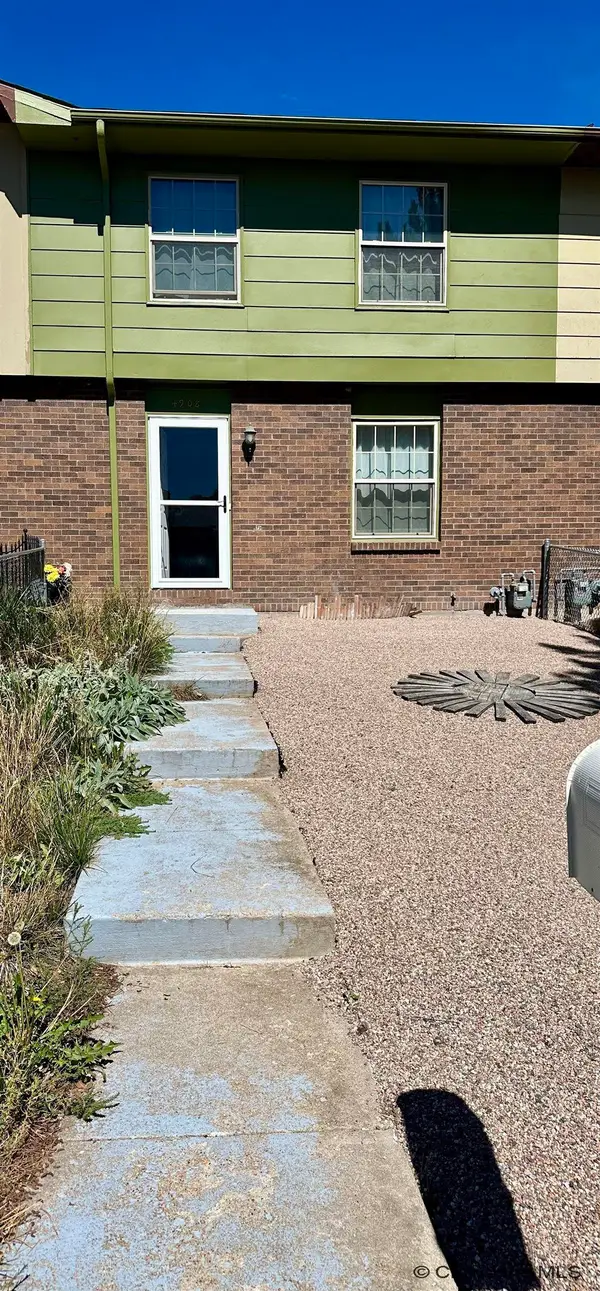 $285,000Active2 beds 2 baths1,540 sq. ft.
4908 E 14th St, Cheyenne, WY 82001
MLS# 102160Listed by: PEAK PROPERTIES, LLC - New
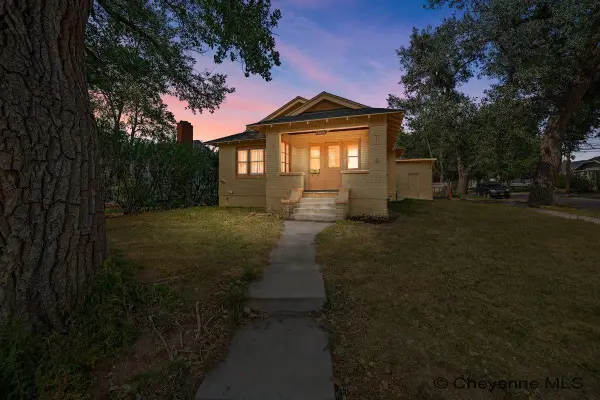
 $337,500Active3 beds 2 baths2,168 sq. ft.
1200 W Pershing Blvd, Cheyenne, WY 82001
MLS# 102159Listed by: CENTURY 21 BELL REAL ESTATE


Protect your home and budget from life's surprises with an Assurant Home Warranty, backed by a partner that supports you through every step of homeownership. Explore Plans.
©2026 Century 21 Real Estate LLC. All rights reserved. CENTURY 21®, the CENTURY 21 Logo and C21® are service marks owned by Century 21 Real Estate LLC. Century 21 Real Estate LLC fully supports the principles of the Fair Housing Act and the Equal Opportunity Act. Each office is independently owned and operated. Listing information is deemed reliable but not guaranteed accurate.