
1655 W Big Trail Drive #601, Jackson, WY 83001
Local realty services provided by:CENTURY 21 High Desert
1655 W Big Trail Drive #601,Jackson, WY 83001
$1,425,000
- 3 Beds
- 3 Baths
- 1,626 sq. ft.
- Townhouse
- Active
Upcoming open houses
- Wed, Aug 1211:00 am - 01:00 pm
Listed by: deirdre griffith
Office: keller williams jackson hole
MLS#:26-1703
Source:WY_TBOR
Price summary
- Price:$1,425,000
- Price per sq. ft.:$876.38
About this home
Rarely available end-unit with over 1,600 square feet, offering noticeably more space than the typical middle units in this neighborhood. The floor plan includes three bedrooms plus a bonus room, ideal for an office, extra bedroom, playroom, or workout space. The expanded kitchen provides extra storage and prep space, making the home feel open and functional. Air conditioning adds comfort during the warmer months. The end-unit position also brings in more natural light and added privacy. Enjoy beautiful Teton views from the living room, primary bedroom, and back deck, giving the home a standout setting and a strong sense of place.
Contact an agent
Home facts
- Year built:1981
- Subdivision & Development:Rafter J
- Listing ID #:26-1703
- Added:42 day(s) ago
- Updated:August 12, 2026 at 04:26 PM
Rooms and interior
- Bedrooms:3
- Total bathrooms:3
- Full bathrooms:3
- Living area:1,626 sq. ft.
Heating and cooling
- Cooling:Central Air
- Central air:Yes
Structure and exterior
- Roof:Shingle
- Year built:1981
- Building area:1,626 sq. ft.
- Lot area:0.28 Acres
- Lot Features:Adj to Common Area, Landscaped, Level
- Construction Materials:Log Siding, Stick Built On Site
Utilities
- Water:Private
- Sewer:Private Sewer
Finances and disclosures
- Price:$1,425,000
- Price per sq. ft.:$876.38
- Tax amount:$8,332 (2025)
Features and amenities
- Amenities:Skylight(s)
Parking
- Parking description:Garage Door Opener
- Garage spaces:1
New listings near 1655 W Big Trail Drive #601
- New
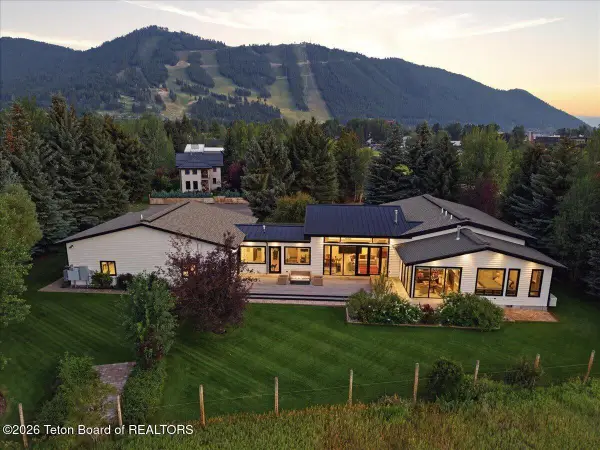 $19,500,000Active4 beds 6 baths4,490 sq. ft.
325 Teton Avenue, Jackson, WY 83001
MLS# 26-2124Listed by: TODD DOMENICO REAL ESTATE LLC - Open Wed, 10:30am to 1:30pmNew
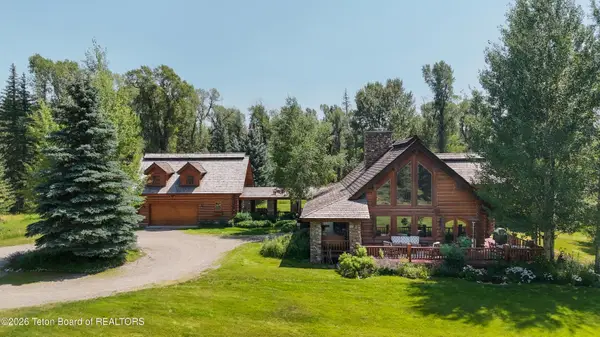 $7,950,000Active6 beds 4 baths4,264 sq. ft.
9055 N Snake River Drive, Jackson, WY 83001
MLS# 26-2113Listed by: JACKSON HOLE SOTHEBY'S INTERNATIONAL REALTY - New
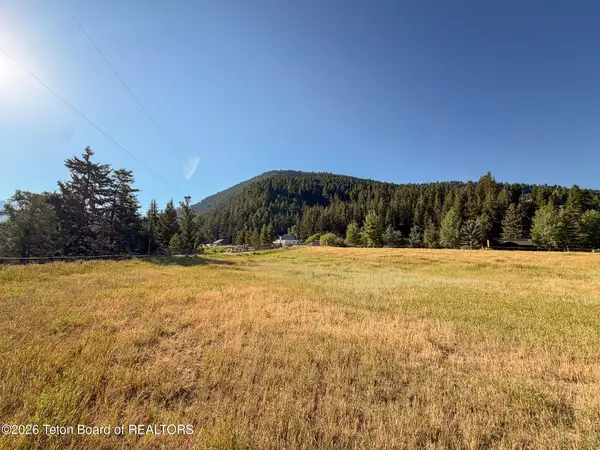 $890,000Active0.91 Acres
1805 River Drive, Jackson, WY 83001
MLS# 26-2103Listed by: JACKSON HOLE SOTHEBY'S INTERNATIONAL REALTY 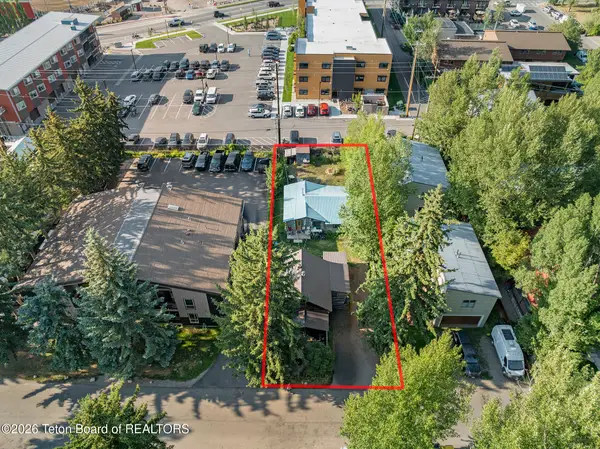 $1,300,000Pending2 beds 3 baths712 sq. ft.
235-237 Aspen Drive, Jackson, WY 83001
MLS# 26-2099Listed by: COLDWELL BANKER MOUNTAIN PROPERTIES- New
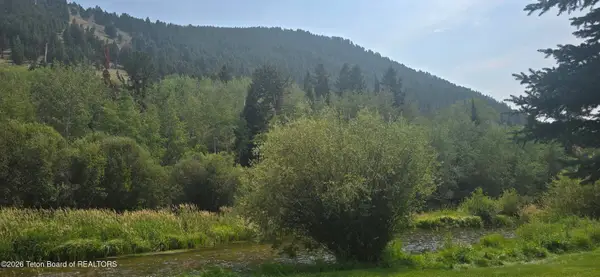 $1,450,000Active3 beds 3 baths1,375 sq. ft.
822 Powderhorn Lane #A, Jackson, WY 83001
MLS# 26-2097Listed by: KELLER WILLIAMS JACKSON HOLE - New
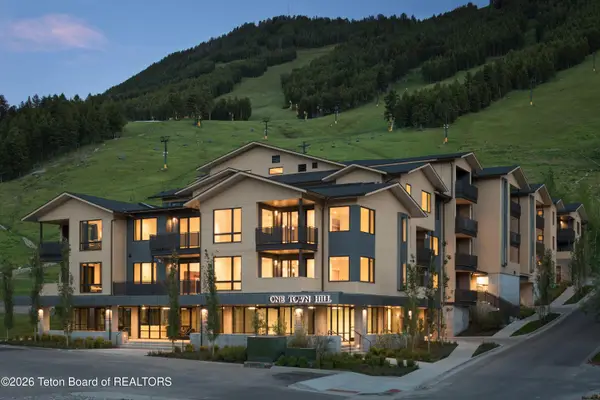 $2,800,000Active2 beds 3 baths1,304 sq. ft.
680 S Cache Street #306, Jackson, WY 83001
MLS# 26-2095Listed by: COMPASS REAL ESTATE - New
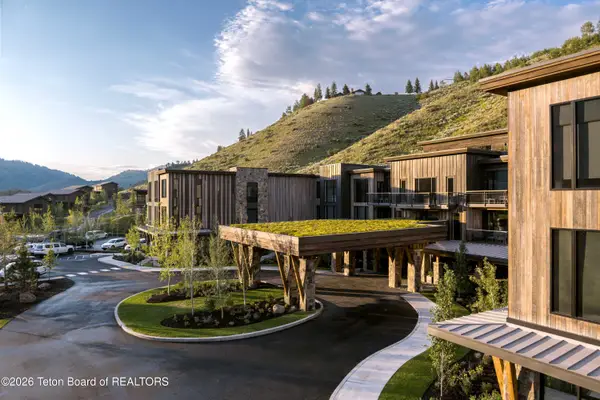 $2,595,000Active2 beds 2 baths1,520 sq. ft.
14195 Weiskopf Way #326, Jackson, WY 83001
MLS# 26-2067Listed by: JACKSON HOLE SOTHEBY'S INTERNATIONAL REALTY 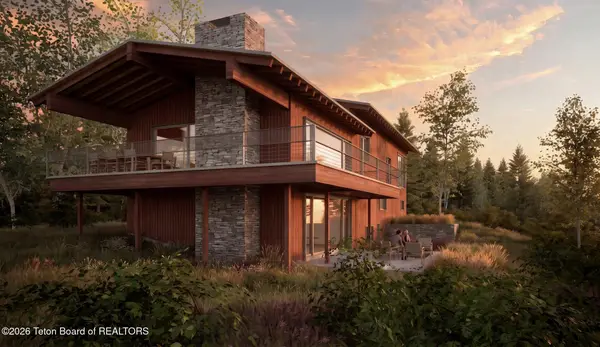 $7,295,000Pending5 beds 6 baths3,808 sq. ft.
840 Upper Cache Creek Drive, Jackson, WY 83001
MLS# 26-2064Listed by: COMPASS REAL ESTATE- New
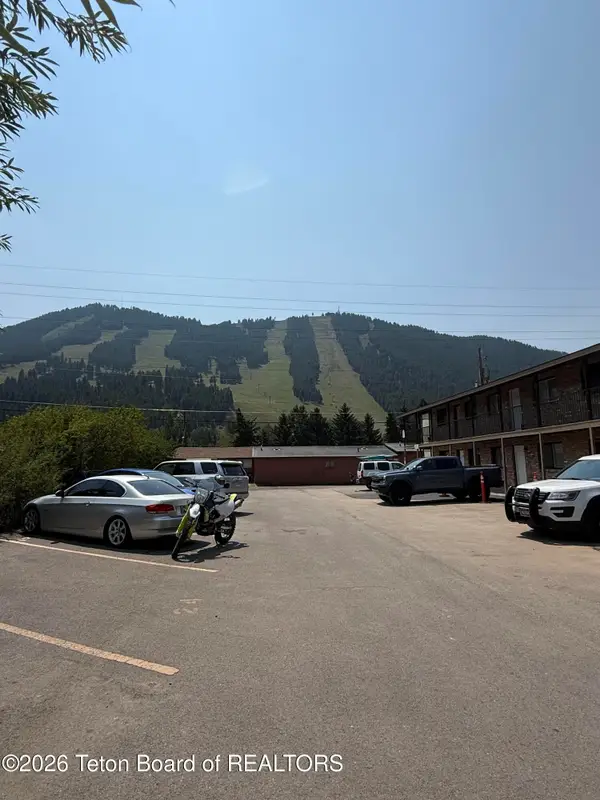 $635,000Active2 beds 1 baths797 sq. ft.
130 E Kelly Avenue #15, Jackson, WY 83001
MLS# 26-2060Listed by: KELLER WILLIAMS JACKSON HOLE - New
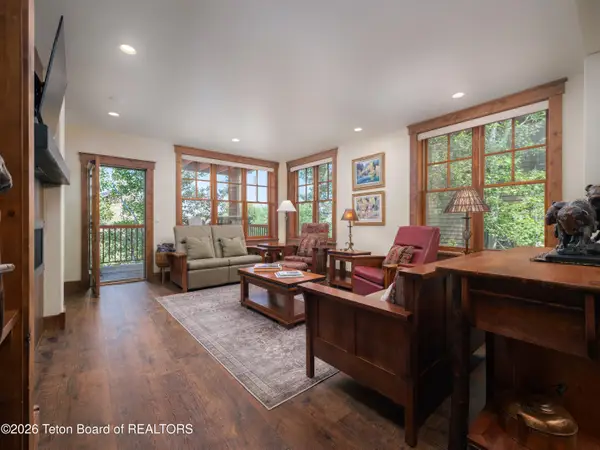 $2,950,000Active3 beds 4 baths1,766 sq. ft.
551 Snow King Loop Road #512, Jackson, WY 83001
MLS# 26-2057Listed by: JACKSON HOLE SOTHEBY'S INTERNATIONAL REALTY


Protect your home and budget from life's surprises with an Assurant Home Warranty, backed by a partner that supports you through every step of homeownership. Explore Plans.
©2026 Century 21 Real Estate LLC. All rights reserved. CENTURY 21®, the CENTURY 21 Logo and C21® are service marks owned by Century 21 Real Estate LLC. Century 21 Real Estate LLC fully supports the principles of the Fair Housing Act and the Equal Opportunity Act. Each office is independently owned and operated. Listing information is deemed reliable but not guaranteed accurate.