
2005 W Bannock Road, Jackson, WY 83001
Local realty services provided by:CENTURY 21 High Desert
2005 W Bannock Road,Jackson, WY 83001
$26,000,000
- 6 Beds
- 8 Baths
- 8,549 sq. ft.
- Single family
- Pending
Listed by: the viehman group
Office: engel & volkers jackson hole
MLS#:26-1847
Source:WY_TBOR
Price summary
- Price:$26,000,000
- Price per sq. ft.:$3,041.29
About this home
Positioned on 5.39 pristine acres among mature aspens and conifers, The Aspen Reserve is a contemporary mountain estate designed to capture sweeping views of the Northern and Southern Tetons and Sleeping Indian. Completed in 2026, the home offers over 10,000 square feet under roof, including 8,549 square feet of finished living space. Designed for both entertaining and everyday living, it combines refined architecture, advanced technology, and exceptional craftsmanship throughout. The Aspen Reserve offers the rare opportunity to own a newly built estate of this scale and quality within one of Jackson Hole's most established gated communities.
The home includes five bedroom suites, a spacious bunk room, a music or hobby room that can also serve as a seventh bedroom, a private office or.. gym, media den, formal and informal dining areas, and laundry rooms on both levels. The primary suite features floor-to-ceiling windows, a sitting area with a gas fireplace, and a spa-inspired bath with a soaking tub, oversized shower, and expansive walk-in closet.
Walls of glass frame the mountains from nearly every major living space, while oversized sliding doors open to expansive patios, creating a natural connection between the home and the landscape. The chef's kitchen is centered around a generous island, dual breakfast bars, and a butler's pantry, making it equally suited for everyday living and entertaining.
Premium finishes include Clear Oak hardwood floors, polished aggregate flooring, vertical grain oak doors, Leonardo windows, Lutron lighting and shades, whole-house audio, hydronic in-floor heat, central air conditioning, solar-assisted power, integrated security, and a backup generator.
Outdoor living is designed for every season with four patios, each featuring a gas fire pit, an outdoor kitchen, dining terrace with a water feature, custom 7' x 10' in-ground hot tub with a linear fire feature, and a second spa.
The heated three-car garage is built for mountain living with heated floors, a dog wash station, ski boot dryer, extensive built-in storage, workbenches, and floor drains.
Located within the gated community of Gros Ventre North, the neighborhood includes only 73 homesites of five acres or more. The landscaped homesite preserves privacy while the surrounding acreage remains in its natural state, creating a peaceful setting with abundant wildlife and spectacular Teton views.
The Aspen Reserve is a rare opportunity to own one of Jackson Hole's finest newly built contemporary estates....
Contact an agent
Home facts
- Year built:2026
- Subdivision & Development:Gros Ventre North
- Listing ID #:26-1847
- Added:29 day(s) ago
- Updated:August 11, 2026 at 08:38 AM
Rooms and interior
- Bedrooms:6
- Total bathrooms:8
- Full bathrooms:6
- Half bathrooms:2
- Flooring:Oak
- Basement Description:Full
- Living area:8,549 sq. ft.
Heating and cooling
- Cooling:Central Air
- Heating:Hot Water, Hydronic in-floor, Passive Solar
- Central air:Yes
Structure and exterior
- Year built:2026
- Building area:8,549 sq. ft.
- Lot area:5.39 Acres
- Lot Features:Cul-De-Sac, Landscaped, Rolling Slope, Sprinkler System, Wooded, Year Round Access
- Construction Materials:Cedar, Combo, Steel Siding, Stick Built On Site
- Exterior Features:Balcony, Patio, Porch, Terrace, Water Feature
Utilities
- Water:Private
- Sewer:Septic (existing)
Finances and disclosures
- Price:$26,000,000
- Price per sq. ft.:$3,041.29
- Tax amount:$16,248 (2025)
Features and amenities
- Amenities:Double Pane Windows
Parking
- Parking description:Garage Door Opener
- Garage spaces:3
New listings near 2005 W Bannock Road
- New
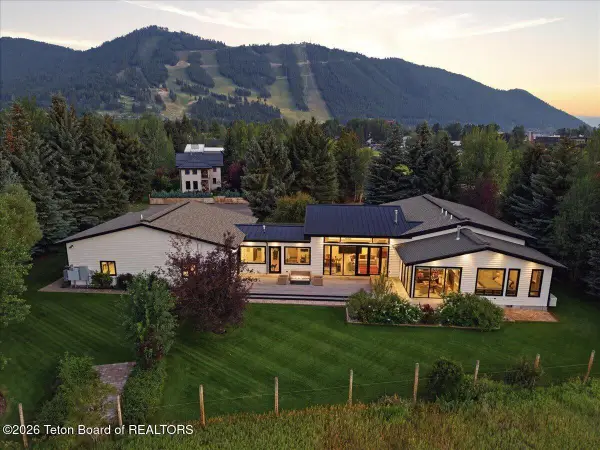 $19,500,000Active4 beds 6 baths4,490 sq. ft.
325 Teton Avenue, Jackson, WY 83001
MLS# 26-2124Listed by: TODD DOMENICO REAL ESTATE LLC - New
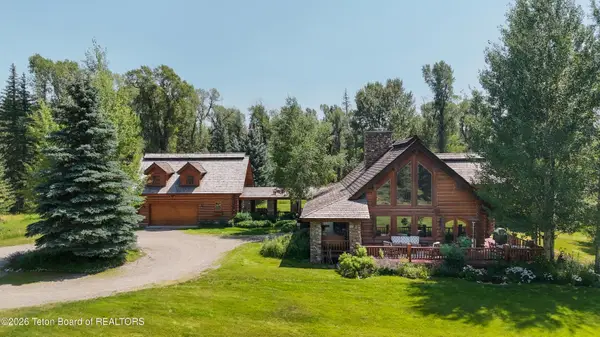 $7,950,000Active6 beds 4 baths4,264 sq. ft.
9055 N Snake River Drive, Jackson, WY 83001
MLS# 26-2113Listed by: JACKSON HOLE SOTHEBY'S INTERNATIONAL REALTY - New
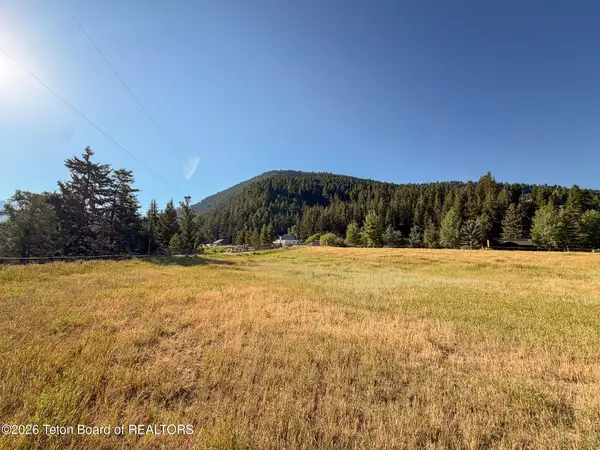 $890,000Active0.91 Acres
1805 River Drive, Jackson, WY 83001
MLS# 26-2103Listed by: JACKSON HOLE SOTHEBY'S INTERNATIONAL REALTY 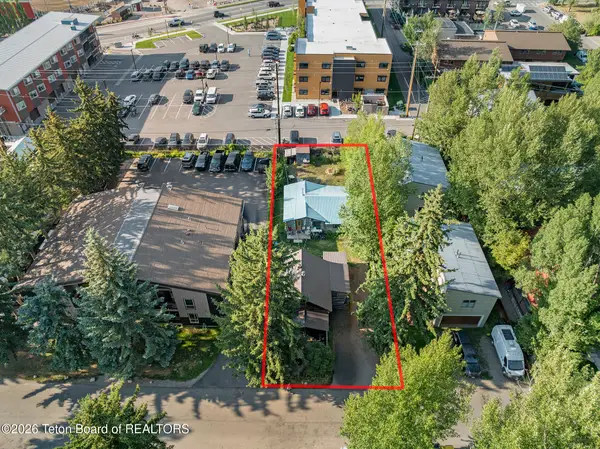 $1,300,000Pending2 beds 3 baths712 sq. ft.
235-237 Aspen Drive, Jackson, WY 83001
MLS# 26-2099Listed by: COLDWELL BANKER MOUNTAIN PROPERTIES- New
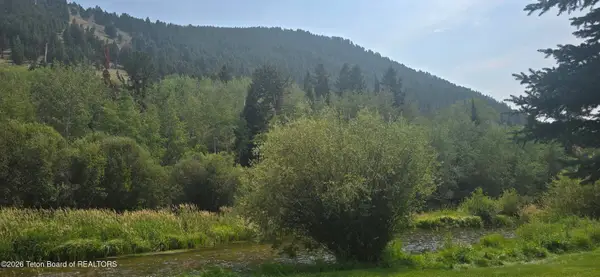 $1,450,000Active3 beds 3 baths1,375 sq. ft.
822 Powderhorn Lane #A, Jackson, WY 83001
MLS# 26-2097Listed by: KELLER WILLIAMS JACKSON HOLE - New
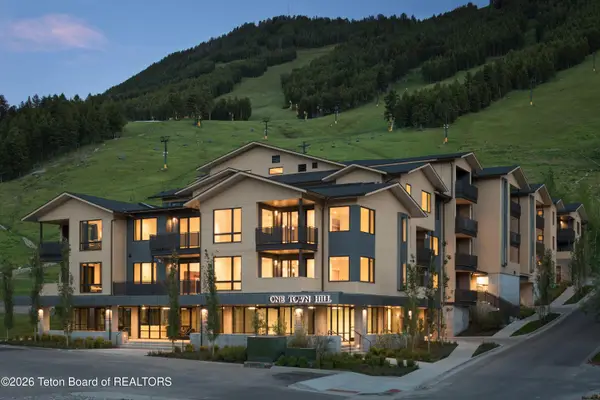 $2,800,000Active2 beds 3 baths1,304 sq. ft.
680 S Cache Street #306, Jackson, WY 83001
MLS# 26-2095Listed by: COMPASS REAL ESTATE - New
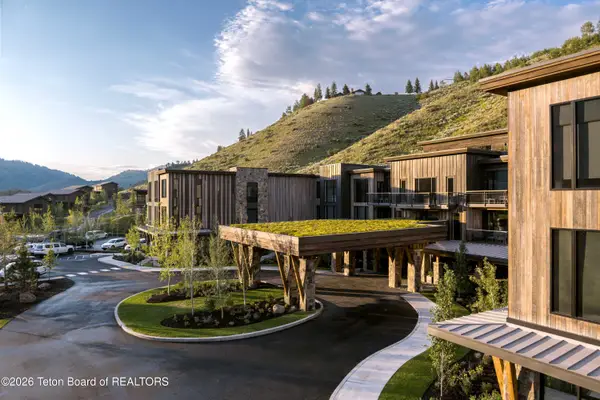 $2,595,000Active2 beds 2 baths1,520 sq. ft.
14195 Weiskopf Way #326, Jackson, WY 83001
MLS# 26-2067Listed by: JACKSON HOLE SOTHEBY'S INTERNATIONAL REALTY 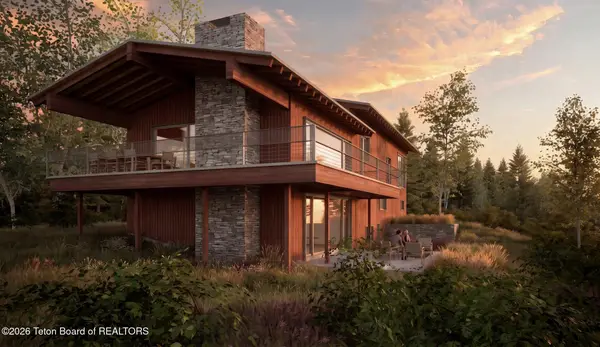 $7,295,000Pending5 beds 6 baths3,808 sq. ft.
840 Upper Cache Creek Drive, Jackson, WY 83001
MLS# 26-2064Listed by: COMPASS REAL ESTATE- New
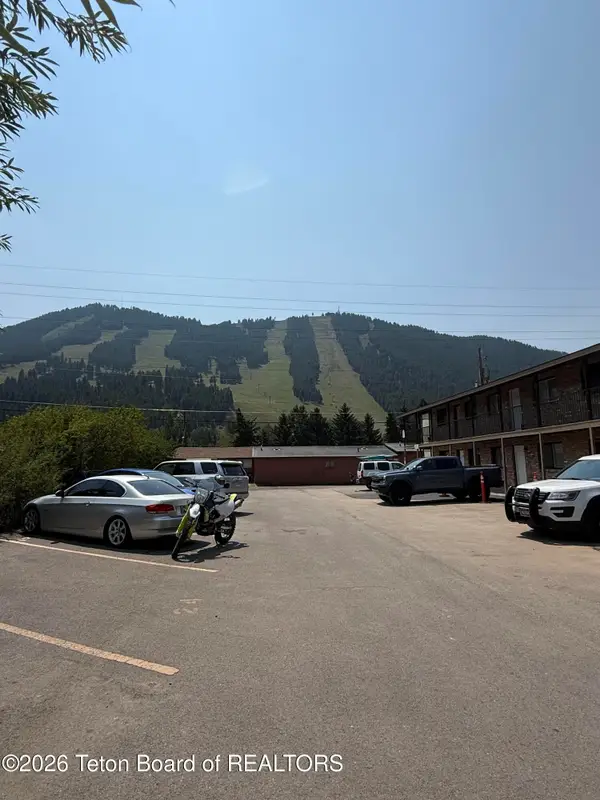 $635,000Active2 beds 1 baths797 sq. ft.
130 E Kelly Avenue #15, Jackson, WY 83001
MLS# 26-2060Listed by: KELLER WILLIAMS JACKSON HOLE - New
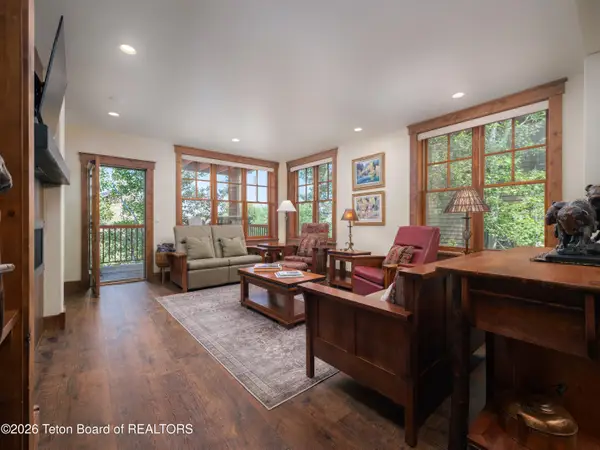 $2,950,000Active3 beds 4 baths1,766 sq. ft.
551 Snow King Loop Road #512, Jackson, WY 83001
MLS# 26-2057Listed by: JACKSON HOLE SOTHEBY'S INTERNATIONAL REALTY


Protect your home and budget from life's surprises with an Assurant Home Warranty, backed by a partner that supports you through every step of homeownership. Explore Plans.
©2026 Century 21 Real Estate LLC. All rights reserved. CENTURY 21®, the CENTURY 21 Logo and C21® are service marks owned by Century 21 Real Estate LLC. Century 21 Real Estate LLC fully supports the principles of the Fair Housing Act and the Equal Opportunity Act. Each office is independently owned and operated. Listing information is deemed reliable but not guaranteed accurate.