
500 E Buckwheat Circle, Jackson, WY 83001
Local realty services provided by:CENTURY 21 High Desert
500 E Buckwheat Circle,Jackson, WY 83001
$7,950,000
- 6 Beds
- 7 Baths
- 6,831 sq. ft.
- Single family
- Active
Listed by: huff/vaughn/sassi
Office: jackson hole sotheby's international realty
MLS#:25-1870
Source:WY_TBOR
Price summary
- Price:$7,950,000
- Price per sq. ft.:$1,163.81
About this home
Spacious Larry Berlin designed home on a private cul-de-sac located in the coveted Fairway Estates. This classically designed Jackson Hole home is set overlooking a pond with lush gardens and boasts four bedrooms with ensuite bathrooms, large living areas, gourmet kitchen, and a 900+ square foot, two-bedroom guest house. The private, 3.18 landscaped acres also features multiple stone terraces ideal for outdoor living and entertaining. You will love the open feel of the great room and the flow of this well thought out floorplan in the main house which also includes an oversized three car garage. If privacy is your intention but convenience is important, this property is not to be missed.
Contact an agent
Home facts
- Year built:2006
- Subdivision & Development:Fairways Estates JH
- Listing ID #:25-1870
- Added:394 day(s) ago
- Updated:August 11, 2026 at 02:25 PM
Rooms and interior
- Bedrooms:6
- Total bathrooms:7
- Full bathrooms:4
- Half bathrooms:1
- Flooring:Hickory, Stone
- Living area:6,831 sq. ft.
Heating and cooling
- Cooling:Central Air
- Heating:Hydronic in-floor
- Central air:Yes
Structure and exterior
- Roof:Shake
- Year built:2006
- Building area:6,831 sq. ft.
- Lot area:3.18 Acres
- Lot Features:Corner Lot, Cul-De-Sac, Landscaped, Level, Sprinkler System, Year Round Access
- Construction Materials:Frame, Stick Built On Site, Stone, Wood Siding
- Exterior Features:Patio, Terrace, Water Feature
Utilities
- Water:Public
- Sewer:Septic (existing)
Finances and disclosures
- Price:$7,950,000
- Price per sq. ft.:$1,163.81
- Tax amount:$43,437 (2025)
Parking
- Parking description:Garage Door Opener
- Garage spaces:3
New listings near 500 E Buckwheat Circle
- New
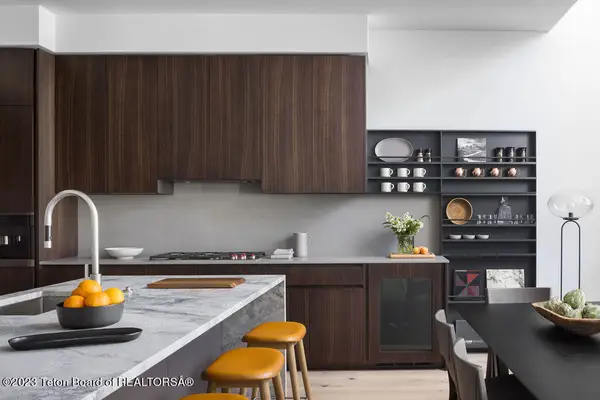 $5,975,000Active3 beds 4 baths3,150 sq. ft.
165 N Glenwood Street #26, Jackson, WY 83001
MLS# 26-2128Listed by: JACKSON HOLE SOTHEBY'S INTERNATIONAL REALTY - New
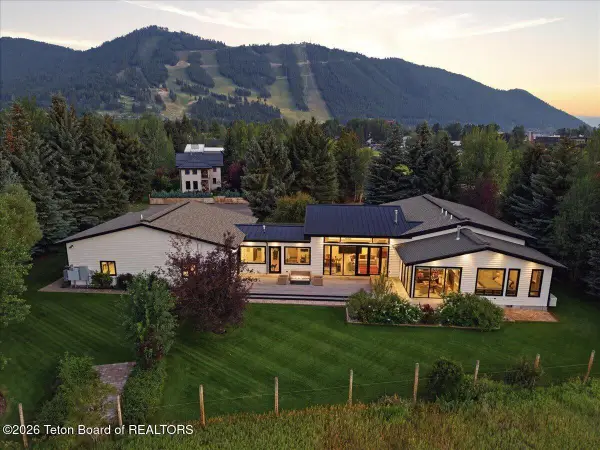 $19,500,000Active4 beds 6 baths4,490 sq. ft.
325 Teton Avenue, Jackson, WY 83001
MLS# 26-2124Listed by: TODD DOMENICO REAL ESTATE LLC - New
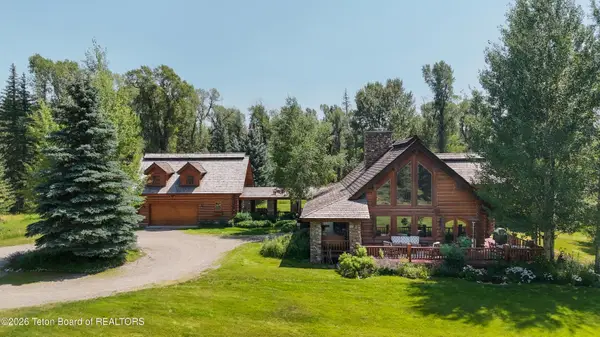 $7,950,000Active6 beds 4 baths4,264 sq. ft.
9055 N Snake River Drive, Jackson, WY 83001
MLS# 26-2113Listed by: JACKSON HOLE SOTHEBY'S INTERNATIONAL REALTY - New
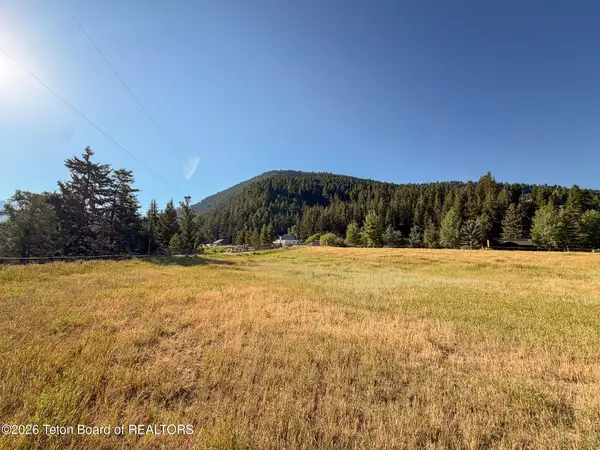 $890,000Active0.91 Acres
1805 River Drive, Jackson, WY 83001
MLS# 26-2103Listed by: JACKSON HOLE SOTHEBY'S INTERNATIONAL REALTY 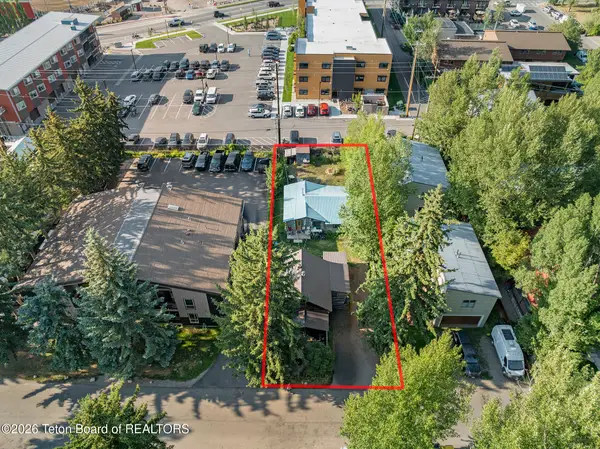 $1,300,000Pending2 beds 3 baths712 sq. ft.
235-237 Aspen Drive, Jackson, WY 83001
MLS# 26-2099Listed by: COLDWELL BANKER MOUNTAIN PROPERTIES- New
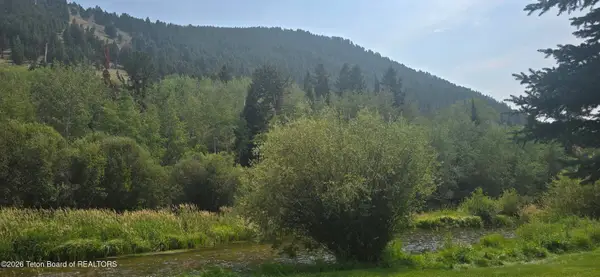 $1,450,000Active3 beds 3 baths1,375 sq. ft.
822 Powderhorn Lane #A, Jackson, WY 83001
MLS# 26-2097Listed by: KELLER WILLIAMS JACKSON HOLE - New
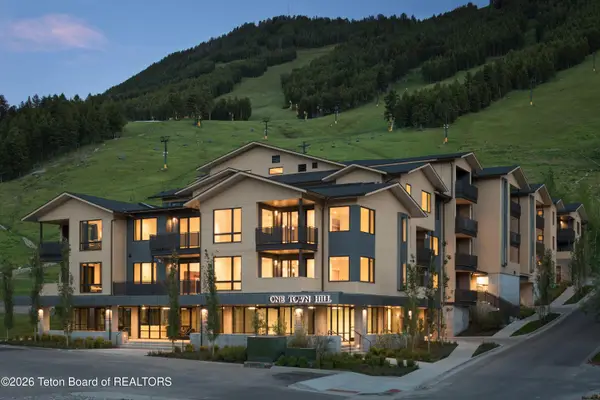 $2,800,000Active2 beds 3 baths1,304 sq. ft.
680 S Cache Street #306, Jackson, WY 83001
MLS# 26-2095Listed by: COMPASS REAL ESTATE - New
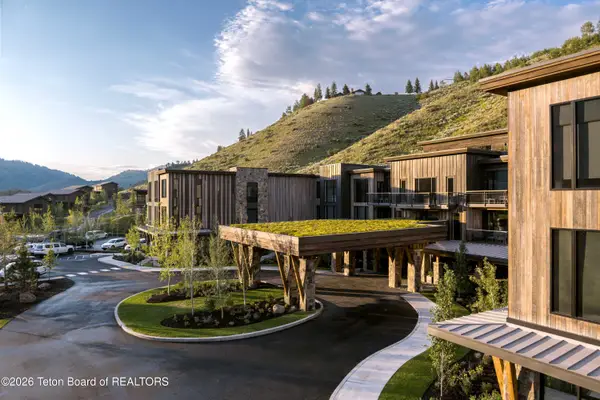 $2,595,000Active2 beds 2 baths1,520 sq. ft.
14195 Weiskopf Way #326, Jackson, WY 83001
MLS# 26-2067Listed by: JACKSON HOLE SOTHEBY'S INTERNATIONAL REALTY 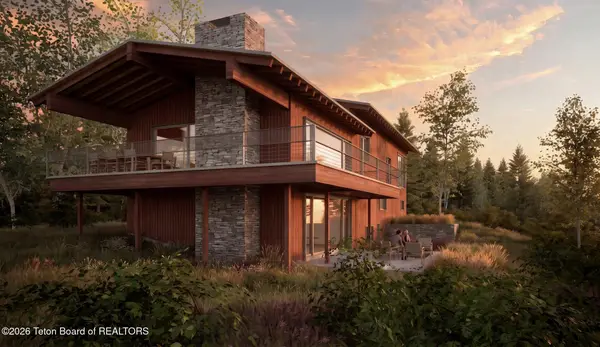 $7,295,000Pending5 beds 6 baths3,808 sq. ft.
840 Upper Cache Creek Drive, Jackson, WY 83001
MLS# 26-2064Listed by: COMPASS REAL ESTATE- New
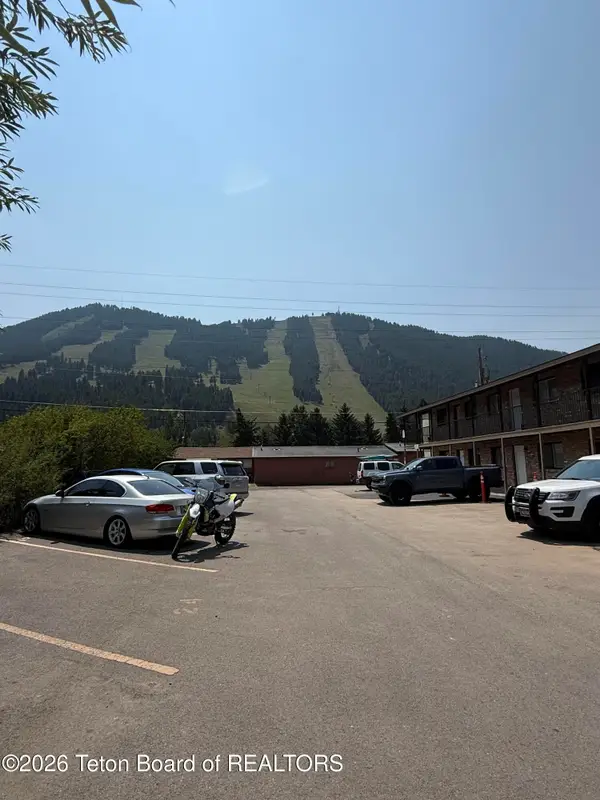 $635,000Active2 beds 1 baths797 sq. ft.
130 E Kelly Avenue #15, Jackson, WY 83001
MLS# 26-2060Listed by: KELLER WILLIAMS JACKSON HOLE


Protect your home and budget from life's surprises with an Assurant Home Warranty, backed by a partner that supports you through every step of homeownership. Explore Plans.
©2026 Century 21 Real Estate LLC. All rights reserved. CENTURY 21®, the CENTURY 21 Logo and C21® are service marks owned by Century 21 Real Estate LLC. Century 21 Real Estate LLC fully supports the principles of the Fair Housing Act and the Equal Opportunity Act. Each office is independently owned and operated. Listing information is deemed reliable but not guaranteed accurate.