
840 Upper Cache Creek Drive, Jackson, WY 83001
Local realty services provided by:CENTURY 21 High Desert
840 Upper Cache Creek Drive,Jackson, WY 83001
$7,295,000
- 5 Beds
- 6 Baths
- 3,808 sq. ft.
- Single family
- Pending
Listed by: riley hughes
Office: compass real estate
MLS#:26-2064
Source:WY_TBOR
Price summary
- Price:$7,295,000
- Price per sq. ft.:$1,915.65
About this home
*Note Rendering Photos*
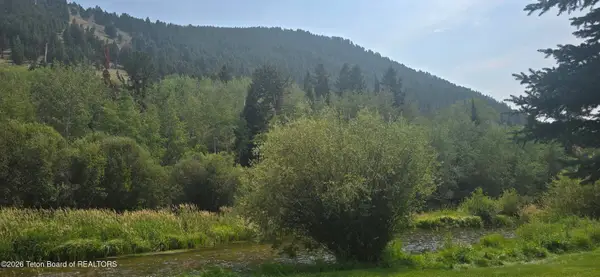
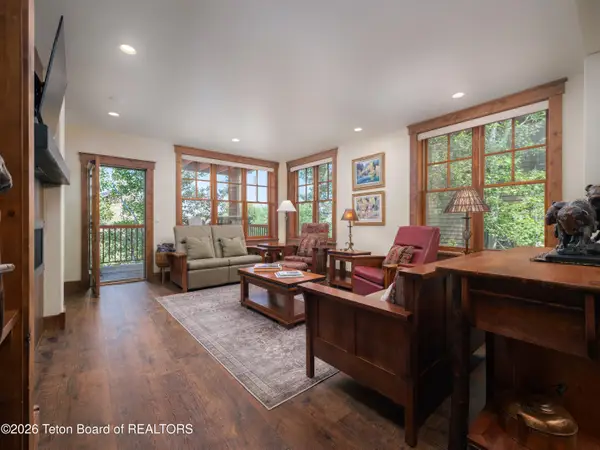
Opportunities like this don't come around often on Cache Creek. Fully renovated down to the studs and scheduled for completion by the end of September, this East Jackson home sits on nearly 0.4 acres along the creek, with Teton views from nearly every room. Spanning 3,808 sq.ft. across 4 ensuite bedrooms, it features top-of-the-line finishes, two separate living spaces, a dedicated office, and an open concept kitchen with two decks overlooking the creek and mountains. The finished basement adds a bunk room with a two-shower bath -- perfect for guests. Mature willows and year-round water draw wildlife right to the backyard, with Bridger-Teton trails minutes away and downtown Jackson a short bike ride out. Come see it in person. The details and the creek are worth i
Contact an agent
Home facts
- Year built:1974
- Subdivision & Development:Burns Ferrin Addition
- Listing ID #:26-2064
- Added:7 day(s) ago
- Updated:August 12, 2026 at 01:01 AM
Rooms and interior
- Bedrooms:5
- Total bathrooms:6
- Full bathrooms:5
- Half bathrooms:1
- Flooring:Oak
- Basement Description:Finished
- Living area:3,808 sq. ft.
Heating and cooling
- Cooling:Central Air
- Central air:Yes
Structure and exterior
- Roof:Metal
- Year built:1974
- Building area:3,808 sq. ft.
- Lot area:0.39 Acres
- Lot Features:No CC&R's
- Construction Materials:Stick Built On Site, Wood Siding
- Exterior Features:Patio, Porch
Utilities
- Water:Public
- Sewer:Public Sewer
Finances and disclosures
- Price:$7,295,000
- Price per sq. ft.:$1,915.65
- Tax amount:$8,298 (2025)
Parking
- Parking description:Concrete Driveway
- Garage spaces:2
New listings near 840 Upper Cache Creek Drive
- New
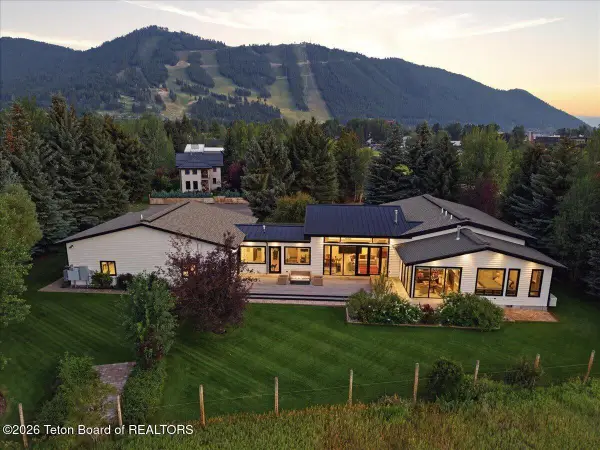 $19,500,000Active4 beds 6 baths4,490 sq. ft.
325 Teton Avenue, Jackson, WY 83001
MLS# 26-2124Listed by: TODD DOMENICO REAL ESTATE LLC - New
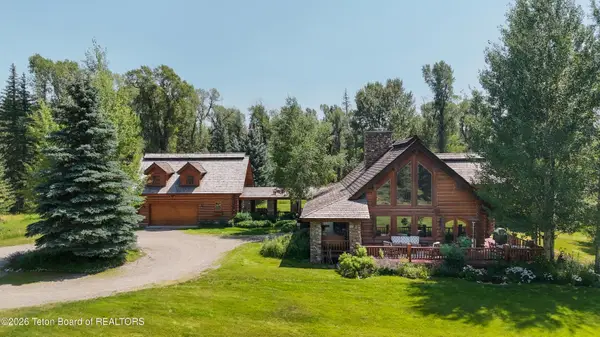 $7,950,000Active6 beds 4 baths4,264 sq. ft.
9055 N Snake River Drive, Jackson, WY 83001
MLS# 26-2113Listed by: JACKSON HOLE SOTHEBY'S INTERNATIONAL REALTY - New
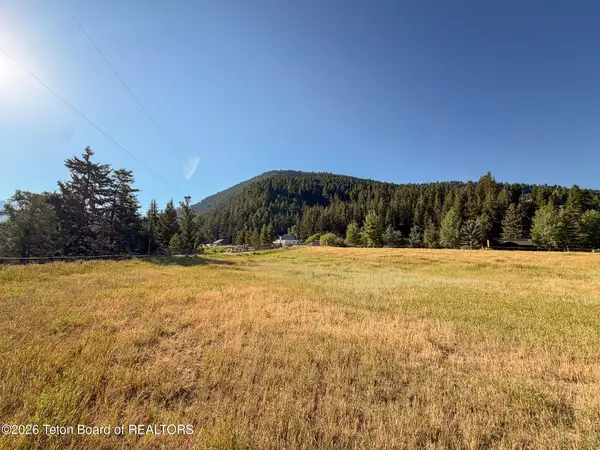 $890,000Active0.91 Acres
1805 River Drive, Jackson, WY 83001
MLS# 26-2103Listed by: JACKSON HOLE SOTHEBY'S INTERNATIONAL REALTY 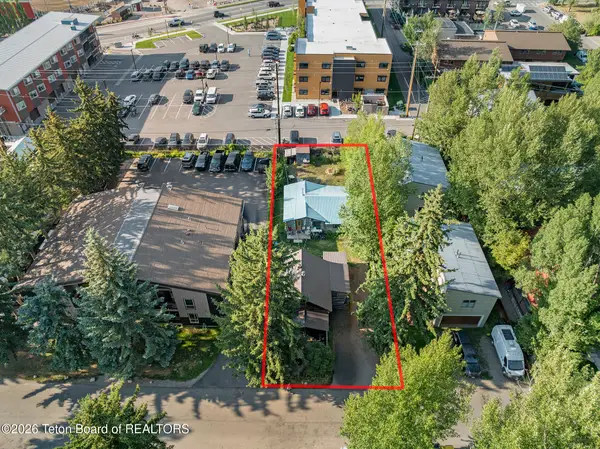 $1,300,000Pending2 beds 3 baths712 sq. ft.
235-237 Aspen Drive, Jackson, WY 83001
MLS# 26-2099Listed by: COLDWELL BANKER MOUNTAIN PROPERTIES- New
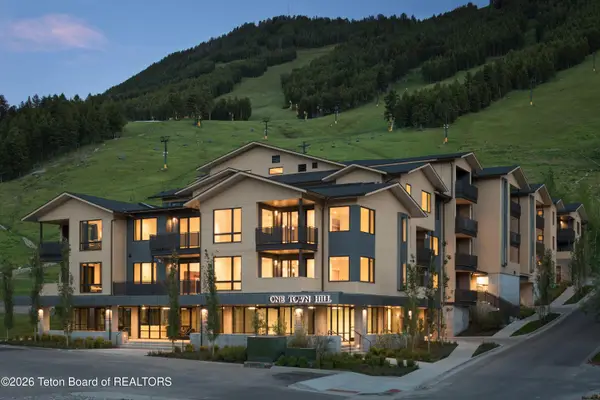
 $1,450,000Active3 beds 3 baths1,375 sq. ft.
822 Powderhorn Lane #A, Jackson, WY 83001
MLS# 26-2097Listed by: KELLER WILLIAMS JACKSON HOLE - New
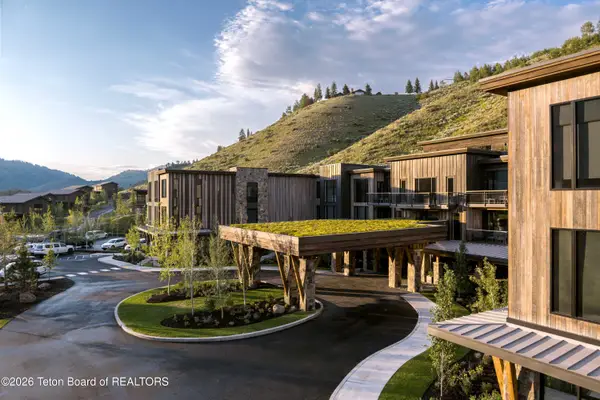
 $2,800,000Active2 beds 3 baths1,304 sq. ft.
680 S Cache Street #306, Jackson, WY 83001
MLS# 26-2095Listed by: COMPASS REAL ESTATE - New
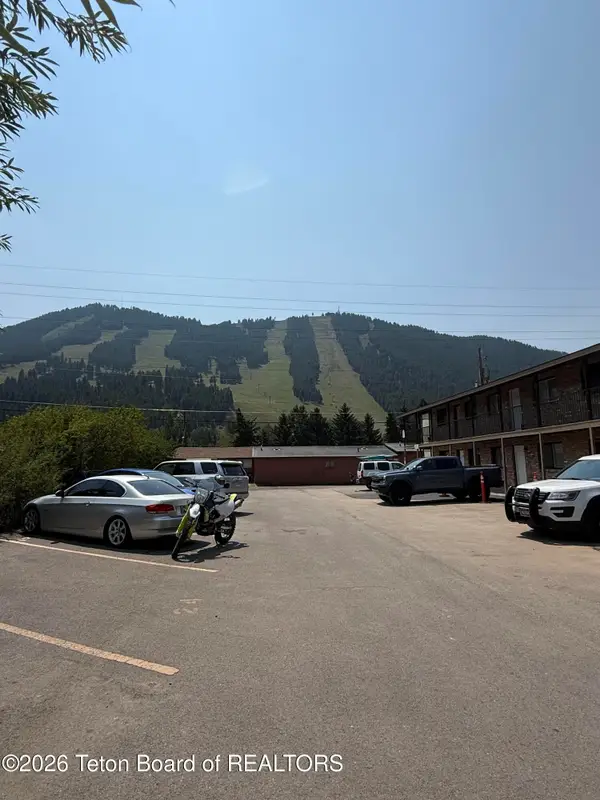
 $2,595,000Active2 beds 2 baths1,520 sq. ft.
14195 Weiskopf Way #326, Jackson, WY 83001
MLS# 26-2067Listed by: JACKSON HOLE SOTHEBY'S INTERNATIONAL REALTY - New
 $635,000Active2 beds 1 baths797 sq. ft.
130 E Kelly Avenue #15, Jackson, WY 83001
MLS# 26-2060Listed by: KELLER WILLIAMS JACKSON HOLE - New
 $2,950,000Active3 beds 4 baths1,766 sq. ft.
551 Snow King Loop Road #512, Jackson, WY 83001
MLS# 26-2057Listed by: JACKSON HOLE SOTHEBY'S INTERNATIONAL REALTY


Protect your home and budget from life's surprises with an Assurant Home Warranty, backed by a partner that supports you through every step of homeownership. Explore Plans.
©2026 Century 21 Real Estate LLC. All rights reserved. CENTURY 21®, the CENTURY 21 Logo and C21® are service marks owned by Century 21 Real Estate LLC. Century 21 Real Estate LLC fully supports the principles of the Fair Housing Act and the Equal Opportunity Act. Each office is independently owned and operated. Listing information is deemed reliable but not guaranteed accurate.