
8910 Porter Loop, Jackson, WY 83001
Local realty services provided by:CENTURY 21 High Desert
8910 Porter Loop,Jackson, WY 83001
$24,500,000
- 6 Beds
- 7 Baths
- 7,949 sq. ft.
- Single family
- Active
Listed by: andria clancy
Office: trinity real estate group
MLS#:25-2986
Source:WY_TBOR
Price summary
- Price:$24,500,000
- Price per sq. ft.:$3,082.15
About this home
Step into a newly completed estate home that defines luxury mountain living. Every detail - from custom finishes to masterful construction - reflects true craftsmanship & a lasting alpine elegance true to the Jackson Hole aesthetic.
Walls of glass draw in natural light & frame serene mountain views, while the thoughtful floorplan balances easy entertaining with true privacy. A full SmartHome system extends throughout, including a private theater with Micro-LED technology for an unmatched viewing experience.
The wellness wing rivals a five-star resort: a full gym, dedicated workout space, golf simulator/yoga studio, steam rooms, sauna, & a covered, heated saltwater pool -- all designed for daily indulgence without leaving home. Relax in the outdoor living spaces designed to enhance the da
Contact an agent
Home facts
- Year built:2026
- Subdivision & Development:Owl Creek
- Listing ID #:25-2986
- Added:231 day(s) ago
- Updated:September 01, 2026 at 05:52 PM
Rooms and interior
- Bedrooms:6
- Total bathrooms:7
- Full bathrooms:5
- Half bathrooms:1
- Flooring:Oak
- Living area:7,949 sq. ft.
Heating and cooling
- Cooling:Central Air, ENERGY STAR Qualified Equipment
- Heating:Heat Pump
- Central air:Yes
Structure and exterior
- Roof:Metal, Shingle
- Year built:2026
- Building area:7,949 sq. ft.
- Lot area:4.12 Acres
- Lot Features:Corner Lot, Forest Access, Landscaped, Sprinkler System, Wooded
- Construction Materials:Stick Built On Site, Stone, Wood Siding
- Exterior Features:Patio, Porch, Water Feature, _fea_Reclaimed Barn Wood
Utilities
- Water:Well
- Sewer:Septic (existing)
Finances and disclosures
- Price:$24,500,000
- Price per sq. ft.:$3,082.15
- Tax amount:$10,225 (2025)
Features and amenities
- Smart home:Yes
Parking
- Parking description:Electric Vehicle Charging Station(s), Garage Door Opener
- Garage spaces:3
New listings near 8910 Porter Loop
- New
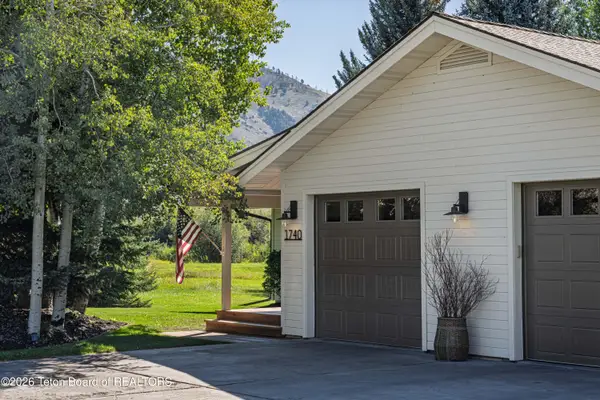 $2,750,000Active3 beds 2 baths1,945 sq. ft.
1740 W Diamond Hitch Drive, Jackson, WY 83001
MLS# 26-2272Listed by: KELLER WILLIAMS JACKSON HOLE - New
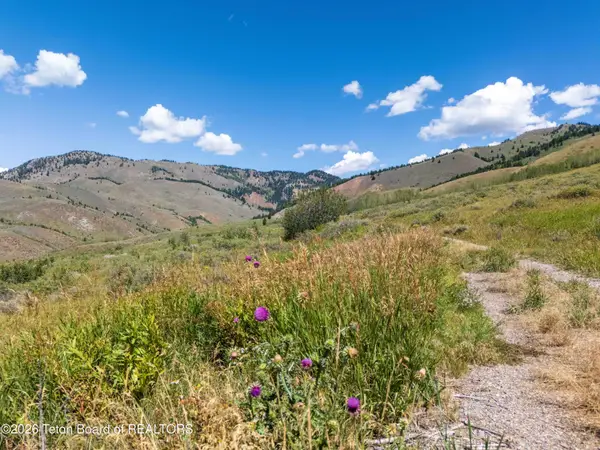 $14,900,000Active202 Acres
3250 E Wildhorse Road, Jackson, WY 83001
MLS# 26-2261Listed by: EXP REALTY, LLC - New
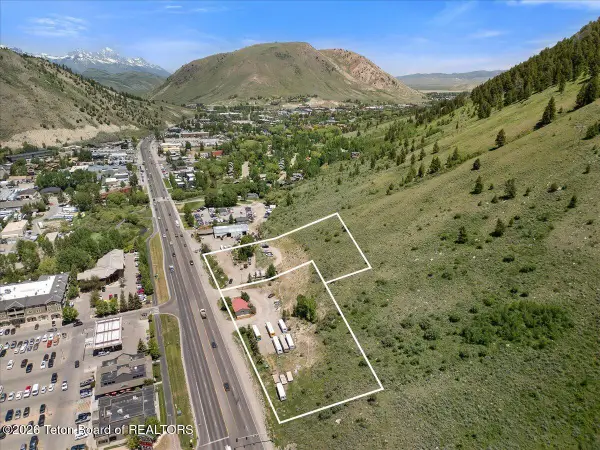 $19,500,000Active3.69 Acres
1400&1450 S Hwy 89, Jackson, WY 83001
MLS# 26-2255Listed by: COMPASS REAL ESTATE - Open Wed, 10am to 1pmNew
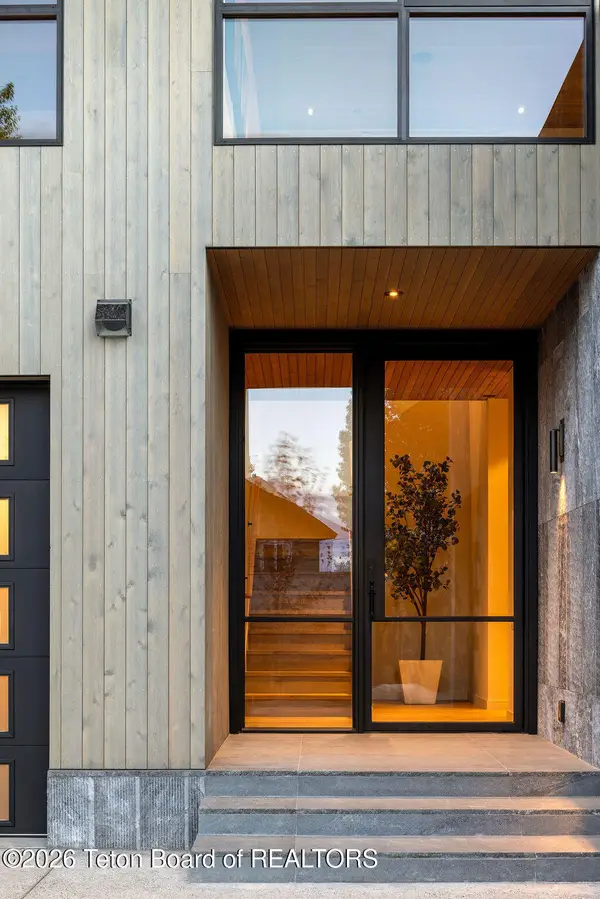 $6,065,000Active4 beds 4 baths3,352 sq. ft.
765 Teton Landing Lane, Jackson, WY 83001
MLS# 26-2252Listed by: JACKSON HOLE SOTHEBY'S INTERNATIONAL REALTY - New
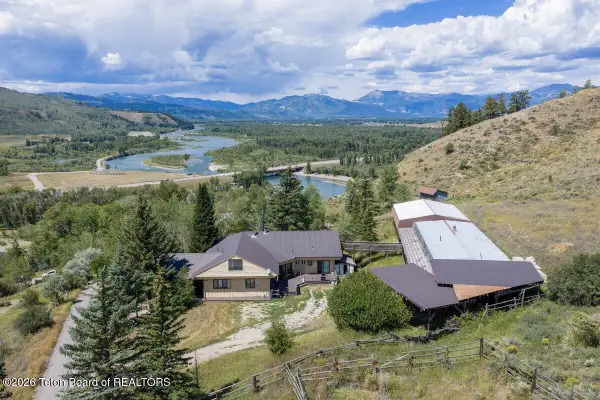 $2,195,000Active5 beds 3 baths2,704 sq. ft.
6740 S Henry's Road, Jackson, WY 83001
MLS# 26-2243Listed by: CLAYTON ANDREWS REAL ESTATE - New
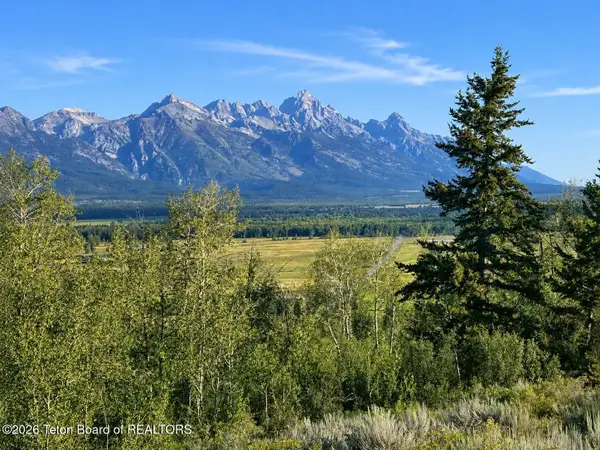 $15,950,000Active37.99 Acres
Lucas Riva Ridge Road, Jackson, WY 83001
MLS# 26-2222Listed by: JACKSON HOLE SOTHEBY'S INTERNATIONAL REALTY - New
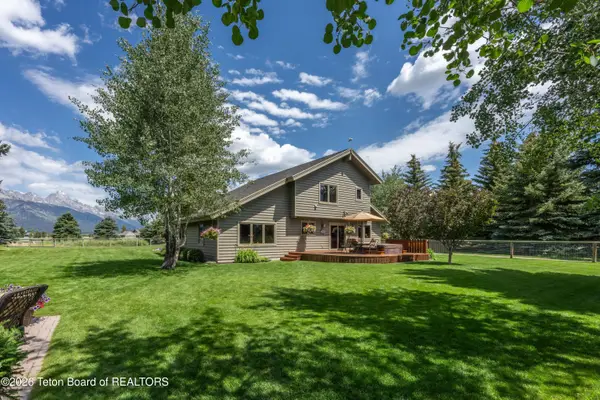 $3,800,000Active5 beds 4 baths2,454 sq. ft.
720 E Trap Club Road, Jackson, WY 83001
MLS# 26-2210Listed by: KELLER WILLIAMS JACKSON HOLE - New
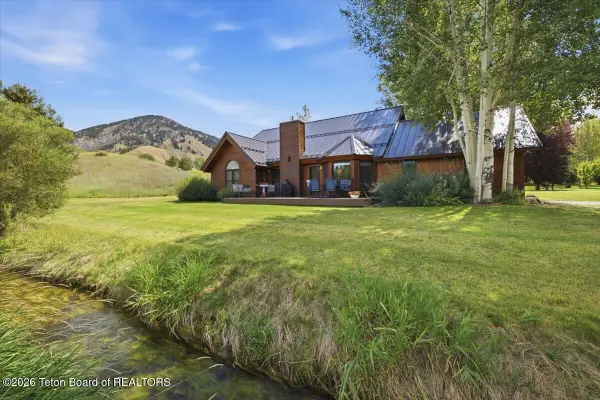 $3,250,000Active5 beds 3 baths2,545 sq. ft.
725 Palomino Drive, Jackson, WY 83001
MLS# 26-2197Listed by: TODD DOMENICO REAL ESTATE LLC - New
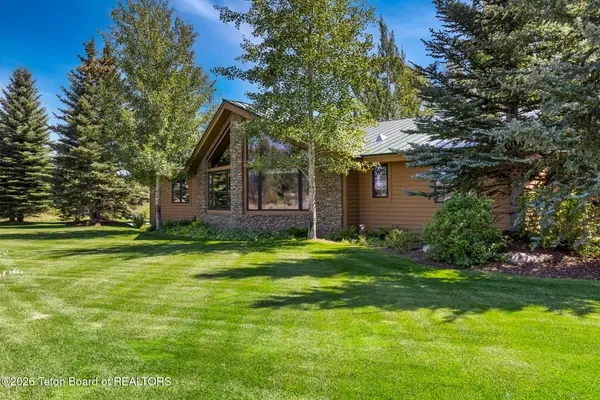 $5,850,000Active4 beds 5 baths3,895 sq. ft.
100 E Sandreed Road, Jackson, WY 83001
MLS# 26-2191Listed by: PRUGH REAL ESTATE LLC 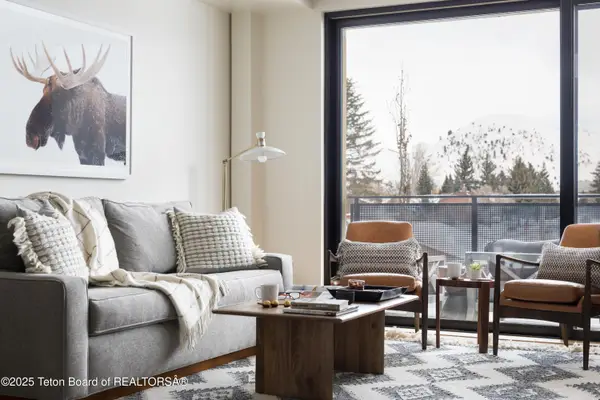 $1,950,000Active1 beds 4 baths839 sq. ft.
680 S Cache #200, Jackson, WY 83001
MLS# 25-3008Listed by: COMPASS REAL ESTATE


Protect your home and budget from life's surprises with an Assurant Home Warranty, backed by a partner that supports you through every step of homeownership. Explore Plans.
©2026 Century 21 Real Estate LLC. All rights reserved. CENTURY 21®, the CENTURY 21 Logo and C21® are service marks owned by Century 21 Real Estate LLC. Century 21 Real Estate LLC fully supports the principles of the Fair Housing Act and the Equal Opportunity Act. Each office is independently owned and operated. Listing information is deemed reliable but not guaranteed accurate.