
950 W Bar Bc Ranch Road, Jackson, WY 83001
Local realty services provided by:CENTURY 21 High Desert
950 W Bar Bc Ranch Road,Jackson, WY 83001
$49,000,000
- 8 Beds
- 11 Baths
- 8,660 sq. ft.
- Single family
- Active
Listed by: graham-faupel-mendenhall
Office: compass real estate
MLS#:26-2043
Source:WY_TBOR
Price summary
- Price:$49,000,000
- Price per sq. ft.:$5,658.2
About this home
Set on 35.53 acres in the exclusive Bar BC Ranch, The Lookout captures the essence of refined mountain living. The 8,660 sq ft main residence features six bedrooms, nine baths, and a four-car garage, complemented by a two-bedroom, two-bath guest house (996 sq ft), a large pool and hot tub. Thoughtfully designed by Anderson/Wise, the property overlooks sweeping views of the Grand Teton and Gros Ventre Ranges. Offering unparalleled privacy, abundant wildlife, world-class fly fishing, and convenient access to the Town of Jackson, The Lookout is a truly exceptional Jackson Hole retreat.
Contact an agent
Home facts
- Year built:2026
- Subdivision & Development:Bar BC
- Listing ID #:26-2043
- Added:9 day(s) ago
- Updated:August 11, 2026 at 02:25 PM
Rooms and interior
- Bedrooms:8
- Total bathrooms:11
- Full bathrooms:2
- Half bathrooms:2
- Flooring:Oak
- Basement Description:Finished
- Living area:8,660 sq. ft.
Heating and cooling
- Cooling:Central Air
- Heating:Hydronic in-floor
- Central air:Yes
Structure and exterior
- Roof:Metal
- Year built:2026
- Building area:8,660 sq. ft.
- Lot area:35.53 Acres
- Lot Features:Landscaped, Rolling Slope, Sprinkler System, Wooded, Year Round Access
- Construction Materials:Stick Built On Site, Stone, Wood Siding
- Exterior Features:Patio, Porch, Terrace
Utilities
- Water:Private
- Sewer:Septic (existing)
Finances and disclosures
- Price:$49,000,000
- Price per sq. ft.:$5,658.2
- Tax amount:$53,883 (2025)
Parking
- Parking description:Concrete Driveway, Gravel Driveway
- Garage spaces:4
New listings near 950 W Bar Bc Ranch Road
- New
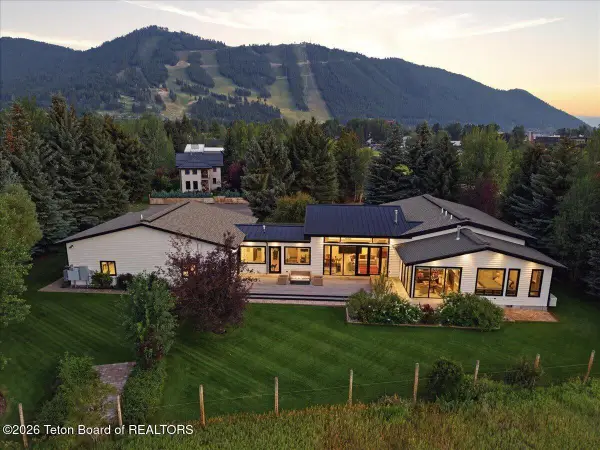 $19,500,000Active4 beds 6 baths4,490 sq. ft.
325 Teton Avenue, Jackson, WY 83001
MLS# 26-2124Listed by: TODD DOMENICO REAL ESTATE LLC - Open Wed, 10:30am to 1:30pmNew
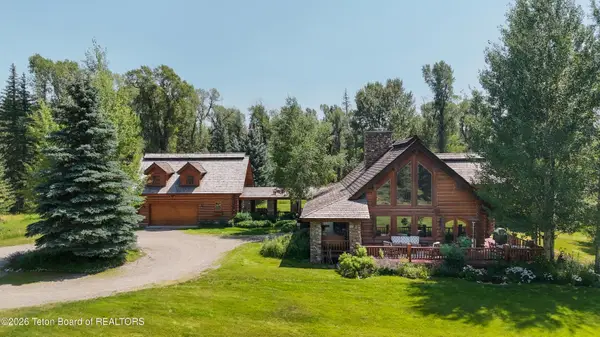 $7,950,000Active6 beds 4 baths4,264 sq. ft.
9055 N Snake River Drive, Jackson, WY 83001
MLS# 26-2113Listed by: JACKSON HOLE SOTHEBY'S INTERNATIONAL REALTY - New
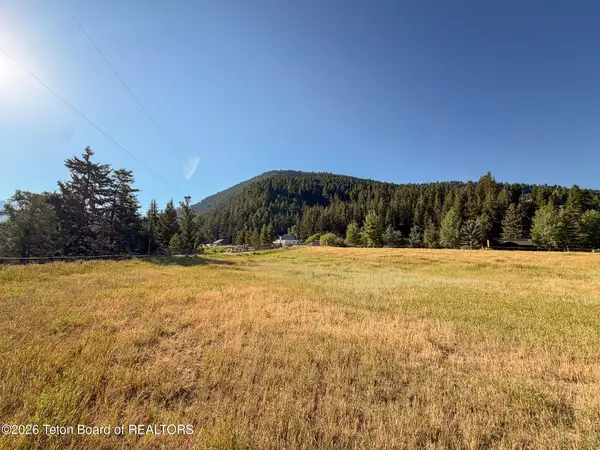 $890,000Active0.91 Acres
1805 River Drive, Jackson, WY 83001
MLS# 26-2103Listed by: JACKSON HOLE SOTHEBY'S INTERNATIONAL REALTY 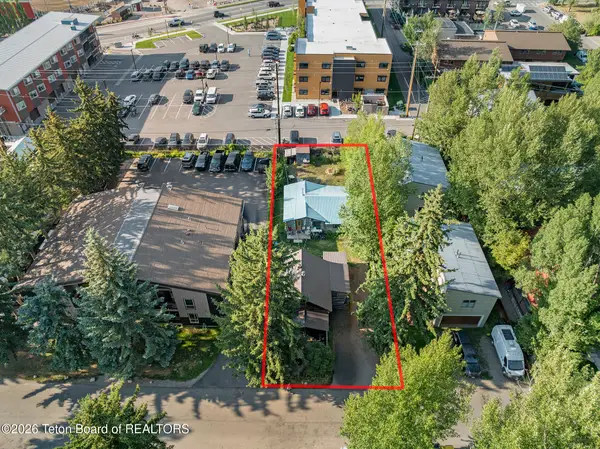 $1,300,000Pending2 beds 3 baths712 sq. ft.
235-237 Aspen Drive, Jackson, WY 83001
MLS# 26-2099Listed by: COLDWELL BANKER MOUNTAIN PROPERTIES- New
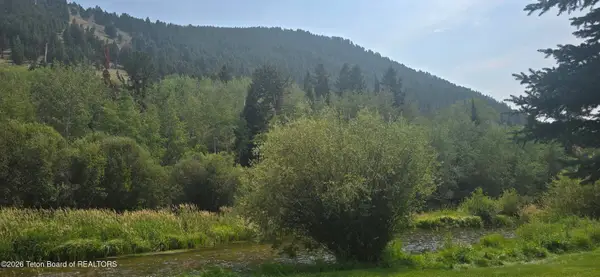 $1,450,000Active3 beds 3 baths1,375 sq. ft.
822 Powderhorn Lane #A, Jackson, WY 83001
MLS# 26-2097Listed by: KELLER WILLIAMS JACKSON HOLE - New
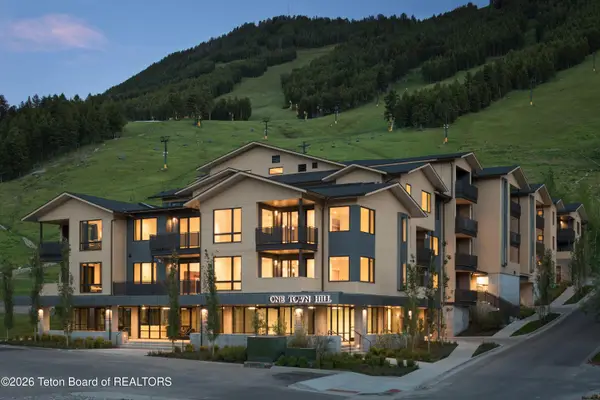 $2,800,000Active2 beds 3 baths1,304 sq. ft.
680 S Cache Street #306, Jackson, WY 83001
MLS# 26-2095Listed by: COMPASS REAL ESTATE - New
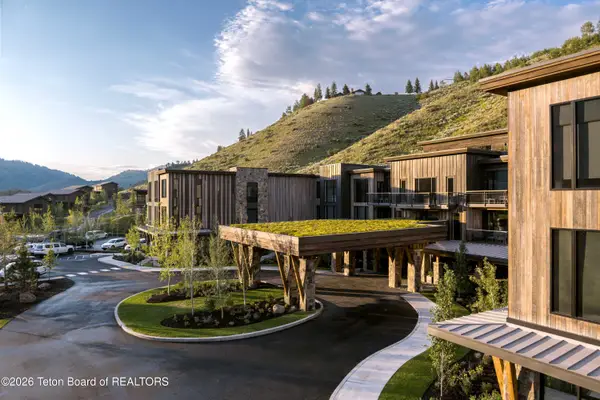 $2,595,000Active2 beds 2 baths1,520 sq. ft.
14195 Weiskopf Way #326, Jackson, WY 83001
MLS# 26-2067Listed by: JACKSON HOLE SOTHEBY'S INTERNATIONAL REALTY 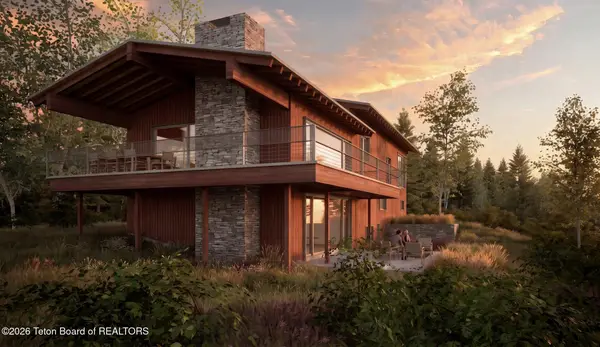 $7,295,000Pending5 beds 6 baths3,808 sq. ft.
840 Upper Cache Creek Drive, Jackson, WY 83001
MLS# 26-2064Listed by: COMPASS REAL ESTATE- New
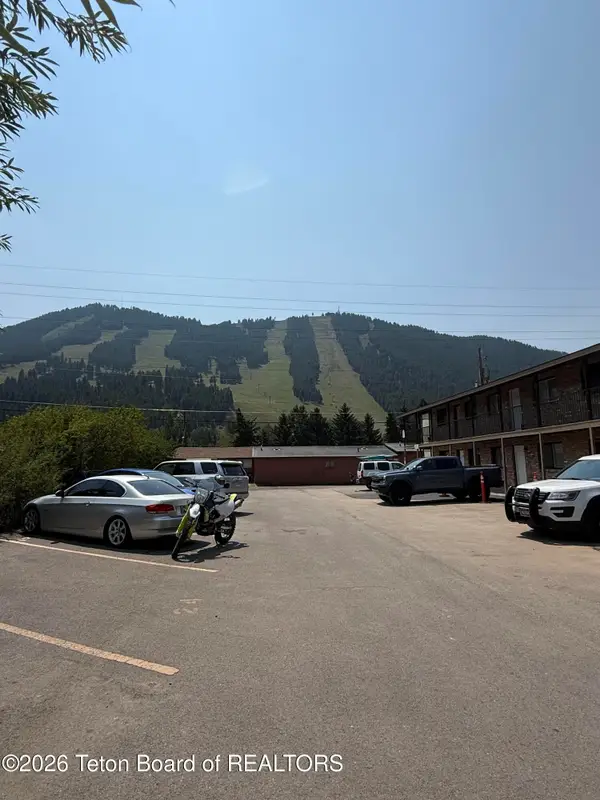 $635,000Active2 beds 1 baths797 sq. ft.
130 E Kelly Avenue #15, Jackson, WY 83001
MLS# 26-2060Listed by: KELLER WILLIAMS JACKSON HOLE - New
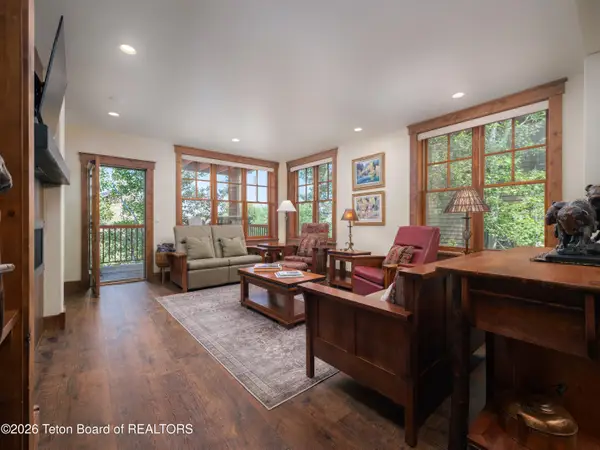 $2,950,000Active3 beds 4 baths1,766 sq. ft.
551 Snow King Loop Road #512, Jackson, WY 83001
MLS# 26-2057Listed by: JACKSON HOLE SOTHEBY'S INTERNATIONAL REALTY


Protect your home and budget from life's surprises with an Assurant Home Warranty, backed by a partner that supports you through every step of homeownership. Explore Plans.
©2026 Century 21 Real Estate LLC. All rights reserved. CENTURY 21®, the CENTURY 21 Logo and C21® are service marks owned by Century 21 Real Estate LLC. Century 21 Real Estate LLC fully supports the principles of the Fair Housing Act and the Equal Opportunity Act. Each office is independently owned and operated. Listing information is deemed reliable but not guaranteed accurate.