
506 S 8th St, Laramie, WY 82070
Local realty services provided by:CENTURY 21 Bell Real Estate
506 S 8th St,Laramie, WY 82070
$444,000
- 4 Beds
- 2 Baths
- 2,708 sq. ft.
- Single family
- Pending
Listed by: kerry mcintyre
Office: one west real estate
MLS#:101621
Source:WY_CBOR
Price summary
- Price:$444,000
- Price per sq. ft.:$163.96
About this home
Nestled in Laramie's coveted Tree Area, this charming 4-bedroom, 2-bath home offers the perfect blend of historic character and modern kitchen updates. Ideally located near the University of Wyoming and just minutes from downtown, you'll enjoy both convenience and neighborhood appeal. The open-concept kitchen and living area create an inviting space for gathering and entertaining, while the bright sunroom provides the perfect spot to relax year-round. Outside, enjoy a cozy covered front porch, a private backyard shaded by mature trees, and a spacious deck ideal for summer evenings. Complete with a carport and timeless curb appeal, this home captures everything people love about Laramie living.
Contact an agent
Home facts
- Year built:1920
- Subdivision & Development:ORIGINAL TOWN
- Listing ID #:101621
- Added:46 day(s) ago
- Updated:September 16, 2026 at 08:03 AM
Rooms and interior
- Bedrooms:4
- Total bathrooms:2
- Full bathrooms:2
- Flooring:Hardwood Floors, Tile Floors
- Dining Description:On Level M
- Bathrooms Description:Master Bathroom On Level N
- Kitchen Description:Dishwasher, Disposal, On Level M, Range/Oven, Refrigerator
- Bedroom Description:Master Bedroom On Level M
- Living area:2,708 sq. ft.
Heating and cooling
- Heating:Hot Water
Structure and exterior
- Year built:1920
- Building area:2,708 sq. ft.
- Lot area:0.12 Acres
- Architectural Style:Ranch
- Construction Materials:Wood/Hardboard
- Exterior Features:Back Fenced, Covered Porch, Deck, Utility Shed, Work Shop
Utilities
- Water:Public (City) Water
- Sewer:City Sewer
Finances and disclosures
- Price:$444,000
- Price per sq. ft.:$163.96
- Tax amount:$2,443
Features and amenities
- Laundry features:On Level B
- Amenities:Bay/Bow Window, Den/Study/Office, Walk-In Closet
Parking
- Parking description:Alley Access, Carport
New listings near 506 S 8th St
- New
 $395,000Active3 beds 3 baths1,984 sq. ft.
1414 Sanders, Laramie, WY 82070
MLS# 102067Listed by: ONE WEST REAL ESTATE - New
 $175,000Active2 beds 2 baths1,152 sq. ft.
230 Colorado Ave, Laramie, WY 82070
MLS# 102065Listed by: #1 PROPERTIES - New
 $599,000Active6 beds 3 baths3,064 sq. ft.
2718 S 18th St, Laramie, WY 82070
MLS# 102046Listed by: KELLER WILLIAMS REALTY FRONTIER - New
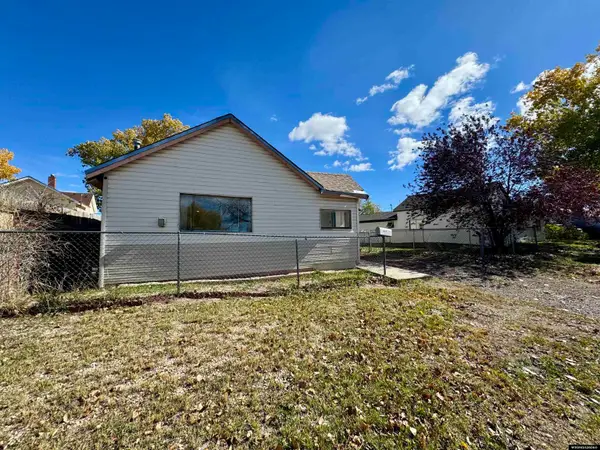 $250,000Active2 beds 1 baths1,050 sq. ft.
601 S Spruce Street, Laramie, WY 82070
MLS# 20264538Listed by: ONE WEST REAL ESTATE
 $675,000Pending2 beds 2 baths2,397 sq. ft.
41 Lake Hattie Vistas Dr, Laramie, WY 82070
MLS# 102033Listed by: #1 PROPERTIES $65,000Active3 beds 2 baths2,000 sq. ft.
1272 W Lyons #14, Laramie, WY 92070
MLS# 101992Listed by: COLDWELL BANKER, THE PROPERTY EXCHANGE $58,000Active3 beds 2 baths1,216 sq. ft.
1272 W Lyons #1, Laramie, WY 82072
MLS# 101989Listed by: COLDWELL BANKER, THE PROPERTY EXCHANGE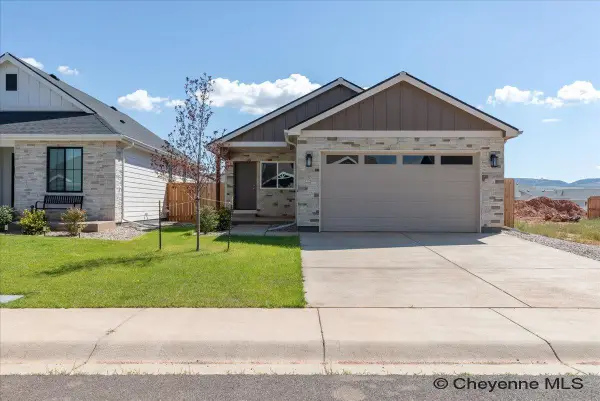 $490,000Active3 beds 2 baths2,580 sq. ft.
1821 Painted Horse Trl, Laramie, WY 82070
MLS# 101956Listed by: RE/MAX CAPITOL PROPERTIES $299,900Active3 beds 2 baths1,613 sq. ft.
1120 Sanders, Laramie, WY 82270
MLS# 101917Listed by: PINE ROCK REALTY $369,900Active3 beds 2 baths1,772 sq. ft.
1911 E Garfield St, Laramie, WY 82070
MLS# 101896Listed by: ROCK SOLID PROPERTIES, LLC


Protect your home and budget from life's surprises with an Assurant Home Warranty, backed by a partner that supports you through every step of homeownership. Explore Plans.
©2026 Century 21 Real Estate LLC. All rights reserved. CENTURY 21®, the CENTURY 21 Logo and C21® are service marks owned by Century 21 Real Estate LLC. Century 21 Real Estate LLC fully supports the principles of the Fair Housing Act and the Equal Opportunity Act. Each office is independently owned and operated. Listing information is deemed reliable but not guaranteed accurate.