
650 Simkins Ave, Pine Bluffs, WY 82082
Local realty services provided by:CENTURY 21 Bell Real Estate
650 Simkins Ave,Pine Bluffs, WY 82082
$350,000
- 7 Beds
- 3 Baths
- 2,782 sq. ft.
- Single family
- Active
Upcoming open houses
- Sun, Oct 2501:00 pm - 03:00 pm
Listed by: ricky coppinger
Office: selling homes network
MLS#:101324
Source:WY_CBOR
Price summary
- Price:$350,000
- Price per sq. ft.:$125.81
About this home
Beautifully maintained 7-bed, 3-bath home in the quiet, close-knit town of Pine Bluffs. This spacious 2,784 sq ft property offers main-floor living, a finished basement, fenced backyard, mature trees, and lawn. Plenty of room for family, guests, work, and hobbies. Enjoy small-town charm, friendly neighbors, and wide-open Wyoming skies at 650 Simkins Avenue.
Contact an agent
Home facts
- Year built:1974
- Subdivision & Development:SIMKINS-BLACK
- Listing ID #:101324
- Added:112 day(s) ago
- Updated:October 23, 2026 at 03:18 PM
Rooms and interior
- Bedrooms:7
- Total bathrooms:3
- Full bathrooms:3
- Dining Description:On Level M
- Bathrooms Description:Master Bathroom On Level Y
- Kitchen Description:Dishwasher, Disposal, On Level M, Range/Oven, Refrigerator
- Bedroom Description:Master Bedroom On Level M
- Living area:2,782 sq. ft.
Heating and cooling
- Heating:Hot Water
Structure and exterior
- Year built:1974
- Building area:2,782 sq. ft.
- Lot area:0.17 Acres
- Architectural Style:Ranch
- Construction Materials:Wood/Hardboard
- Exterior Features:Back Fenced, Utility Shed
Utilities
- Water:Public (City) Water
- Sewer:City Sewer
Finances and disclosures
- Price:$350,000
- Price per sq. ft.:$125.81
- Tax amount:$1,482
Features and amenities
- Laundry features:Dryer, On Level M, Washer
- Amenities:Water Softener
New listings near 650 Simkins Ave
- New
 $460,000Active3 beds 2 baths3,134 sq. ft.
1160 Road 161, Pine Bluffs, WY 82082
MLS# 102383Listed by: #1 PROPERTIES RANCH AND RECREATION, LLC  $360,000Active2 beds 2 baths1,800 sq. ft.
105 E 4th St, Pine Bluffs, WY 80282
MLS# 102318Listed by: TD REAL ESTATE LLC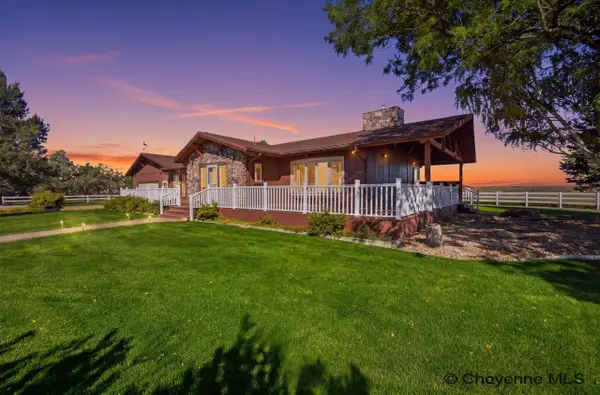 $865,000Active4 beds 2 baths3,491 sq. ft.
1293 N Main St, Pine Bluffs, WY 82082
MLS# 102304Listed by: #1 PROPERTIES $475,000Active40 Acres
TBD Road 159, Pine Bluffs, WY 82082
MLS# 95275Listed by: #1 PROPERTIES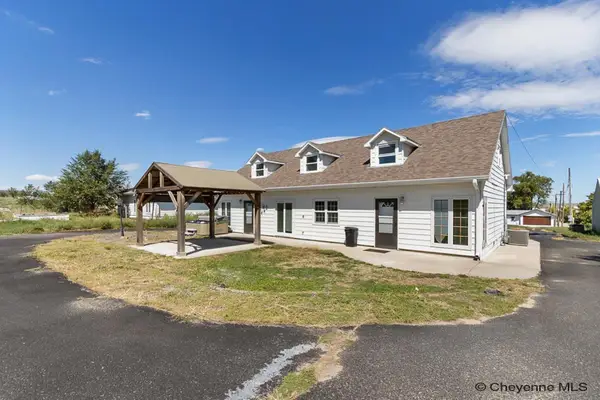 $367,900Pending5 beds 2 baths2,396 sq. ft.
106 E 8th St, Pine Bluffs, WY 82082
MLS# 102024Listed by: REAL BROKER, LLC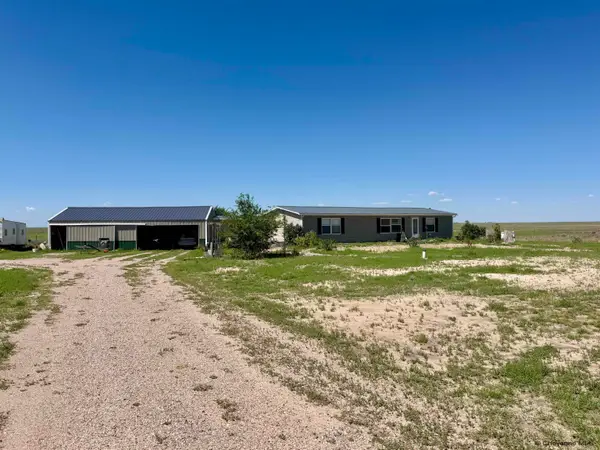 $390,000Pending3 beds 2 baths1,512 sq. ft.
20 Road 161, Pine Bluffs, WY 82082
MLS# 101927Listed by: EXP REALTY, LLC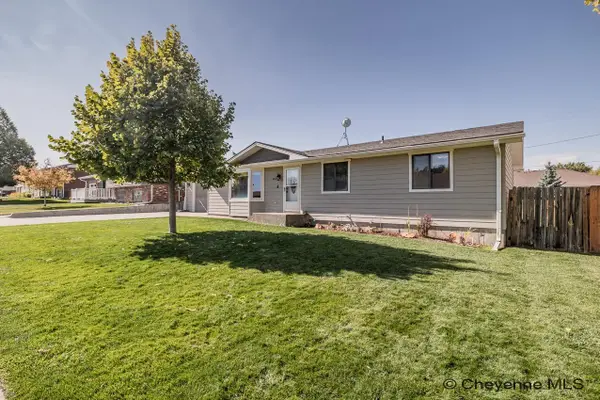 $359,000Pending2 beds 2 baths2,702 sq. ft.
660 Simkins Ave, Pine Bluffs, WY 82082
MLS# 101921Listed by: #1 PROPERTIES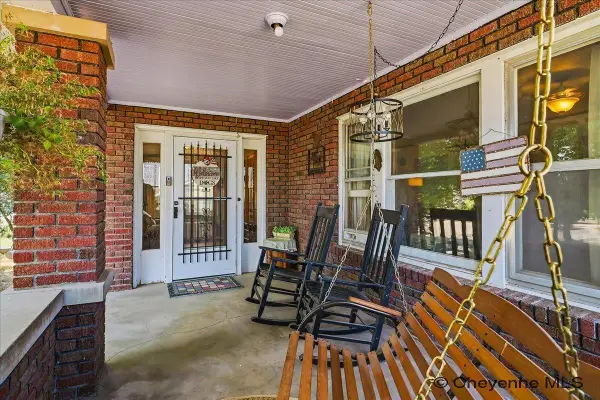 $420,000Active4 beds 2 baths3,198 sq. ft.
704 Main St, Pine Bluffs, WY 82082
MLS# 101704Listed by: EXP REALTY, LLC $395,000Pending5 beds 3 baths3,012 sq. ft.
619 E 2nd St, Pine Bluffs, WY 82082
MLS# 101576Listed by: #1 PROPERTIES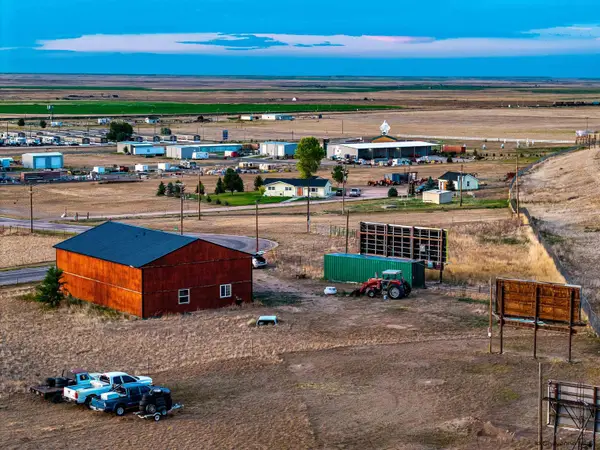 $110,000Active0.76 Acres
708 E 6th St, Pine Bluffs, WY 82082
MLS# 101546Listed by: COLDWELL BANKER, THE PROPERTY EXCHANGE


Protect your home and budget from life's surprises with an Assurant Home Warranty, backed by a partner that supports you through every step of homeownership. Explore Plans.
©2026 Century 21 Real Estate LLC. All rights reserved. CENTURY 21®, the CENTURY 21 Logo and C21® are service marks owned by Century 21 Real Estate LLC. Century 21 Real Estate LLC fully supports the principles of the Fair Housing Act and the Equal Opportunity Act. Each office is independently owned and operated. Listing information is deemed reliable but not guaranteed accurate.