
229 S Fremont Avenue, Pinedale, WY 82941
Local realty services provided by:CENTURY 21 High Desert
229 S Fremont Avenue,Pinedale, WY 82941
$438,000
- 3 Beds
- 2 Baths
- 1,938 sq. ft.
- Single family
- Active
Listed by: kristy jones
Office: exp realty, llc.
MLS#:26-2244
Source:WY_TBOR
Price summary
- Price:$438,000
- Price per sq. ft.:$226.01
About this home
Charming 3-bedroom two bath home situated in a quaint neighborhood with large, mature trees and close to downtown.
It has an addition office or guest bedroom, family room with a new efficient fireplace insert. dedicated laundry room, lots of built in storage and dining room. It is complete with a private back yard with patio, firepit, green house, storage shed, wood storage shed and an oversized three bay garage with openers. It is heated with a wood stove or overhead gas heater. A solid built home within a desirable area.
Contact an agent
Home facts
- Year built:1941
- Subdivision & Development:Hennick
- Listing ID #:26-2244
- Added:7 day(s) ago
- Updated:September 03, 2026 at 06:02 PM
Rooms and interior
- Bedrooms:3
- Total bathrooms:2
- Full bathrooms:1
- Basement Description:Partial
- Living area:1,938 sq. ft.
Structure and exterior
- Roof:Metal
- Year built:1941
- Building area:1,938 sq. ft.
- Lot area:0.16 Acres
- Lot Features:Landscaped, Year Round Access
- Construction Materials:Cedar, Stick Built On Site
- Exterior Features:Patio
Utilities
- Water:Public
- Sewer:Public Sewer
Finances and disclosures
- Price:$438,000
- Price per sq. ft.:$226.01
- Tax amount:$1,337 (2025)
Parking
- Parking description:Garage Door Opener
- Garage spaces:3
New listings near 229 S Fremont Avenue
- New
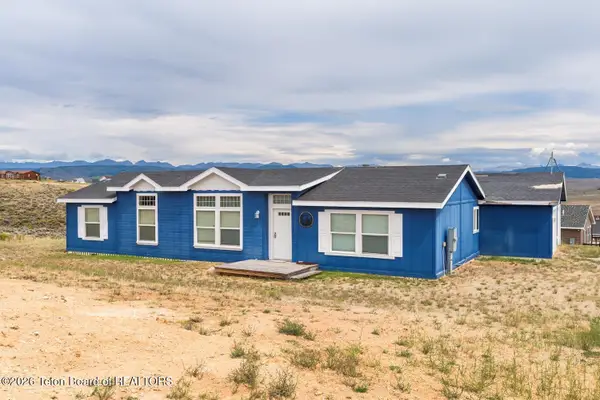 $339,000Active4 beds 2 baths1,560 sq. ft.
13 Cheyenne Trail, Pinedale, WY 82941
MLS# 26-2277Listed by: PINEDALE PROPERTIES, INC. - New
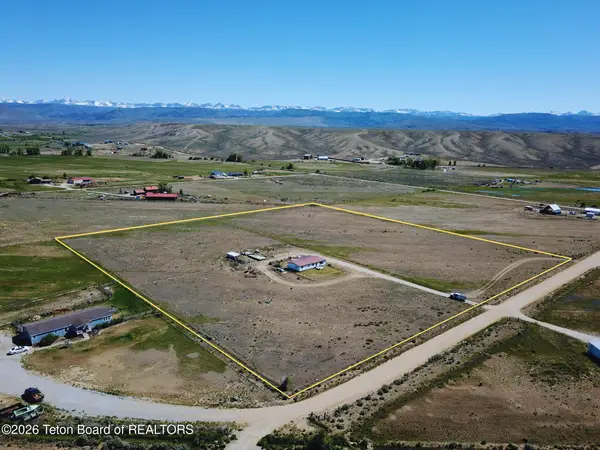 $182,500Active3 beds 2 baths1,568 sq. ft.
22 Gary Lane, Pinedale, WY 82941
MLS# 26-2245Listed by: PINEDALE PROPERTIES, INC. 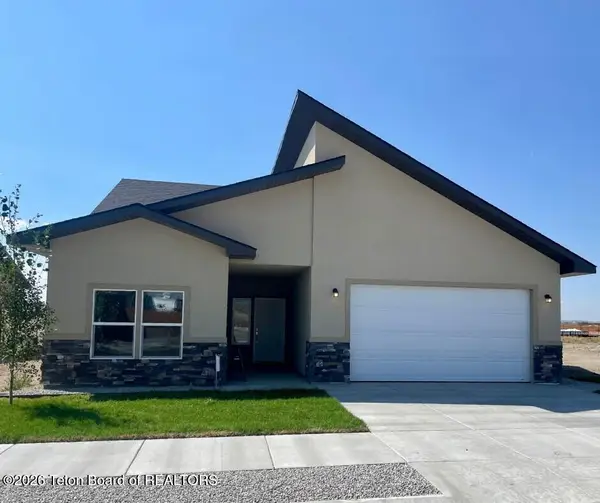 $539,900Active3 beds 2 baths1,622 sq. ft.
1622 Wrangler Way, Pinedale, WY 82941
MLS# 26-2196Listed by: RIM REALTY, INC. $425,000Active4 beds 2 baths2,328 sq. ft.
131 S Jackson Avenue, Pinedale, WY 82941
MLS# 26-2194Listed by: ENGEL & VOLKERS JACKSON HOLE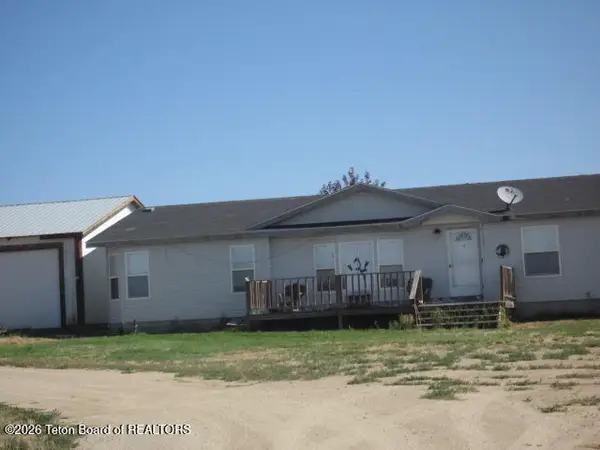 $330,000Pending4 beds 3 baths4,450 sq. ft.
5 Shelley Road, Pinedale, WY 82941
MLS# 26-2185Listed by: JAY FEAR REAL ESTATE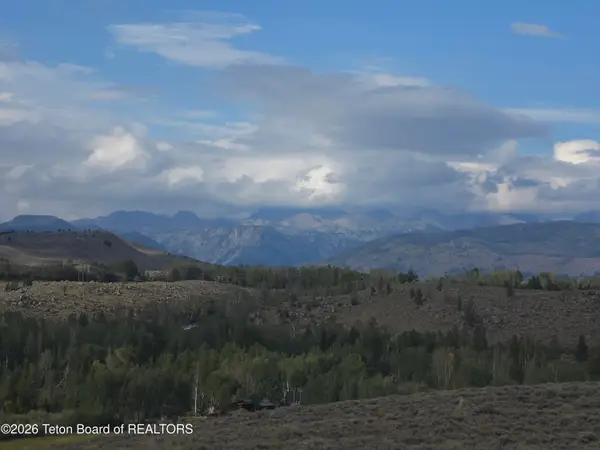 $345,000Active2.43 Acres
LOT 10 Alpine Hills Drive, Pinedale, WY 82941
MLS# 26-2166Listed by: PINEDALE PROPERTIES, INC.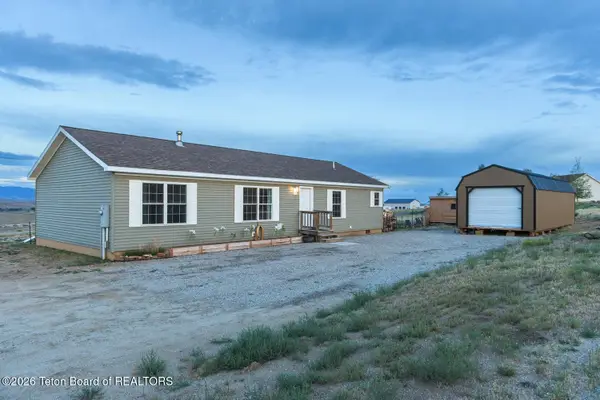 $330,000Active3 beds 2 baths1,456 sq. ft.
68 Indianwood Trail, Pinedale, WY 82941
MLS# 26-2149Listed by: PINEDALE PROPERTIES, INC. $629,000Pending3 beds 3 baths2,073 sq. ft.
713 Cobblestone Street, Pinedale, WY 82941
MLS# 26-2141Listed by: RE/MAX ELITE $395,000Pending3 beds 2 baths1,560 sq. ft.
35 Hawken Lane, Pinedale, WY 82941
MLS# 26-2112Listed by: PINEDALE PROPERTIES, INC.


Protect your home and budget from life's surprises with an Assurant Home Warranty, backed by a partner that supports you through every step of homeownership. Explore Plans.
©2026 Century 21 Real Estate LLC. All rights reserved. CENTURY 21®, the CENTURY 21 Logo and C21® are service marks owned by Century 21 Real Estate LLC. Century 21 Real Estate LLC fully supports the principles of the Fair Housing Act and the Equal Opportunity Act. Each office is independently owned and operated. Listing information is deemed reliable but not guaranteed accurate.