
449 Country Club Lane, Pinedale, WY 82941
Local realty services provided by:CENTURY 21 High Desert
449 Country Club Lane,Pinedale, WY 82941
$1,250,000
- 5 Beds
- 4 Baths
- 5,153 sq. ft.
- Single family
- Active
Listed by: chase harber
Office: high mountain real estate
MLS#:26-1700
Source:WY_TBOR
Price summary
- Price:$1,250,000
- Price per sq. ft.:$242.58
About this home
Private. Peaceful. Unforgettable. Tucked away at the end of the road, this extraordinary estate is one of Sublette County's hidden gems. Set on 2 fenced acres bordering the golf course, the property feels like your own private park, complete with mature trees and impeccably maintained grounds. Recently refreshed with a new roof, flooring, paint, and fixtures, the home offers over 5,000 square feet of refined living space with five bedrooms, three bathrooms, a relaxing sauna, and a spectacular chef's kitchen featuring Wolf and Sub-Zero appliances. Every detail has been thoughtfully designed to create a home that's equally suited for elegant entertaining and everyday living. Opportunities like this are exceptionally rare.
Contact an agent
Home facts
- Year built:1983
- Subdivision & Development:Swingers Greens
- Listing ID #:26-1700
- Added:41 day(s) ago
- Updated:August 11, 2026 at 02:25 PM
Rooms and interior
- Bedrooms:5
- Total bathrooms:4
- Full bathrooms:3
- Half bathrooms:1
- Living area:5,153 sq. ft.
Heating and cooling
- Heating:Hot Water Baseboard
Structure and exterior
- Roof:Shingle
- Year built:1983
- Building area:5,153 sq. ft.
- Lot area:2.06 Acres
- Lot Features:Cul-De-Sac, Landscaped, Level, Sprinkler System, Year Round Access
- Construction Materials:Brick, Combo, Fiber Cement, Stick Built On Site
- Exterior Features:Balcony, Patio, Water Feature
Utilities
- Water:Public
- Sewer:Public Sewer
Finances and disclosures
- Price:$1,250,000
- Price per sq. ft.:$242.58
- Tax amount:$6,136 (2025)
Parking
- Parking description:Garage Door Opener
- Garage spaces:4
New listings near 449 Country Club Lane
- New
 $395,000Active3 beds 2 baths1,560 sq. ft.
35 Hawken Lane, Pinedale, WY 82941
MLS# 26-2112Listed by: PINEDALE PROPERTIES, INC. - New
 $479,000Active4 beds 2 baths1,664 sq. ft.
42 Indianwood Trail, Pinedale, WY 82941
MLS# 26-2098Listed by: EXP REALTY, LLC - New
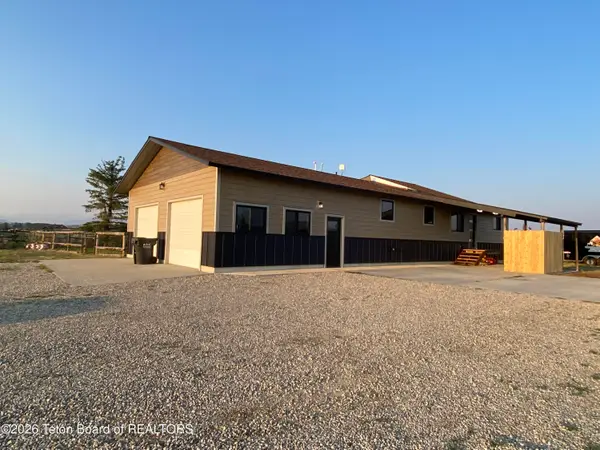 $589,000Active3 beds 2 baths1,598 sq. ft.
32 Sportsmans Loop, Pinedale, WY 82941
MLS# 26-2089Listed by: REAL ESTATE OF WYOMING, LLC. - New
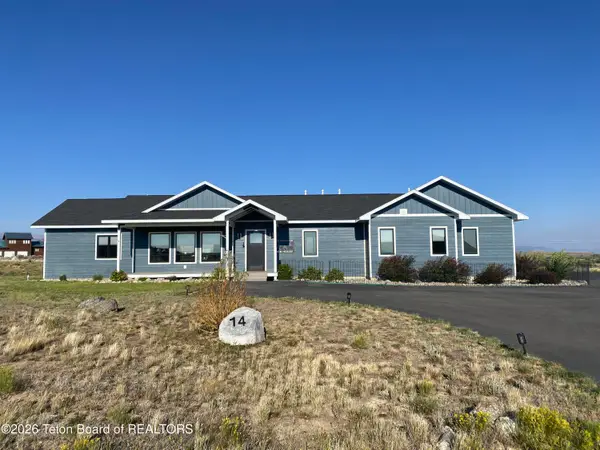 $825,000Active3 beds 3 baths2,412 sq. ft.
14 Glacier Hills Drive, Pinedale, WY 82941
MLS# 26-2083Listed by: REAL ESTATE OF WYOMING, LLC. - Open Sun, 2 to 4pmNew
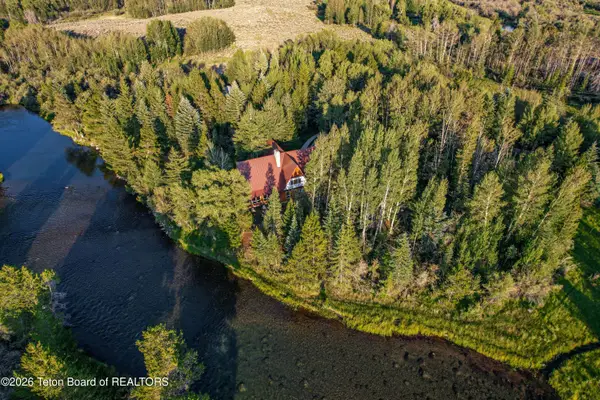 $1,495,000Active4 beds 3 baths3,436 sq. ft.
97 Riverside Road, Pinedale, WY 82941
MLS# 26-2078Listed by: ENGEL & VOLKERS JACKSON HOLE - New
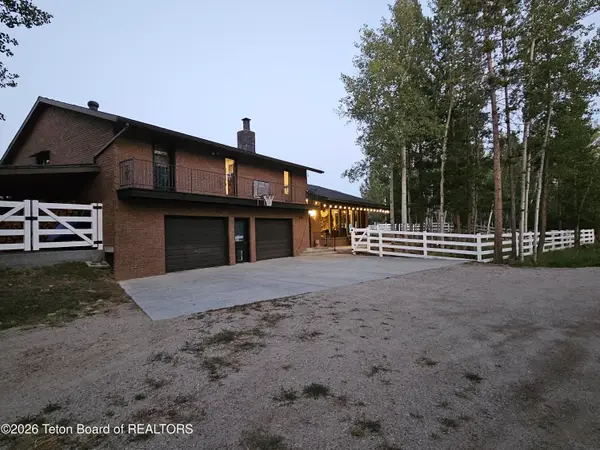 $787,000Active3 beds 2 baths2,328 sq. ft.
559 Moose Street, Pinedale, WY 82941
MLS# 26-2026Listed by: PINEDALE PROPERTIES, INC.  $3,200,000Active80.39 Acres
TBD Buckboard Drive, Pinedale, WY 82941
MLS# 26-2004Listed by: PINEDALE PROPERTIES, INC.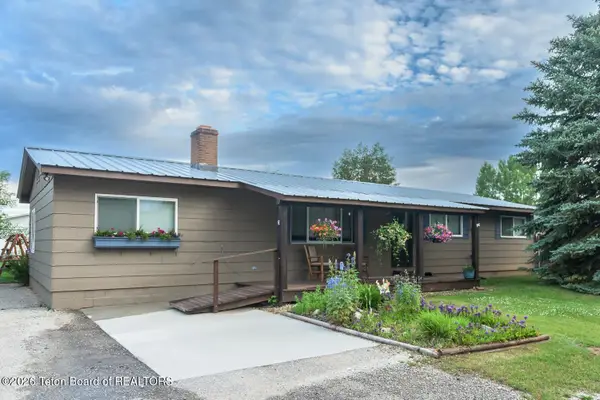 $495,000Active3 beds 2 baths1,440 sq. ft.
642 N Maybell Avenue, Pinedale, WY 82941
MLS# 26-1973Listed by: PINEDALE PROPERTIES, INC.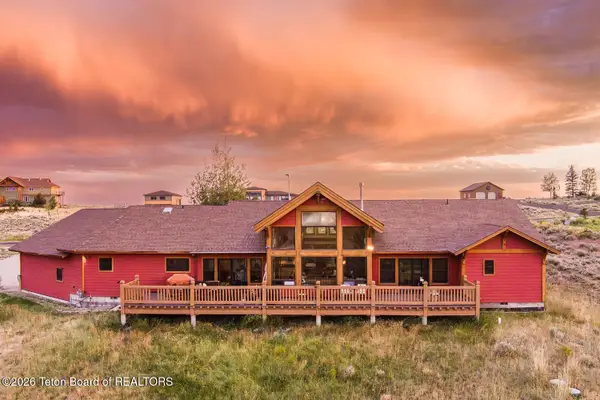 $1,050,000Pending3 beds 4 baths3,256 sq. ft.
30 Broken Hills Drive, Pinedale, WY 82941
MLS# 26-1972Listed by: PINEDALE PROPERTIES, INC.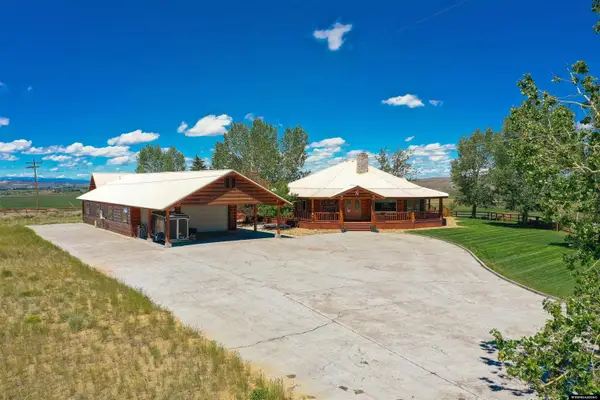 $2,395,000Active6 beds 3 baths5,100 sq. ft.
2 Antelope Trail, Pinedale, WY 82941
MLS# 20263727Listed by: MIDWEST LAND GROUP, LLC


Protect your home and budget from life's surprises with an Assurant Home Warranty, backed by a partner that supports you through every step of homeownership. Explore Plans.
©2026 Century 21 Real Estate LLC. All rights reserved. CENTURY 21®, the CENTURY 21 Logo and C21® are service marks owned by Century 21 Real Estate LLC. Century 21 Real Estate LLC fully supports the principles of the Fair Housing Act and the Equal Opportunity Act. Each office is independently owned and operated. Listing information is deemed reliable but not guaranteed accurate.