
642 N Maybell Avenue, Pinedale, WY 82941
Local realty services provided by:CENTURY 21 High Desert
642 N Maybell Avenue,Pinedale, WY 82941
$485,000
- 3 Beds
- 2 Baths
- 1,440 sq. ft.
- Single family
- Active
Listed by: camden bennett
Office: pinedale properties, inc.
MLS#:26-1973
Source:WY_TBOR
Price summary
- Price:$485,000
- Price per sq. ft.:$336.81
About this home
Three bedroom, 2-bath home with 1,440 square feet on a 0.22-acre lot in Pinedale. Built in 1974 and updated throughout, everything is on a single level, including the primary bedroom. Interior updates include new carpet, wood cabinets, and fresh interior and exterior paint. Heat comes from a natural-gas stove, a wood stove, and electric cove heaters. Outside: a detached, insulated and heated 2-car garage, a greenhouse, a shed, fully-fenced yard, and a sprinkler system and concrete patio added in 2026. Public water and sewer, natural gas, and fiber internet. One block from the schools, town bike path, and the Pinedale Aquatic Center.
Contact an agent
Home facts
- Year built:1974
- Subdivision & Development:Cooley Eighth Subdivision
- Listing ID #:26-1973
- Added:47 day(s) ago
- Updated:September 11, 2026 at 04:17 PM
Rooms and interior
- Bedrooms:3
- Total bathrooms:2
- Full bathrooms:1
- Living area:1,440 sq. ft.
Heating and cooling
- Heating:Cove Heaters
Structure and exterior
- Roof:Metal
- Year built:1974
- Building area:1,440 sq. ft.
- Lot area:0.22 Acres
- Lot Features:Landscaped, Level, Sprinkler System, Year Round Access
- Construction Materials:Fiber Cement, Stick Built On Site
- Exterior Features:Porch
Utilities
- Water:Public
- Sewer:Public Sewer
Finances and disclosures
- Price:$485,000
- Price per sq. ft.:$336.81
- Tax amount:$1,748 (2025)
Parking
- Parking description:Concrete Driveway
- Garage spaces:2
New listings near 642 N Maybell Avenue
- New
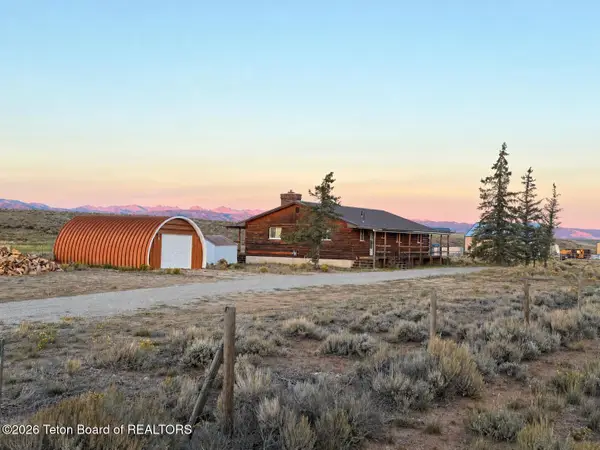 $449,000Active3 beds 2 baths1,664 sq. ft.
9370 U S Highway, Pinedale, WY 82941
MLS# 26-2348Listed by: EXP REALTY, LLC - New
 $469,000Active3 beds 2 baths1,401 sq. ft.
815 Driftwood Street, Pinedale, WY 82941
MLS# 26-2325Listed by: RE/MAX ELITE - New
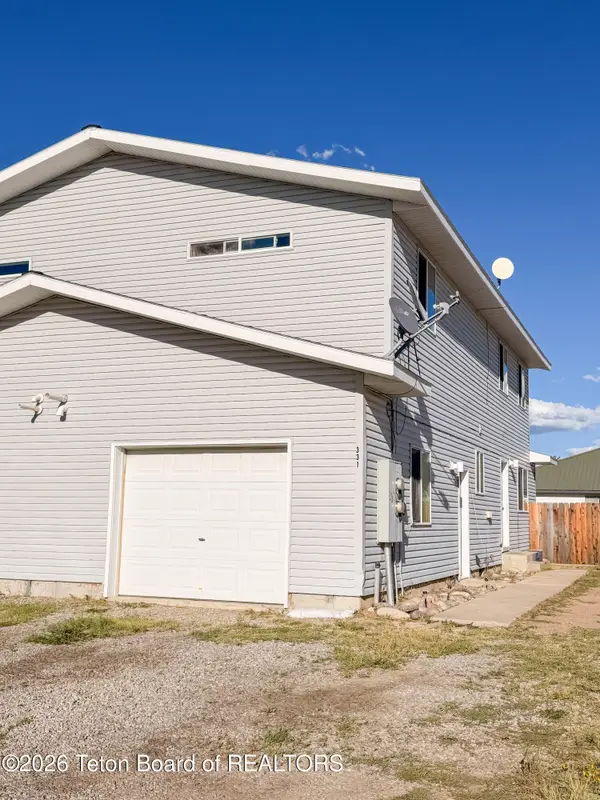 $359,000Active3 beds 3 baths1,280 sq. ft.
331 Cole Avenue, Pinedale, WY 82941
MLS# 26-2321Listed by: ENGEL & VOLKERS JACKSON HOLE 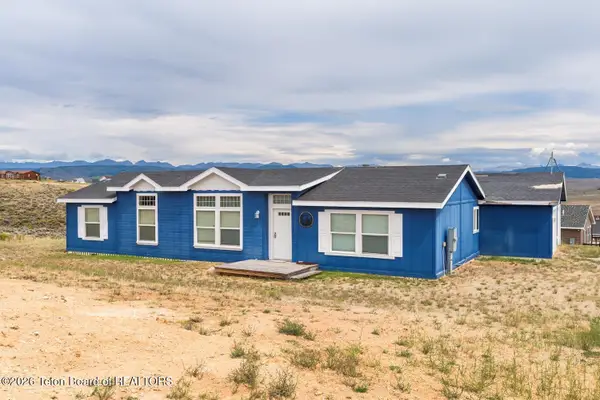 $339,000Active4 beds 2 baths1,560 sq. ft.
13 Cheyenne Trail, Pinedale, WY 82941
MLS# 26-2277Listed by: PINEDALE PROPERTIES, INC.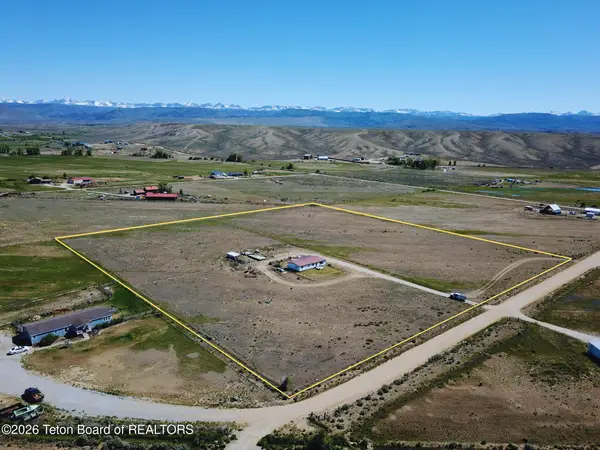 $182,500Active3 beds 2 baths1,568 sq. ft.
22 Gary Lane, Pinedale, WY 82941
MLS# 26-2245Listed by: PINEDALE PROPERTIES, INC. $438,000Active3 beds 2 baths1,938 sq. ft.
229 S Fremont Avenue, Pinedale, WY 82941
MLS# 26-2244Listed by: EXP REALTY, LLC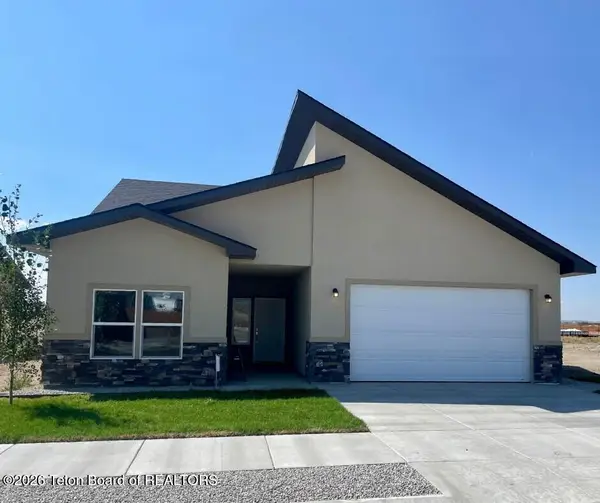 $539,900Active3 beds 2 baths1,622 sq. ft.
1622 Wrangler Way, Pinedale, WY 82941
MLS# 26-2196Listed by: RIM REALTY, INC. $425,000Active4 beds 2 baths2,328 sq. ft.
131 S Jackson Avenue, Pinedale, WY 82941
MLS# 26-2194Listed by: ENGEL & VOLKERS JACKSON HOLE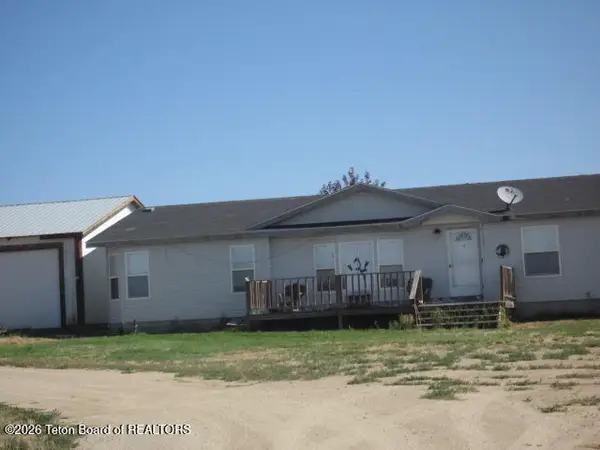 $330,000Pending4 beds 3 baths4,450 sq. ft.
5 Shelley Road, Pinedale, WY 82941
MLS# 26-2185Listed by: JAY FEAR REAL ESTATE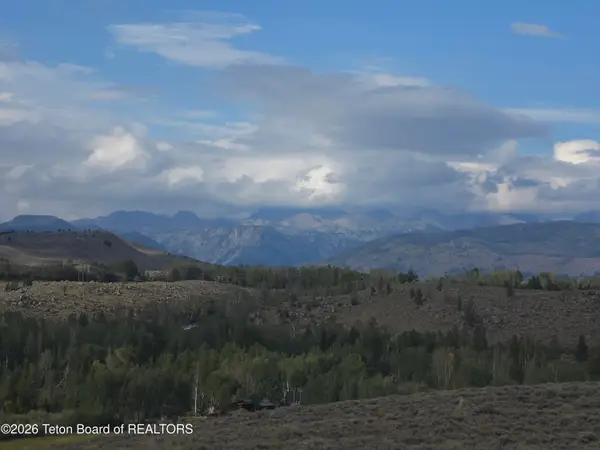 $345,000Active2.43 Acres
LOT 10 Alpine Hills Drive, Pinedale, WY 82941
MLS# 26-2166Listed by: PINEDALE PROPERTIES, INC.


Protect your home and budget from life's surprises with an Assurant Home Warranty, backed by a partner that supports you through every step of homeownership. Explore Plans.
©2026 Century 21 Real Estate LLC. All rights reserved. CENTURY 21®, the CENTURY 21 Logo and C21® are service marks owned by Century 21 Real Estate LLC. Century 21 Real Estate LLC fully supports the principles of the Fair Housing Act and the Equal Opportunity Act. Each office is independently owned and operated. Listing information is deemed reliable but not guaranteed accurate.