
68 Indianwood Trail, Pinedale, WY 82941
Local realty services provided by:CENTURY 21 High Desert
68 Indianwood Trail,Pinedale, WY 82941
$330,000
- 3 Beds
- 2 Baths
- 1,456 sq. ft.
- Single family
- Active
Listed by: camden bennett
Office: pinedale properties, inc.
MLS#:26-2149
Source:WY_TBOR
Price summary
- Price:$330,000
- Price per sq. ft.:$226.65
About this home
Wind River mountain views fill the east-facing windows in this home. A split-wing plan sets the living room and kitchen between the primary suite and the guest bedrooms, so the two ends of the house stay independent. Wide-plank LVT flooring throughout, there is no carpet in the home. The kitchen opens to dining and living areas. It has an island that seats three, stainless appliances, and oak cabinetry. A Blaze King wood stove and propane forced air provide dual heating options. The primary suite has a walk-in closet and double-vanity bath. A 14x36 Old Hickory building with a garage door adds 504 square feet for a shop or single-bay parking. Boulder Lake, BLM, and National Forest are minutes away.
Contact an agent
Home facts
- Year built:2007
- Subdivision & Development:Barger
- Listing ID #:26-2149
- Added:1 day(s) ago
- Updated:August 15, 2026 at 07:50 PM
Rooms and interior
- Bedrooms:3
- Total bathrooms:2
- Full bathrooms:2
- Living area:1,456 sq. ft.
Structure and exterior
- Roof:Shingle
- Year built:2007
- Building area:1,456 sq. ft.
- Lot area:0.9 Acres
- Construction Materials:Vinyl Siding
Utilities
- Water:Public
- Sewer:Septic (existing)
Finances and disclosures
- Price:$330,000
- Price per sq. ft.:$226.65
- Tax amount:$1,626 (2025)
Parking
- Parking description:Gravel Driveway
- Garage spaces:1
New listings near 68 Indianwood Trail
 $629,000Pending3 beds 3 baths2,073 sq. ft.
713 Cobblestone Street, Pinedale, WY 82941
MLS# 26-2141Listed by: RE/MAX ELITE- New
 $395,000Active3 beds 2 baths1,560 sq. ft.
35 Hawken Lane, Pinedale, WY 82941
MLS# 26-2112Listed by: PINEDALE PROPERTIES, INC. - New
 $479,000Active4 beds 2 baths1,664 sq. ft.
42 Indianwood Trail, Pinedale, WY 82941
MLS# 26-2098Listed by: EXP REALTY, LLC - New
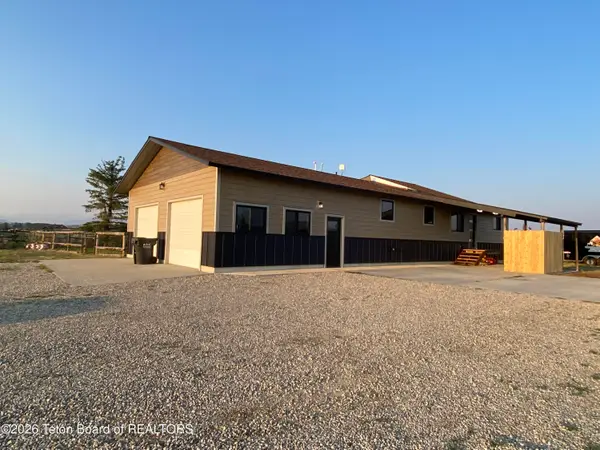 $589,000Active3 beds 2 baths1,598 sq. ft.
32 Sportsmans Loop, Pinedale, WY 82941
MLS# 26-2089Listed by: REAL ESTATE OF WYOMING, LLC. - New
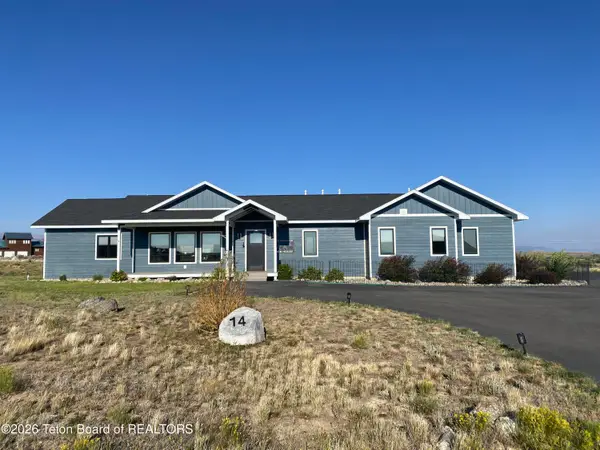 $825,000Active3 beds 3 baths2,412 sq. ft.
14 Glacier Hills Drive, Pinedale, WY 82941
MLS# 26-2083Listed by: REAL ESTATE OF WYOMING, LLC. - Open Sun, 2 to 4pmNew
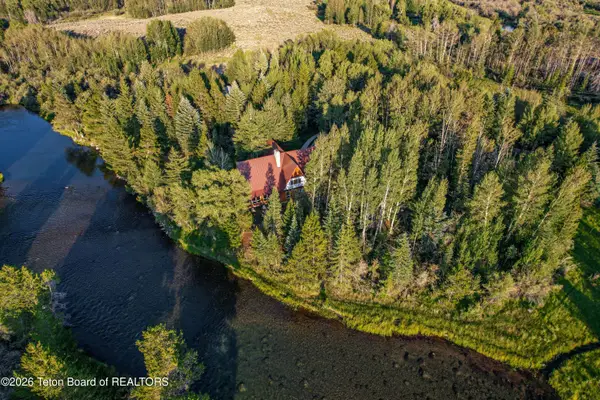 $1,495,000Active4 beds 3 baths3,436 sq. ft.
97 Riverside Road, Pinedale, WY 82941
MLS# 26-2078Listed by: ENGEL & VOLKERS JACKSON HOLE 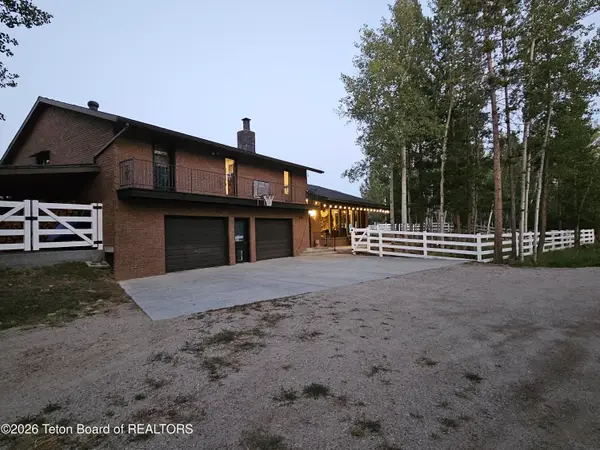 $787,000Active3 beds 2 baths2,328 sq. ft.
559 Moose Street, Pinedale, WY 82941
MLS# 26-2026Listed by: PINEDALE PROPERTIES, INC. $3,200,000Active80.39 Acres
TBD Buckboard Drive, Pinedale, WY 82941
MLS# 26-2004Listed by: PINEDALE PROPERTIES, INC.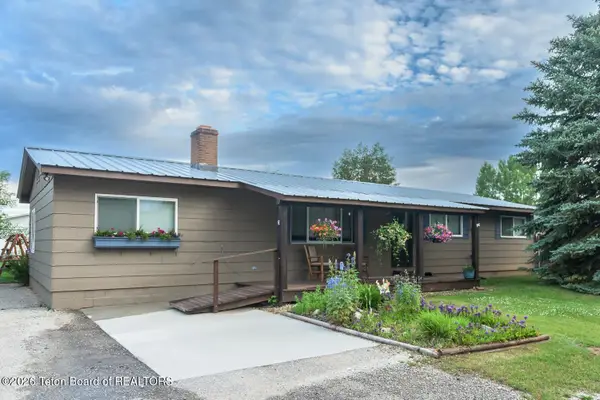 $495,000Active3 beds 2 baths1,440 sq. ft.
642 N Maybell Avenue, Pinedale, WY 82941
MLS# 26-1973Listed by: PINEDALE PROPERTIES, INC.


Protect your home and budget from life's surprises with an Assurant Home Warranty, backed by a partner that supports you through every step of homeownership. Explore Plans.
©2026 Century 21 Real Estate LLC. All rights reserved. CENTURY 21®, the CENTURY 21 Logo and C21® are service marks owned by Century 21 Real Estate LLC. Century 21 Real Estate LLC fully supports the principles of the Fair Housing Act and the Equal Opportunity Act. Each office is independently owned and operated. Listing information is deemed reliable but not guaranteed accurate.